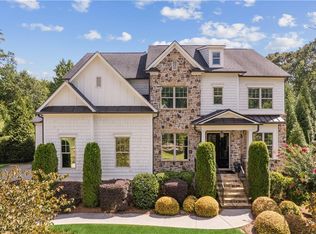
Welcome to this truly exceptional family home! Located on a cul-de-sac in an enclave community of executive style homes. A comfortable blend of elegant sophistication, high quality craftsmanship and distinctive appointments enhance this ideal open floor plan perfect for today's easy lifestyle. The home offers graciously sized rooms on three full finished levels. An impressive 2 story foyer invites you inside to a seamless flow of gleaming hardwood flooring continuing throughout most of the main level. An elegantly appointed dining room affords the perfect atmosphere for more formal mealtime gatherings. Off the Foyer is a private room perfect for a home office, music room, or formal living area. The main level entertaining area features a large family/great room which is open to the breakfast area and gourmet kitchen. All of this area enjoys a view of the magnificent, private pool, spa, firepit, covered outdoor seating area with TV and a grill with accompanying green egg to help prepare a feast for family and friends. Completing the main level is a luxurious Owner's suite providing a lovely view of the pool, and helpful closet built ins to maximize space for your wardrobe. On the top floor you'll find a barn door entrance to a step up bonus room/den/kids play area, etc. plus 4 additional bedrooms and 3 full baths. Two of the bedrooms have ensuite bathrooms, while a third bedroom has private access to a third bathroom. In the terrace level you'll enjoy a huge open area for entertaining! That includes an area for gaming tables such as a pool table/ping pong, a kitchenette, and lounging/TV area. Off of this area is a bedroom, full bath, wine cellar, workout room, and a theater room with a platform for theater chairs, if desired. Please schedule a showing...You won't be disappointed!!!
Closed
Zillow last checked:
Listing updated:
Bought with:
Casey Reynolds, 363061
Atlanta Fine Homes - Sotheby's Int'l
Source: GAMLS,MLS#: 10577809
Price history
| Date | Event | Price |
|---|---|---|
| 11/6/2025 | Sold | $1,319,900-2.2%$232/sqft |
Source:  GAMLS #10577809 Report a problem GAMLS #10577809 Report a problem | ||
| 9/22/2025 | Pending sale | $1,350,000$238/sqft |
Source:  FMLS GA #7623982 Report a problem FMLS GA #7623982 Report a problem | ||
| 9/11/2025 | Price change | $1,350,000-1.8%$238/sqft |
Source: GAMLS #10577809 Report a problem | ||
| 8/28/2025 | Price change | $1,375,000-1.8%$242/sqft |
Source: FMLS GA #7623982 Report a problem | ||
| 7/31/2025 | Listed for sale | $1,400,000+85.6%$246/sqft |
Source: FMLS GA #7623982 Report a problem | ||
| 7/12/2016 | Sold | $754,425$133/sqft |
Source: Public Record Report a problem | ||
Nearby homes
- $1,365,0005 bd5 ba5.5k sqft2968 Bellehurst Dr NE, Marietta, GA 30062Sold
- $1,063,8005 bd4 ba3.7k sqft2974 Bellehurst Ne, Marietta, GA 30062Off Market
- $1,187,7005 bd4 ba3.9k sqft2959 Bellehurst Dr NE, Marietta, GA 30062Off Market
- $1,197,7005 bd4 ba4k sqft2974 Bellehurst Dr NE, Marietta, GA 30062Off Market
Get a cash offer in 3 minutes
Find out how much your home could sell for in as little as 3 minutes with a no-obligation cash offer.
Estimated market value
$1,332,600
