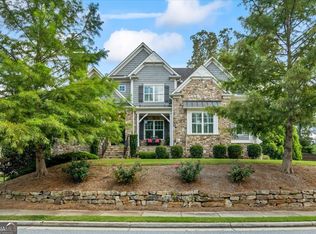
Exquisite Executive Luxury Home with Pool, Custom Features, and Modern Elegance! Welcome to your dream oasis of opulence and comfort! This impeccable executive home showcases the epitome of luxury living, boasting 5 bedrooms, 5 baths, a refreshing pool, and a host of high-end features that redefine contemporary elegance. Nestled in a prestigious neighborhood, this residence offers an unmatched combination of space, style, and sophistication. The gourmet kitchen is a culinary masterpiece, featuring top-of-the-line Smart Refrigerator and Smart French door double oven, quartz countertops, and a spacious island. Whether you're a seasoned chef or an aspiring cook, this kitchen is designed to elevate your culinary experiences. The primary bedroom is a true sanctuary, boasting a sophisticated board-and-batten accent wall, complemented by an electric fireplace, his and hers walk-in closets, hers is an elegant masterpiece designed by California closets featuring chandeliers, two full length mirrors and shelves to showcase up to 84 pairs of your favorite shoes, the en-suite bath is a perfect haven for relaxation and rejuvenation. Step outside into a true oasis with a Gunite pool adorned with a pebble tec coating in White Diamond. Enjoy wireless control over pool lights and the pool heater. Travertine decking and oversized tile patio complete with grass provide the perfect setting for outdoor relaxation. The outdoor patio area is an extension of the living space, complete with electric shades for added privacy and comfort. Enjoy alfresco dining, relaxation, and entertaining in style. Additional cabana, matching house architecture, full sized swing bed w/ custom Sunbrella Mattress. Flagstone BBQ/Grill with concrete counter. The open-concept living area seamlessly blends the living room, dining room, and kitchen, making it an ideal space for hosting elegant gatherings or intimate family moments. Unwind in the basement that features a stunning stone tile wall, accompanied by a modern electric fireplace that's remote-controlled for convenience, full wet bar, full bath, workout room, and plenty of storage. Unique features of this home are the specially designed oversized third garage, upgraded light fixtures installed throughout home, front home office boasts a custom-built iron and glass wall with sliding doors, creating a executive and functional space, covered patio boasts a TV and speakers in the ceiling, creating an entertainment hub for outdoor gatherings, and enhanced exterior lighting adds a touch of elegance to the entire house. A Ring Camera system is installed on both the front and rear of the property, ensuring security and peace of mind. Situated in an exclusive neighborhood, this home is not only a showcase of modern luxury but also conveniently located near amenities, dining, shopping, and entertainment.
Closed
$1,365,000
2968 Bellehurst Dr NE, Marietta, GA 30062
5beds
5,571sqft
Single Family Residence, Residential
Built in 2016
0.35 Acres Lot
$1,484,600 Zestimate®
$245/sqft
$6,930 Estimated rent
Home value
$1,484,600
$1.41M - $1.57M
$6,930/mo
Zestimate® history
Owner options
List your home for rent
$6,930/mo
Rent Zestimate®
Find your next renter with Zillow Rental Manager. Plus, with online applications, you can quickly screen prospective tenants – for free.
$6,930/mo
Rent Zestimate®
Refinance and save
$7,485/mo
Est. payment
Refinancing to a lower rate could help reduce your monthly payments and save thousands over the life of the loan.
$7,485/mo
Est. payment
Explore your selling options
Work with a Zillow partner agent
Leverage their expertise and Zillow's premium Showcase listings to get your home seen by more buyers.
Get startedList with your own agent
Get your home in front of millions of buyers by listing it on Zillow.
Learn how to do itSell it yourself
Take full control of how buyers see your home on Zillow by listing For Sale by Owner (FSBO).
List your homeWhat's special
Zillow last checked:
Listing updated:
Listed by:
Joseph Benedetto,
Keller Williams Realty Community Partners,
Ashlee Watson,
Keller Williams Realty Community Partners
Bought with:
CHASE MIZELL, 311600
Atlanta Fine Homes Sotheby's International
Source: FMLS GA,MLS#: 7262515
Facts & features
Interior
Bedrooms & bathrooms
- Bedrooms: 5
- Bathrooms: 5
- Full bathrooms: 5
- Main level bathrooms: 1
- Main level bedrooms: 1
Rooms
- Room types: Basement, Bathroom, Den, Dining Room, Exercise Room, Family Room, Game Room, Media Room, Office
Primary bedroom
- Features: Oversized Master
- Level: Oversized Master
Bedroom
- Features: Oversized Master
Primary bathroom
- Features: Double Vanity, Separate His/Hers, Separate Tub/Shower, Soaking Tub
Dining room
- Features: Butlers Pantry, Separate Dining Room
Kitchen
- Features: Cabinets White, Eat-in Kitchen, Kitchen Island, Pantry Walk-In, Stone Counters, View to Family Room
Heating
- Natural Gas, Zoned
Cooling
- Ceiling Fan(s), Central Air, Zoned
Appliances
- Included: Dishwasher, Gas Range, Microwave, Refrigerator
- Laundry: In Hall, Laundry Room, Upper Level
Features
- Entrance Foyer, High Ceilings 9 ft Lower, High Ceilings 9 ft Upper, High Ceilings 10 ft Main, High Speed Internet, His and Hers Closets, Tray Ceiling(s), Walk-In Closet(s)
- Flooring: Hardwood
- Windows: Insulated Windows, Shutters
- Basement: Exterior Entry,Finished,Finished Bath,Full,Interior Entry
- Number of fireplaces: 1
- Fireplace features: Basement, Electric, Master Bedroom
- Common walls with other units/homes: No Common Walls
Interior area
- Total structure area: 5,571
- Total interior livable area: 5,571 sqft
- Finished area above ground: 4,526
- Finished area below ground: 1,045
Property
Parking
- Total spaces: 3
- Parking features: Garage, Garage Door Opener, Garage Faces Front, Garage Faces Side
- Garage spaces: 3
Accessibility
- Accessibility features: None
Features
- Levels: Three Or More
- Patio & porch: Covered, Patio, Screened, Side Porch
- Exterior features: Lighting
- Has private pool: Yes
- Pool features: Fenced, Gunite, Heated, In Ground, Private
- Spa features: None
- Fencing: Back Yard,Fenced,Wood,Wrought Iron
- Has view: Yes
- View description: Other
- Waterfront features: None
- Body of water: None
Lot
- Size: 0.35 Acres
- Features: Back Yard, Landscaped, Sprinklers In Front, Sprinklers In Rear
Details
- Additional structures: Cabana
- Parcel number: 16074600600
- Other equipment: Irrigation Equipment
- Horse amenities: None
Construction
Type & style
- Home type: SingleFamily
- Architectural style: Craftsman,Traditional
- Property subtype: Single Family Residence, Residential
Materials
- Cedar, Stone
- Foundation: Block, Brick/Mortar
- Roof: Composition
Condition
- Resale
- New construction: No
- Year built: 2016
Utilities & green energy
- Electric: 110 Volts, 220 Volts
- Sewer: Public Sewer
- Water: Public
- Utilities for property: Cable Available, Electricity Available, Natural Gas Available, Phone Available, Sewer Available, Water Available
Green energy
- Energy efficient items: None
- Energy generation: None
- Water conservation: Low-Flow Fixtures
Community & HOA
Community
- Features: None
- Security: Carbon Monoxide Detector(s), Security Lights, Smoke Detector(s)
- Subdivision: Oaklyn Estates
HOA
- Has HOA: Yes
- HOA fee: $850 annually
- HOA phone: 404-220-7537
Location
- Region: Marietta
Financial & listing details
- Price per square foot: $245/sqft
- Tax assessed value: $1,292,230
- Annual tax amount: $10,251
- Date on market: 8/21/2023
- Cumulative days on market: 1 day
- Electric utility on property: Yes
- Road surface type: Paved
Price history
| Date | Event | Price |
|---|---|---|
| 10/6/2023 | Sold | $1,365,000+3%$245/sqft |
Source:  FMLS GA #7262515 Report a problem FMLS GA #7262515 Report a problem | ||
| 8/26/2023 | Pending sale | $1,325,000$238/sqft |
Source: FMLS GA #7262515 Report a problem | ||
| 8/21/2023 | Listed for sale | $1,325,000+57.8%$238/sqft |
Source: FMLS GA #7262515 Report a problem | ||
| 7/25/2016 | Sold | $839,680$151/sqft |
Source:  FMLS GA #5660938 Report a problem FMLS GA #5660938 Report a problem | ||
Public tax history
| Year | Property taxes | Tax assessment |
|---|---|---|
| 2024 | $13,954 +44.8% | $516,892 +45.1% |
| 2023 | $9,639 -6% | $356,284 |
| 2022 | $10,251 | $356,284 |
| 2021 | $10,251 +7.9% | $356,284 +10.6% |
| 2020 | $9,505 | $322,184 |
| 2019 | $9,505 | $322,184 |
| 2018 | $9,505 | $322,184 |
| 2017 | $9,505 +359.2% | $322,184 +347.5% |
| 2016 | $2,070 | $72,000 |
Find assessor info on the county website
Neighborhood: 30062
Nearby homes
- $1,319,9006 bd6 ba5.6k sqft2962 Bellehurst Dr NE, Marietta, GA 30062Sold
- $1,063,8005 bd4 ba3.7k sqft2974 Bellehurst Ne, Marietta, GA 30062Off Market
- $1,203,5005 bd4 ba4k sqft2974 Bellehurst Dr NE, Marietta, GA 30062Off Market
- $1,150,1005 bd4 ba3.9k sqft2965 Bellehurst Dr NE, Marietta, GA 30062Off Market
- $1,253,2005 bd4 ba4.1k sqft2971 Bellehurst Dr NE, Marietta, GA 30062Off Market
- $100-- bd-- ba-- sqftNE Bellehurst Dr NE, Marietta, GA 30062Off Market
- $100-- bd-- ba-- sqftNE Bellehurst Dr NE, Marietta, GA 30062Off Market
- $1,194,7005 bd4 ba3.9k sqft2959 Bellehurst Dr NE, Marietta, GA 30062Off Market
Nearby schools
GreatSchools rating
- 8/10Murdock Elementary SchoolGrades: PK-5Distance: 0.6 mi
- 8/10Dodgen Middle SchoolGrades: 6-8Distance: 1.3 mi
- 10/10Pope High SchoolGrades: 9-12Distance: 2 mi
Schools provided by the listing agent
- Elementary: Murdock
- Middle: Dodgen
- High: Pope
Source: FMLS GA. This data may not be complete. We recommend contacting the local school district to confirm school assignments for this home.
Get a cash offer in 3 minutes
Find out how much your home could sell for in as little as 3 minutes with a no-obligation cash offer.
Estimated market value
$1,484,600
Get a cash offer in 3 minutes
Find out how much your home could sell for in as little as 3 minutes with a no-obligation cash offer.
Estimated market value
$1,484,600
- Georgia
- Cobb County
- Marietta
- 30062
- 2968 Bellehurst Dr NE
Nearby cities
Nearby neighborhoods
Nearby zip codes
Other Marietta Topics
