Skip main navigation
Sold for $445,000
  • $445,000

    2962 Hickory Grove Dr, Valrico, FL 33596

    4beds
    2,001sqft
    Single Family Residence
    Built in 2001
    6,900 Square Feet Lot
    $425,500 Zestimate®
    $222/sqft
    $2,571 Estimated rent

    Home value

    $425,500

    $404,000 - $447,000

    $2,571/mo

    Zestimate® history
    Loading
    Loading...

    Owner options

    List your home for rent

    $2,571/mo

    Rent Zestimate®

    Find your next renter with Zillow Rental Manager. Plus, with online applications, you can quickly screen prospective tenants – for free.

    Learn more

    $2,571/mo

    Rent Zestimate®

    Refinance and save

    $3,130/mo

    Est. payment

    Refinancing to a lower rate could help reduce your monthly payments and save thousands over the life of the loan.

    See today's rates

    $3,130/mo

    Est. payment

    Explore your selling options

    Work with a Zillow partner agent

    Leverage their expertise and Zillow's premium Showcase listings to get your home seen by more buyers.

    Get started

    List with your own agent

    Get your home in front of millions of buyers by listing it on Zillow.

    Learn how to do it

    Sell it yourself

    Take full control of how buyers see your home on Zillow by listing For Sale by Owner (FSBO).

    List your home

    What's special

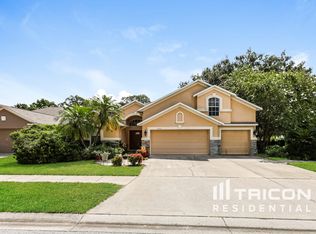
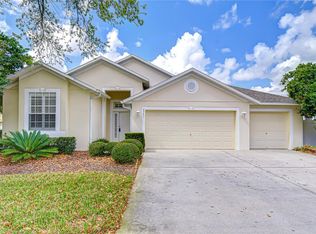
    Welcome home to this spacious and updated 4 Bedroom Valrico home located in the sought after community of Twin Lakes. The home has beautiful curb appeal where tall oaks shade lovely grass and shrubs which is accented by a landscape boarder. A spacious foyer with 10 ft ceilings (found throughout) greets you home. Entering the home you are greeted by two large formal spaces: the dining room and the living room. Both have lots of light and view out the front of the home, the living room features a handsome wall length built in bookcase. The family room is spacious and leads to an open floor plan featuring access to the backyard via sliders, a breakfast nook, breakfast bar and the kitchen. Wood look laminate flooring runs throughout the main living area and in bedrooms. The kitchen is updated with granite countertops, a farm sink, pantry and matching GE Appliances. The Primary Bedroom is large with space for a king bed, it has duel walk-in closets and an on-suite bathroom. In the bathroom there are duel vanities, water closet, shower and the large soaking tub is separate. The split bedroom plan keeps the Primary suite on one side of the home, off the kitchen and guest bedrooms 2 and 3 along with the guest bath on the other side off the Family Room. There is a pocket door to close off the guest area from the rest of the home for additional privacy. Bedroom number 4 is located near the garage and laundry room and would be the perfect spot for a closed door office if necessary. The laundry room has built in additional storage and a wash sink. Three tall sliders lead to a screened, under roof lanai; it measures 11 X 21 and will fit any furniture. Additional features include a Culligan water filter and softener and a Reverse Osmosis drinking water at the kitchen sink. If you are unfamiliar with Twin Lakes Community, it is tucked away at the very end of Bloomingdale Drive. The community is centered around beautiful Lake Michaela accessible via sidewalk and road all the way around. The lake is home to many birds and other wildlife and the many residents enjoy the ever-changing habitat on their walks. Other amenities include a community pool, basketball court, tennis/pickleball court and the 15 Acre Zenith Park with a playground and home to community events such as the Easter Egg Hunt and Holiday Celebration. The is well cared for and ready for the next family that wants to call Twin Lakes home.

    Zillow last checked:

    Listing updated:

    Listed by:

    Douglas Degroot 888-883-8509,

    EXP REALTY LLC 888-883-8509

    Bought with:

    Robert Burmaster, 3604331

    ALIGN RIGHT REALTY RIVERVIEW

    Source: Stellar MLS,MLS#: T3530480MLS LogoOriginating MLS: Sarasota - Manatee

    Facts & features

    Interior

    Bedrooms & bathrooms
    • Bedrooms: 4
    • Bathrooms: 2
    • Full bathrooms: 2
    Rooms
    • Room types: Den/Library/Office, Utility Room
    Primary bedroom
    • Features: Ceiling Fan(s), Dual Closets
    • Level: First
    • Dimensions: 13x16
    Bathroom 2
    • Features: Storage Closet
    • Level: First
    • Dimensions: 12x11
    Bathroom 3
    • Features: Walk-In Closet(s)
    • Level: First
    • Dimensions: 12x10
    Bathroom 4
    • Features: Storage Closet
    • Level: First
    • Dimensions: 10x11
    Balcony porch lanai
    • Level: First
    • Dimensions: 11x21
    Dinette
    • Level: First
    • Dimensions: 6x7
    Dining room
    • Level: First
    • Dimensions: 11x12
    Family room
    • Features: Ceiling Fan(s)
    • Level: First
    • Dimensions: 14x15
    Kitchen
    • Features: Breakfast Bar, Pantry, Granite Counters
    • Level: First
    • Dimensions: 13x10
    Laundry
    • Level: First
    • Dimensions: 7x5
    Living room
    • Features: Built-In Shelving
    • Level: First
    • Dimensions: 13x13
    Heating
    • Electric
    Cooling
    • Central Air
    Appliances
    • Included: Dishwasher, Disposal, Dryer, Electric Water Heater, Kitchen Reverse Osmosis System, Microwave, Range, Refrigerator, Washer, Water Filtration System, Water Softener
    • Laundry: Inside, Laundry Room
    Features
    • Ceiling Fan(s), High Ceilings, Primary Bedroom Main Floor, Solid Surface Counters, Split Bedroom, Walk-In Closet(s)
    • Flooring: Ceramic Tile, Laminate
    • Has fireplace: No
    Interior area
    • Total structure area: 2,708
    • Total interior livable area: 2,001 sqft

    Property

    Parking
    • Total spaces: 2
    • Parking features: Garage - Attached
    • Attached garage spaces: 2
    • Details: Garage Dimensions: 20X17
    Features
    • Levels: One
    • Stories: 1
    • Patio & porch: Screened
    • Exterior features: Irrigation System
    • Has view: Yes
    • View description: Trees/Woods
    • Waterfront features: Lake
    Lot
    • Size: 6,900 Square Feet
    • Dimensions: 60 x 115
    • Features: Sidewalk
    Details
    • Parcel number: U0430215LTH0000000029.0
    • Zoning: PD
    • Special conditions: None

    Construction

    Type & style
    • Home type: SingleFamily
    • Architectural style: Traditional
    • Property subtype: Single Family Residence
    Materials
    • Concrete, Stucco
    • Foundation: Slab
    • Roof: Shingle
    Condition
    • Completed
    • New construction: No
    • Year built: 2001

    Utilities & green energy

    • Sewer: Public Sewer
    • Water: Public
    • Utilities for property: Electricity Connected, Public, Sprinkler Recycled

    Community & HOA

    Community
    • Features: Lake, Deed Restrictions, Irrigation-Reclaimed Water, Park, Playground, Pool
    • Pet fee: $0 monthly
    • Subdivision: TWIN LAKES PARCELS D1 D3 & E
    HOA
    • Has HOA: Yes
    • Amenities included: Basketball Court, Park, Pickleball Court(s), Playground, Pool, Security, Tennis Court(s)
    • Services included: Community Pool, Recreational Facilities, Security
    • HOA fee: $84 monthly
    • HOA name: Dawn Archambault
    • HOA phone: 813-936-4149
    Location
    • Region: Valrico

    Financial & listing details

    • Price per square foot: $222/sqft
    • Tax assessed value: $318,307
    • Annual tax amount: $3,579
    • Date on market: 5/31/2024
    • Cumulative days on market: 17 days
    • Listing terms: Cash,Conventional,FHA,VA Loan
    • Ownership: Fee Simple
    • Total actual rent: 0
    • Electric utility on property: Yes
    • Road surface type: Concrete

    Price history

    DateEventPrice
    7/29/2024Sold$445,000+1.1%$222/sqft
    Source: Stellar MLS #T3530480 Report a problem
    6/19/2024Pending sale$440,000$220/sqft
    Source: Stellar MLS #T3530480 Report a problem
    5/31/2024Listed for sale$440,000+87.2%$220/sqft
    Source: Stellar MLS #T3530480 Report a problem
    8/11/2015Sold$235,000$117/sqft
    Source: Public Record Report a problem
    6/30/2015Price change$235,000-2%$117/sqft
    Source: KELLER WILLIAMS REALTY #T2765376 Report a problem
    5/20/2015Price change$239,777-4.1%$120/sqft
    Source: HOMEWARD REAL ESTATE #T2753931 Report a problem
    5/12/2015Listed for sale$249,900$125/sqft
    Source: HOMEWARD REAL ESTATE #T2753931 Report a problem
    5/3/2015Pending sale$249,900$125/sqft
    Source: HOMEWARD REAL ESTATE #T2753931 Report a problem
    4/26/2015Listed for sale$249,900$125/sqft
    Source: HOMEWARD REAL ESTATE #T2753931 Report a problem

    Public tax history

    YearProperty taxesTax assessment
    2025$776 -78.3%$318,307 +55.1%
    2024$3,575 -0.1%$205,177 +3%
    2023$3,579 +4.5%$199,201 +3%
    2022$3,426 +4.1%$193,399 +3%
    2021$3,291 -5.8%$187,766 +1.4%
    2020$3,494 +0.6%$185,174 -0.2%
    2019$3,474 $185,567 -0.3%
    2018$3,474 -0.6%$186,185 -3.5%
    2017$3,495 +1.3%$192,885 +8%
    2016$3,451 +1.9%$178,605 +10%
    2015$3,386 +48.4%$162,375 +36.1%
    2014$2,282 $119,296 +1.5%
    2013$2,282 +0.5%$117,533 +1.7%
    2012$2,271 -1.9%$115,568 -1.7%
    2011$2,315 -14.7%$117,583 -15.1%
    2010$2,716 -0.6%$138,415 -0.4%
    2009$2,732 -9%$139,037 -8.9%
    2008$3,004 -14.4%$152,568 -7.3%
    2007$3,509 -4.4%$164,552 +2.5%
    2006$3,671 +8.4%$160,539 +11.8%
    2005$3,386 $143,560 +9.4%
    2004-- $131,206 -0.7%
    2003-- $132,189 +9.7%
    2002-- $120,460 +417.4%
    2001-- $23,280 +196.4%
    2000-- $7,855
    Find assessor info on the county website

    Neighborhood: 33596

    Nearby schools

    GreatSchools rating
    Schools provided by the listing agent
    • Elementary: Lithia Springs-HB
    • Middle: Randall-HB
    • High: Bloomingdale-HB

    Source: Stellar MLS. This data may not be complete. We recommend contacting the local school district to confirm school assignments for this home.

    Get a cash offer in 3 minutes
    Find out how much your home could sell for in as little as 3 minutes with a no-obligation cash offer.
    Estimated market value
    $425,500
    Get a cash offer in 3 minutes
    Find out how much your home could sell for in as little as 3 minutes with a no-obligation cash offer.
    Estimated market value
    $425,500