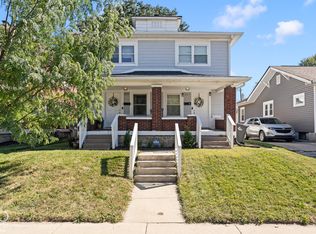
Triplex located in the heart of Downtown Indianapolis, fully remodeled inside and out. The property has two furnished mid-term units and one long-term unit, delivering a turnkey income of $4,650 per month making a great opportunity for investors. There are Two 3-bedroom, 1-bath units and One 2-bedroom, 1-bath unit. Each unit features separate entrances and a covered front porch, ensuring privacy and curb appeal. Inside, every space has modern finishes: luxury vinyl plank flooring throughout, white shaker cabinets, stainless steel appliances, and granite countertops. All critical systems are refreshed with new siding, a new roof, updated mechanicals, baths, kitchens, and fixtures. Washer/dryer hook-ups are provided in every unit, and there is space for off-street parking. A compelling investment that blends classic charm with contemporary convenience.
Pending
$434,900
2962 N Delaware St, Indianapolis, IN 46205
8beds
3baths
--sqft
Multi Family, Triplex
Built in 1920
-- sqft lot
$-- Zestimate®
$--/sqft
$-- HOA
What's special
Separate entrancesModern finishesCovered front porchSpace for off-street parkingGranite countertopsNew sidingStainless steel appliances
- 34 days
- 346
- 25
Zillow last checked:
Listing updated:
Listed by:
Jenn Marlow jenn@marlowrealtygroup.com,
Trueblood Real Estate
Source: MIBOR as distributed by MLS GRID,MLS#: 22124127
Facts & features
Interior
Bedrooms & bathrooms
- Bedrooms: 8
- Bathrooms: 3
- Main level bathrooms: 8
Heating
- Forced Air
Cooling
- Central Air
Appliances
- Laundry: Connections All, Laundry Closet
Features
- Has basement: Yes
Property
Parking
- Total spaces: 2
- Details: Unit Parking(On Street, 2 Car Space)
Features
- Levels: Two
- Stories: 2
Lot
- Size: 4,791 Square Feet
- Features: Access, Corner Lot
Details
- Parcel number: 490625100051000101
Construction
Type & style
- Home type: MultiFamily
- Architectural style: Craftsman
- Property subtype: Multi Family, Triplex
- Attached to another structure: Yes
Materials
- Cement Siding
- Roof: Asphalt
Condition
- Updated/Remodeled
- New construction: No
- Year built: 1920
Community & HOA
Community
- Subdivision: Addie Nichols N Park
Location
- Region: Indianapolis
Financial & listing details
- Tax assessed value: $258,700
- Annual tax amount: $6,256
- Date on market: 9/3/2026
- Cumulative days on market: 33 days
- Road surface type: Asphalt
Estimated market value
Not available
Estimated sales range
Not available
Not available
Price history
| Date | Event | Price |
|---|---|---|
| 9/14/2026 | Pending sale | $434,900 |
Source:  MIBOR as distributed by MLS GRID #22124127 Report a problem MIBOR as distributed by MLS GRID #22124127 Report a problem | ||
| 9/3/2026 | Listed for sale | $434,900+102.3% |
Source: MIBOR as distributed by MLS GRID #22124127 Report a problem | ||
| 4/14/2026 | Listing removed | $1,600 |
Source: Zillow Rentals Report a problem | ||
| 3/18/2026 | Price change | $1,600-5.9% |
Source: Zillow Rentals Report a problem | ||
| 2/27/2026 | Price change | $1,700-5.6% |
Source: Zillow Rentals Report a problem | ||
| 2/11/2026 | Price change | $1,800-5.3% |
Source: Zillow Rentals Report a problem | ||
| 2/2/2026 | Listed for rent | $1,900+230.4% |
Source: Zillow Rentals Report a problem | ||
| 4/29/2022 | Sold | $215,000+7.5% |
Source: MIBOR as distributed by MLS GRID #21844965 Report a problem | ||
| 3/25/2022 | Pending sale | $200,000 |
Source: MIBOR as distributed by MLS GRID #21844965 Report a problem | ||
| 3/24/2022 | Listed for sale | $200,000+197.6% |
Source: MIBOR as distributed by MLS GRID #21844965 Report a problem | ||
| 1/4/2016 | Listing removed | $575 |
Source: Equity Advisers Realty Report a problem | ||
| 12/31/2015 | Price change | $575-4.2% |
Source: Equity Advisers Realty Report a problem | ||
| 10/12/2015 | Price change | $600-5.5% |
Source: Equity Advisers Realty Report a problem | ||
| 9/7/2015 | Listed for rent | $635 |
Source: Equity Advisers Realty Report a problem | ||
| 11/3/2011 | Sold | $67,200-52.6% |
Source: Public Record Report a problem | ||
| 10/26/2007 | Sold | $141,900 |
Source: Public Record Report a problem | ||
Public tax history
| Year | Property taxes | Tax assessment |
|---|---|---|
| 2025 | $5,377 +0% | $258,700 +14.2% |
| 2024 | $5,375 +15.7% | $226,600 |
| 2023 | $4,646 +35.8% | $226,600 +15.1% |
| 2022 | $3,421 +3.7% | $196,800 +32.7% |
| 2021 | $3,298 -1.1% | $148,300 +4.1% |
| 2020 | $3,336 +14.2% | $142,400 +0.8% |
| 2019 | $2,921 +3.4% | $141,300 +15.3% |
| 2018 | $2,824 +5.5% | $122,600 -6.8% |
| 2017 | $2,676 -4.2% | $131,500 +5.6% |
| 2016 | $2,793 +2.4% | $124,500 -1.3% |
| 2014 | $2,729 -2.6% | $126,200 |
| 2013 | $2,801 | $126,200 +1.4% |
| 2012 | $2,801 | $124,400 +3.2% |
| 2011 | -- | $120,500 |
| 2010 | $2,515 -2.4% | $120,500 |
| 2009 | $2,577 | $120,500 +4.7% |
| 2007 | -- | $115,100 |
Find assessor info on the county website
Monthly payment
Est. payment
Payment breakdown
Explore the cost of this home by adjusting the details. Changes won't be saved.Climate risks
Neighborhood: Mapleton-Fall Creek
- $--3 bd1 ba1.6k sqft2962 N Delaware St UNIT 145, Indianapolis, IN 46205Off Market

- $237,0003 bd2 ba3.1k sqft2958 N Delaware St, Indianapolis, IN 46205Sold

- $214,8003 bd1 ba1.6k sqft147 E 30th St, Indianapolis, IN 46205Off Market
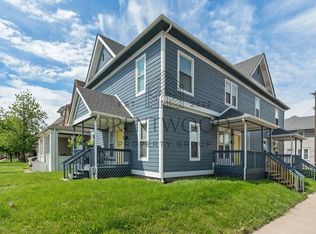
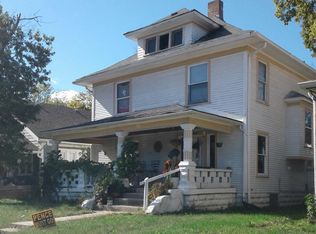
- $204,9004 bd1 ba1.9k sqft2956 N Delaware St, Indianapolis, IN 46205Off Market
Similar homes
- $499,9006 bd4 ba-- sqft4462 Carrollton Ave, Indianapolis, IN 46205Active
 MLS ID #22120464, Jacob Hemrick, Hemrick Property Group Inc.. MIBOR as distributed by MLS GRID
 - $375,0005 bd3 ba3.8k sqft2450 Carrollton Ave, Indianapolis, IN 46205Active
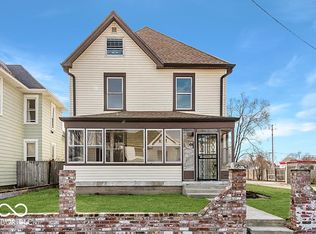 MLS ID #22086393, Kristin Glassburn, @properties. MIBOR as distributed by MLS GRID
 - $445,0005 bd3 ba3.8k sqft819 E 49th St, Indianapolis, IN 46205Active
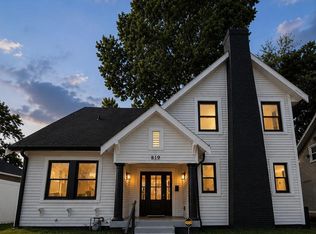 MLS ID #22111051, Simona Baskin, Compass Indiana, LLC. MIBOR as distributed by MLS GRID
 - $359,9006 bd6 ba-- sqft617-619 N Beville Ave, Indianapolis, IN 46201Active
 MLS ID #22128812, Trent Kiester, @properties. MIBOR as distributed by MLS GRID
