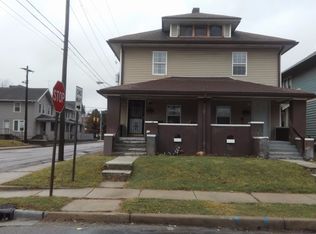
This charming 3-bedroom, 1.5-bath two-story home combines classic character with modern updates. The open-concept floor plan features warm wood flooring throughout the main living areas, creating a welcoming and comfortable atmosphere.
As you enter, you'll find a spacious living room highlighted by a decorative painted brick fireplace with a natural wood mantel. Large windows fill the space with natural light, while the staircase adds architectural charm and character.
The updated kitchen offers stylish blue cabinetry, stainless steel appliances, a subway tile backsplash, ample counter space, and a convenient breakfast bar that overlooks the dining and living areas. Exposed painted ceiling beams add a unique touch while maintaining the home's open and airy feel.
Upstairs, all three bedrooms offer comfortable living space with hardwood flooring, neutral paint colors, and abundant natural light. The full bathroom features a subway tile tub surround, built-in storage niches, modern fixtures, and additional shelving. A convenient half bath provides added functionality for guests and everyday living.
Throughout the home, you'll appreciate the blend of original charm and modern finishes, including wood floors, oversized windows, neutral decor, and an efficient layout that maximizes living space. Move-in ready and full of character, this home offers the perfect combination of style, comfort, and practicality. The basement is not a living space, but the washer and dryer are located in the basement.
**Rental Information**
* **Minimum Security Deposit
$1,499
* **Lease Term
12 Months minimum
**Appliances Included**
* Stove
* Refrigerator
* Microwave
* Dishwasher
* Washer/Dryer Hookups
**Utilities**
Residents are responsible for all utilities, including gas, electricity, water, sewer, stormwater, and trash. Trash service is billed at a flat rate of
15 per month** and is paid with rent.
**Pet Policy**
* $250 non-refundable pet fee per pet
* Maximum of two pets
* $25 monthly pet fee per pet
* Aggressive breed dogs are permitted with required insurance coverage. Contact us for details.
**Application Information**
* $60 application fee for all applicants age 18 and older
* Applications are completed online
**Resident Benefits Package**
A Step Ahead Management residents are enrolled in the Resident Benefits Package (RBP) for
45 per month
which includes:
* Renters insurance
* Credit building through on-time rent payment reporting
* $1 million identity protection
* HVAC air filter delivery (where applicable)
* Resident rewards program
* Additional valuable resident benefits
More details will be provided upon application approval.
**School Information**
Please contact the school district directly to verify school assignments.
**Section 8 is not accepted.**Stove
Vinyl Plank
Apartment for rent
$1,499/mo
Fees may apply
3004 N Delaware St, Indianapolis, IN 46205
3beds
1,600sqft
Price may not include required fees and charges. Learn more|
Apartment
Available now
Cats, dogs OK
Hookups laundry
What's special
Convenient half bathStylish blue cabinetryOpen-concept floor planOversized windowsAmple counter spaceUpdated kitchenStainless steel appliances
- 32 days |
- -- |
- -- |
Zillow last checked:
Listing updated:
Travel times

Let’s turn your rent into credit progress
Build credit history with every on-time payment and get credit for the payment you’re already making.
Facts & features
Interior
Bedrooms & bathrooms
- Bedrooms: 3
- Bathrooms: 2
- Full bathrooms: 1
- 1/2 bathrooms: 1
Appliances
- Included: Microwave, Refrigerator, WD Hookup
- Laundry: Hookups
Features
- WD Hookup
Interior area
- Total interior livable area: 1,600 sqft
Video & virtual tour
Property
Parking
- Details: Contact manager
Features
- Exterior features: Eat-in kitchen, Electricity not included in rent, Garbage not included in rent, Gas not included in rent, No Utilities included in rent, Sewage not included in rent, Utilities fee required, Water not included in rent
Construction
Type & style
- Home type: Apartment
- Property subtype: Apartment
Building
Management
- Pets allowed: Yes
Community & HOA
Location
- Region: Indianapolis
Financial & listing details
- Lease term: Contact For Details
Price history
| Date | Event | Price |
|---|---|---|
| 6/26/2026 | Price change | $1,499-3.2%$1/sqft |
Source: Zillow Rentals Report a problem | ||
| 6/20/2026 | Price change | $1,549-3.1%$1/sqft |
Source: Zillow Rentals Report a problem | ||
| 6/11/2026 | Listed for rent | $1,599+6.6%$1/sqft |
Source: Zillow Rentals Report a problem | ||
| 10/14/2024 | Listing removed | $1,500$1/sqft |
Source: Zillow Rentals Report a problem | ||
| 4/20/2024 | Listing removed | -- |
Source: Zillow Rentals Report a problem | ||
| 4/5/2024 | Price change | $1,500-6.3%$1/sqft |
Source: Zillow Rentals Report a problem | ||
| 3/18/2024 | Listed for rent | $1,600+10.3%$1/sqft |
Source: Zillow Rentals Report a problem | ||
| 8/28/2022 | Listing removed | -- |
Source: Zillow Rental Manager Report a problem | ||
| 8/12/2022 | Price change | $1,450-9.4%$1/sqft |
Source: Zillow Rental Manager Report a problem | ||
| 6/25/2022 | Listed for rent | $1,600+23.1%$1/sqft |
Source: Zillow Rental Manager Report a problem | ||
| 3/2/2021 | Listing removed | -- |
Source: Owner Report a problem | ||
| 7/24/2020 | Listing removed | $1,300$1/sqft |
Source: Owner Report a problem | ||
| 7/13/2020 | Listed for rent | $1,300+13%$1/sqft |
Source: Owner Report a problem | ||
| 9/1/2019 | Listing removed | $1,150-11.5%$1/sqft |
Source: Owner Report a problem | ||
| 8/12/2019 | Listed for rent | $1,300+4%$1/sqft |
Source: Owner Report a problem | ||
| 2/16/2019 | Listing removed | $1,250$1/sqft |
Source: Owner Report a problem | ||
| 1/12/2019 | Price change | $1,250-7.4%$1/sqft |
Source: Zillow Rental Manager Report a problem | ||
| 11/10/2018 | Price change | $1,350-10%$1/sqft |
Source: Zillow Rental Manager Report a problem | ||
| 11/3/2018 | Listed for rent | $1,500$1/sqft |
Source: Zillow Rental Manager Report a problem | ||
Neighborhood: Mapleton-Fall Creek
Nearby schools
GreatSchools rating
- 5/10William Bell School 60 - A Butler Lab Reggio Emilia SchoolGrades: PK-5Distance: 0.5 mi
- 3/10H.L. Harshman Magnet Middle SchoolGrades: 6-8Distance: 2.3 mi
- 2/10Shortridge High SchoolGrades: 9-12Distance: 0.5 mi