Built-in trim lockers, decorative stained beams, and covered outdoor living give The Keith practical function with memorable architectural detail Blinds, and gutters are included. This 2,071 sq. ft. home offers 4 bedrooms, 3 bathrooms, and a 2-car garage. A great room fireplace creates a welcoming centerpiece, while built-in trim lockers along the entry hallway provide a convenient drop zone for everyday organization. Decorative stained beams add warmth and character to the interior. Four bedrooms and three full bathrooms create flexible options for guests, work, or hobbies. A covered front porch and covered back patio extend the usable living space outdoors. Enjoy Gulley Park, the Razorback Greenway, downtown Fayetteville, the University of Arkansas, and Fayetteville Public Library. The Model Home located at 2832 N Sumac Dr. Fayetteville Arkansas 72703 is open (Wednesday-Saturday 10am-6pm) (Sunday 12pm-5pm) We have open houses every day we are open. Ask us about our incentives.
New construction
$532,900
2962 Old Wire Rd, Fayetteville, AR 72703
4beds
2,071sqft
Single Family Residence
Built in 2026
5,662 Square Feet Lot
$531,300 Zestimate®
$257/sqft
$175/mo HOA
What's special
Built-in trim lockersCovered outdoor livingGreat room fireplaceDecorative stained beamsCovered back patioCovered front porch
- 8 days
- 150
- 6
Likely to sell faster than
Zillow last checked:
Listing updated:
Listed by:
John Hall 479-283-2389,
Brittenum Residential Realty 479-502-9122
Source: ArkansasOne MLS,MLS#: 1362676 Originating MLS: Northwest Arkansas Board of REALTORS MLS
Originating MLS: Northwest Arkansas Board of REALTORS MLSFacts & features
Interior
Bedrooms & bathrooms
- Bedrooms: 4
- Bathrooms: 3
- Full bathrooms: 3
Primary bedroom
- Level: Main
- Dimensions: 13x14
Bedroom
- Level: Basement
- Dimensions: 12x12
Bedroom
- Level: Main
- Dimensions: 10x13
Bedroom
- Level: Main
- Dimensions: 10x10
Kitchen
- Level: Main
- Dimensions: 11x17
Living room
- Level: Main
- Dimensions: 20x21
Heating
- Central, Gas
Cooling
- Central Air, Electric
Appliances
- Included: Built-In Range, Built-In Oven, Dishwasher, Exhaust Fan, Electric Oven, Gas Cooktop, Disposal, Microwave, Range Hood, Tankless Water Heater, Plumbed For Ice Maker
- Laundry: Washer Hookup, Dryer Hookup
Features
- Ceiling Fan(s), Eat-in Kitchen, Pantry, Programmable Thermostat, Quartz Counters, Split Bedrooms, Walk-In Closet(s), Window Treatments
- Flooring: Carpet, Tile, Wood
- Windows: Blinds
- Basement: Unfinished
- Number of fireplaces: 1
- Fireplace features: Living Room
Interior area
- Total structure area: 2,071
- Total interior livable area: 2,071 sqft
Property
Parking
- Total spaces: 2
- Parking features: Attached, Garage, Garage Door Opener
- Has attached garage: Yes
- Covered spaces: 2
Features
- Levels: Two
- Stories: 2
- Patio & porch: Balcony, Covered
- Exterior features: Concrete Driveway
- Pool features: None
- Fencing: None
- Waterfront features: None
Lot
- Size: 5,662 Square Feet
- Features: Central Business District, Cleared, City Lot, Near Park, Subdivision
Details
- Additional structures: None
- Parcel number: 76534954000
- Zoning description: Residential
- Special conditions: None
Construction
Type & style
- Home type: SingleFamily
- Property subtype: Single Family Residence
Materials
- Brick, Concrete
- Foundation: Block, Slab
- Roof: Architectural,Shingle
Condition
- New construction: Yes
- Year built: 2026
Details
- Warranty included: Yes
Utilities & green energy
- Sewer: Public Sewer
- Utilities for property: Electricity Available, Natural Gas Available, Sewer Available
Community & HOA
Community
- Features: Biking, Near Fire Station, Near Hospital, Near Schools, Park, Shopping, Trails/Paths
- Security: Smoke Detector(s)
- Subdivision: Livingston
HOA
- Has HOA: Yes
- Services included: Maintenance Grounds, Maintenance Structure
- HOA fee: $175 monthly
Location
- Region: Fayetteville
Financial & listing details
- Price per square foot: $257/sqft
- Annual tax amount: $668
- Date on market: 9/20/2026
- Cumulative days on market: 9 days
- Road surface type: Paved
Estimated market value
$531,300
$505,000 - $558,000
Not available
Price history
| Date | Event | Price |
|---|---|---|
| 9/20/2026 | Listed for sale | $532,900$257/sqft |
Source:  ArkansasOne MLS #1362676 Report a problem ArkansasOne MLS #1362676 Report a problem | ||
Public tax history
Tax history is unavailable.
Monthly payment
Est. payment
Payment breakdown
Explore the cost of this home by adjusting the details. Changes won't be saved.Climate risks
Neighborhood: 72703
Nearby schools
Schools provided by the listing agent
- District: Fayetteville
Source: ArkansasOne MLS. This data may not be complete. We recommend contacting the local school district to confirm school assignments for this home.
- from $548,9005,599 sqft2962 N Old Wire Rd, Fayetteville, AR 72703New Construction
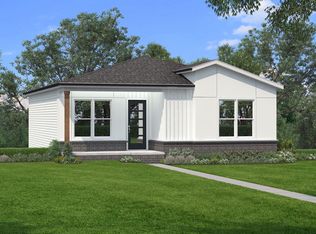
- $514,9004 bd3 ba1.9k sqft2966 N Old Wire Rd, Fayetteville, AR 72703New Construction
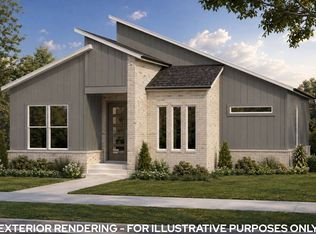
- $58,500-- bd-- ba-- sqft2966 N Sumac Dr, Fayetteville, AR 72703Off Market
- $532,9004 bd3 ba2k sqft2950 N Old Wire Rd, Fayetteville, AR 72703New Construction

Similar homes
- $515,0004 bd3 ba1.9k sqft2946 N Old Wire Rd, Fayetteville, AR 72703New Construction
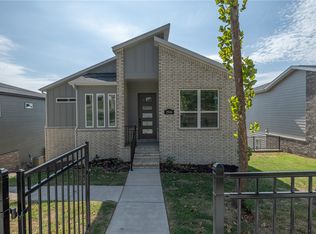 ArkansasOne MLS
 - from $522,9004 bd3 ba1.9k sqftMalcom - A Plan, Livingston, Fayetteville, AR 72703New Construction
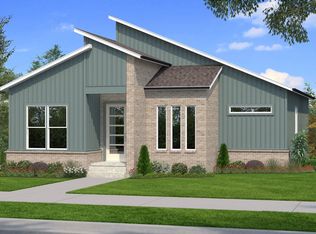 Brittenum Residential
 - from $522,9004 bd3 ba1.9k sqftMalcom - B Plan, Livingston, Fayetteville, AR 72703New Construction
 Brittenum Residential
 - $532,9004 bd3 ba2k sqft2950 N Old Wire Rd, Fayetteville, AR 72703New ConstructionArkansasOne MLS
