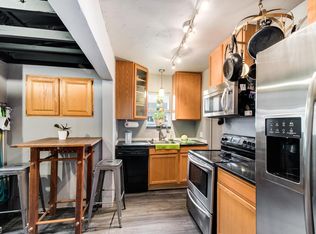
Welcome to this charming, character-filled bungalow in highly sought-after Englewood. A fully enclosed front porch welcomes you with warmth and charm—ideal for greeting guests or enjoying a quiet moment with a good book. Inside, the open-concept floor plan seamlessly connects the inviting living room—complete with a cozy, recently added gas fireplace and classic built-ins—to the spacious dining area and kitchen. The kitchen truly serves as the heart of the home, featuring newer appliances, peninsula seating for two, abundant cabinetry, and generous counter space. The main floor includes a well-appointed bedroom, a full bath, as well as a versatile second room—perfect for a home office, guest room, gym, or creative studio with a door that lead from this space to the beautifully landscaped backyard. The finished basement offers flexible living options and can easily serve as a luxurious primary suite, thanks to its large layout, egress windows, private half bath, and direct access to the laundry area. Outside is a fully fenced yard with mature landscaping, ideal for relaxing or entertaining. Additional features include a practical utility shed, two off-street parking spaces accessed via the alley, and thoughtful upgrades such as a permitted gas fireplace, brand new water heater, newly added lower-level half bath (permitted), laundry chute, new garbage disposal, drip-line irrigation, air purifiers, security cameras, and a fully integrated Google Home security system with smart locks on doors and windows—all included. Located just minutes from light rail, rec center, shopping, and scenic walking trails, this home offers a rare blend of historic charm, modern upgrades, and unbeatable convenience. Don't miss this unique opportunity in a prime location.
Sold for $435,000
$435,000
2962 S Galapago Street, Englewood, CO 80110
3beds
1,062sqft
Single Family Residence
Built in 1939
3,006 Square Feet Lot
$419,800 Zestimate®
$410/sqft
$2,666 Estimated rent
Home value
$419,800
$390,000 - $449,000
$2,666/mo
Zestimate® history
Owner options
List your home for rent
$2,666/mo
Rent Zestimate®
Find your next renter with Zillow Rental Manager. Plus, with online applications, you can quickly screen prospective tenants – for free.
$2,666/mo
Rent Zestimate®
Refinance and save
$2,533/mo
Est. payment
Refinancing to a lower rate could help reduce your monthly payments and save thousands over the life of the loan.
$2,533/mo
Est. payment
Explore your selling options
Work with a Zillow partner agent
Leverage their expertise and Zillow's premium Showcase listings to get your home seen by more buyers.
Get startedList with your own agent
Get your home in front of millions of buyers by listing it on Zillow.
Learn how to do itSell it yourself
Take full control of how buyers see your home on Zillow by listing For Sale by Owner (FSBO).
List your homeWhat's special
Zillow last checked:
Listing updated:
Listed by:
Kelly Hudson 720-297-5772 kelly@hhgdenver.com,
Compass - Denver,
Hudson Home Group 720-288-0045,
Compass - Denver
Bought with:
Sue Kenner, 100025655
Keller Williams DTC
Source: REcolorado as distributed by MLS GRID,MLS#: 6781040
Facts & features
Interior
Bedrooms & bathrooms
- Bedrooms: 3
- Bathrooms: 2
- Full bathrooms: 1
- 1/2 bathrooms: 1
- Main level bathrooms: 1
- Main level bedrooms: 2
Primary bedroom
- Description: Generous Bedroom With Plenty Of Space For Your King Bed And Wide Closet
- Level: Main
- Area: 124.89 Square Feet
- Dimensions: 15.4 x 8.11
Bedroom
- Description: True Bedroom With Window And Closet, Offers The Access To The Shady Backyard - Also Wonderful Space For Your Home Office
- Level: Main
- Area: 137.06 Square Feet
- Dimensions: 15.4 x 8.9
Bedroom
- Description: The Lower Level Could Be Used As Your Private Primary Suite, It Is A Very Large, Light And Bright Space With Egress Window And Access To The New Half Bathroom
- Level: Basement
- Area: 246.33 Square Feet
- Dimensions: 15.3 x 16.1
Bathroom
- Description: Spacious Bathroom Features Wonderful Storage Space And Tub/ Shower Combo
- Level: Main
- Area: 53.04 Square Feet
- Dimensions: 10.4 x 5.1
Bathroom
- Description: Fully Permitted And Recently Added Second Bathroom On The Lower Level
- Level: Basement
- Area: 85.68 Square Feet
- Dimensions: 10.2 x 8.4
Bonus room
- Description: Wonderful Storage/ Utility Room
- Level: Basement
- Area: 75.48 Square Feet
- Dimensions: 10.2 x 7.4
Dining room
- Description: Perfect Dining Space Is Adjacent To The Open Kitchen
- Level: Main
- Area: 70.31 Square Feet
- Dimensions: 8.9 x 7.9
Kitchen
- Description: Open Concept Kitchen Offers Newer Appliances, Peninsula Seating For 2, Loads Of Counterspace, And Ample Cabinetry
- Level: Main
- Area: 187 Square Feet
- Dimensions: 17 x 11
Laundry
- Description: Laundry Is Found On The Lower Level In The Bathroom
- Level: Basement
Living room
- Description: Warm And Cozy Living Room Offers A New Gas Fireplace With Lovely Built-In Bookcases And Mantle
- Level: Main
- Area: 143.45 Square Feet
- Dimensions: 15.1 x 9.5
Sun room
- Description: A Sun Room Greets You As You Enter This Home, The Perfect Place To Greet Guests Or Relax With A Great Book
- Level: Main
- Area: 58.77 Square Feet
- Dimensions: 5.11 x 11.5
Heating
- Forced Air
Cooling
- Evaporative Cooling
Appliances
- Included: Dishwasher, Disposal, Dryer, Microwave, Oven, Range, Refrigerator, Washer
- Laundry: In Unit
Features
- Built-in Features, Eat-in Kitchen, Entrance Foyer, Kitchen Island, Laminate Counters, Open Floorplan, Radon Mitigation System
- Flooring: Laminate
- Basement: Finished,Interior Entry
- Number of fireplaces: 1
- Fireplace features: Gas, Living Room
Interior area
- Total structure area: 1,062
- Total interior livable area: 1,062 sqft
- Finished area above ground: 774
- Finished area below ground: 288
Property
Parking
- Total spaces: 2
- Details: Off Street Spaces: 2
Features
- Levels: One
- Stories: 1
- Patio & porch: Covered, Front Porch, Patio
- Exterior features: Garden, Private Yard
- Fencing: Full
Lot
- Size: 3,006 Square Feet
- Features: Irrigated, Level
Details
- Parcel number: 031021936
- Special conditions: Standard
Construction
Type & style
- Home type: SingleFamily
- Architectural style: Bungalow
- Property subtype: Single Family Residence
Materials
- Frame, Wood Siding
- Foundation: Concrete Perimeter
- Roof: Composition,Other
Condition
- Year built: 1939
Utilities & green energy
- Sewer: Public Sewer
- Water: Public
- Utilities for property: Electricity Connected, Natural Gas Available, Natural Gas Connected
Community & HOA
Community
- Security: Carbon Monoxide Detector(s), Smart Cameras, Smart Locks, Smoke Detector(s), Video Doorbell
- Subdivision: Englewood
HOA
- Has HOA: No
Location
- Region: Englewood
Financial & listing details
- Price per square foot: $410/sqft
- Tax assessed value: $362,400
- Annual tax amount: $1,862
- Date on market: 7/15/2025
- Listing terms: Cash,Conventional,VA Loan
- Exclusions: All Sellers Personal Property And Staging Items.
- Ownership: Individual
- Electric utility on property: Yes
- Road surface type: Paved
Price history
| Date | Event | Price |
|---|---|---|
| 8/18/2025 | Sold | $435,000$410/sqft |
Source:  REcolorado as distributed by MLS GRID #6781040 Report a problem REcolorado as distributed by MLS GRID #6781040 Report a problem | ||
| 7/16/2025 | Pending sale | $435,000$410/sqft |
Source: REcolorado as distributed by MLS GRID #6781040 Report a problem | ||
| 7/15/2025 | Listed for sale | $435,000+45%$410/sqft |
Source: REcolorado as distributed by MLS GRID #6781040 Report a problem | ||
| 1/21/2021 | Sold | $300,000-7.7%$282/sqft |
Source: Public Record Report a problem | ||
| 12/1/2020 | Pending sale | $325,000$306/sqft |
Source: Housing Helpers Re Llc #5162018 Report a problem | ||
| 11/16/2020 | Price change | $325,000-7.1%$306/sqft |
Source: Housing Helpers Re Llc #5162018 Report a problem | ||
| 11/9/2020 | Listed for sale | $350,000+337.5%$330/sqft |
Source: Housing Helpers Re Llc #5162018 Report a problem | ||
| 8/27/2001 | Sold | $80,000$75/sqft |
Source: Public Record Report a problem | ||
Public tax history
| Year | Property taxes | Tax assessment |
|---|---|---|
| 2025 | $1,862 +20.8% | $22,650 -3% |
| 2024 | $1,541 -3.4% | $23,350 -9.6% |
| 2023 | $1,595 +2.5% | $25,836 +18% |
| 2022 | $1,556 | $21,899 -0.8% |
| 2021 | -- | $22,065 +29% |
| 2020 | $1,256 +5% | $17,103 |
| 2019 | $1,197 | -- |
| 2018 | $1,197 +0.9% | $15,300 |
| 2017 | $1,186 | $15,300 +61.4% |
| 2016 | -- | $9,480 |
| 2015 | -- | $9,480 +92.7% |
| 2014 | $640 +78.8% | $4,920 -14.1% |
| 2013 | $358 | $5,730 |
| 2012 | -- | $5,730 |
| 2011 | $357 +1.1% | $5,730 -0.5% |
| 2010 | $353 -31.3% | $5,760 |
| 2009 | $514 | $5,760 -31.5% |
| 2008 | -- | $8,406 |
| 2007 | -- | $8,406 -9.5% |
| 2006 | -- | $9,290 |
| 2005 | -- | $9,290 +14.4% |
| 2002 | $494 +24.5% | $8,120 +31.4% |
| 2001 | $397 | $6,180 |
Find assessor info on the county website
Neighborhood: General Iron Works
Nearby homes
- $369,9002 bd2 ba680 sqft2964 S Galapago St, Englewood, CO 80110Off Market
- $---- sqft2940 S Galapago St, Englewood, CO 80110Off Market
- $100,000-- sqft2980 S Galapago St, Englewood, CO 80110Off Market
- $399,7002 bd1 ba1.1k sqft2951 S Fox St, Englewood, CO 80110Off Market
- $475,0003 bd2 ba1.2k sqft2957 S Fox St, Englewood, CO 80110Sold
- $590,0003 bd2 ba1.9k sqft2941 S Fox St, Englewood, CO 80110Off Market
- $1,075-- bd-- ba-- sqft2941 S Fox St, Englewood, CO 80110Off Market
- $400,0002 bd1 ba892 sqft2963 S Fox St, Englewood, CO 80110Sold
Nearby schools
GreatSchools rating
- 6/10Wm E Bishop Elementary SchoolGrades: K-6Distance: 0.3 mi
- 3/10Englewood Middle SchoolGrades: 7-8Distance: 1.3 mi
- 4/10Englewood High SchoolGrades: 9-12Distance: 1.4 mi
Schools provided by the listing agent
- Elementary: Bishop
- Middle: Englewood
- High: Englewood
- District: Englewood 1
Source: REcolorado as distributed by MLS GRID. This data may not be complete. We recommend contacting the local school district to confirm school assignments for this home.
Get a cash offer in 3 minutes
Find out how much your home could sell for in as little as 3 minutes with a no-obligation cash offer.
Estimated market value
$419,800
Get a cash offer in 3 minutes
Find out how much your home could sell for in as little as 3 minutes with a no-obligation cash offer.
Estimated market value
$419,800
- Colorado
- Arapahoe County
- Englewood
- 80110
- General Iron Works
- 2962 S Galapago Street
Nearby cities
Nearby neighborhoods
Nearby zip codes
Other Englewood Topics
