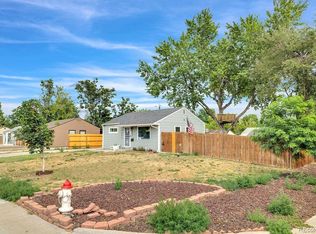
Welcome to this charming and thoughtfully updated home in the established Old Englewood community. Combining classic character with modern updates, this inviting property offers comfortable living spaces, functional storage, and a location that puts you close to everything the area has to offer. Inside, the open floor plan creates a bright and welcoming atmosphere, making it easy to gather, entertain, or simply enjoy everyday living. New flooring throughout adds a fresh, contemporary feel, while the updated kitchen provides a stylish and functional space for cooking and connecting. The spacious laundry and storage room offers valuable flexibility for organization, hobbies, or additional workspace.
Outside, you'll find even more room to enjoy. The large detached shed provides excellent storage for tools, outdoor gear, or seasonal items, while the detached garage adds convenience and protection from Colorado's changing weather. Whether you're gardening, relaxing outdoors, or simply enjoying your own space, the property offers plenty of possibilities.
Located in the heart of Englewood, residents enjoy easy access to local parks, shopping, dining, entertainment, and major commuter routes. The community is known for its blend of neighborhood charm and urban convenience, with nearby recreation opportunities including trails, open spaces, and cultural destinations. With its desirable location, thoughtful updates, and inviting layout, this home presents a wonderful opportunity to enjoy the best of Englewood living.
Accepting backups
$415,000
2963 S Fox Street, Englewood, CO 80110
2beds
892sqft
:
Get pre-qualified$2,590/mo
Single Family Residence
Built in 1929
6,286 Square Feet Lot
$410,800 Zestimate®
$465/sqft
$-- HOA
What's special
- 47 days |
- 135 |
- 4 |
Zillow last checked:
Listing updated:
Listed by:
Jennifer Morrissette 303-204-6494 jen@jmdenverhomes.com,
8z Real Estate
Source: REcolorado as distributed by MLS GRID,MLS#: 8044064
Facts & features
Interior
Bedrooms & bathrooms
- Bedrooms: 2
- Bathrooms: 1
- Full bathrooms: 1
- Main level bathrooms: 1
- Main level bedrooms: 1
Bedroom
- Level: Main
- Area: 117 Square Feet
- Dimensions: 13 x 9
Bedroom
- Description: Possibly Non-Conforming (Has An Egress Window And Closet)
- Level: Basement
- Area: 187 Square Feet
- Dimensions: 17 x 11
Bathroom
- Level: Main
Kitchen
- Description: Open Floor-Plan
- Level: Main
- Area: 133 Square Feet
- Dimensions: 7 x 19
Laundry
- Description: Serves As Both A Mud And Laundry Room
- Level: Main
- Area: 112 Square Feet
- Dimensions: 7 x 16
Living room
- Level: Main
- Area: 192 Square Feet
- Dimensions: 12 x 16
Heating
- Baseboard, Hot Water
Cooling
- None
Appliances
- Included: Dishwasher, Dryer, Microwave, Range, Refrigerator, Washer
Features
- Butcher Counters, Ceiling Fan(s), Eat-in Kitchen, Kitchen Island, Open Floorplan, Pantry
- Flooring: Carpet, Linoleum, Tile, Wood
- Windows: Double Pane Windows
- Basement: Finished,Partial
Interior area
- Total structure area: 892
- Total interior livable area: 892 sqft
- Finished area above ground: 632
- Finished area below ground: 260
Video & virtual tour
Property
Parking
- Total spaces: 3
- Parking features: Garage
- Garage spaces: 1
- Details: Off Street Spaces: 2
Features
- Levels: One
- Stories: 1
- Patio & porch: Covered, Front Porch
- Exterior features: Private Yard
- Fencing: Full
Lot
- Size: 6,286 Square Feet
- Features: Level
Details
- Parcel number: 031022002
- Special conditions: Standard
Construction
Type & style
- Home type: SingleFamily
- Property subtype: Single Family Residence
Materials
- Frame, Wood Siding
- Roof: Composition
Condition
- Updated/Remodeled
- Year built: 1929
Utilities & green energy
- Sewer: Public Sewer
- Water: Public
Community & HOA
Community
- Subdivision: Old Englewood
HOA
- Has HOA: No
Location
- Region: Englewood
Financial & listing details
- Price per square foot: $465/sqft
- Tax assessed value: $453,700
- Annual tax amount: $2,419
- Date on market: 6/12/2026
- Listing terms: Cash,Conventional,FHA,VA Loan
- Exclusions: None
- Ownership: Individual
- Road surface type: Paved
Estimated market value
$410,800
$390,000 - $431,000
$2,317/mo
Price history
| Date | Event | Price |
|---|---|---|
| 6/26/2026 | Pending sale | $415,000$465/sqft |
Source:  REcolorado as distributed by MLS GRID #8044064 Report a problem REcolorado as distributed by MLS GRID #8044064 Report a problem | ||
| 6/12/2026 | Listed for sale | $415,000+43.1%$465/sqft |
Source: REcolorado as distributed by MLS GRID #8044064 Report a problem | ||
| 5/30/2025 | Listing removed | $2,200$2/sqft |
Source: Zillow Rentals Report a problem | ||
| 5/7/2025 | Listed for rent | $2,200+10%$2/sqft |
Source: Zillow Rentals Report a problem | ||
| 3/27/2023 | Listing removed | -- |
Source: Zillow Rentals Report a problem | ||
| 3/23/2023 | Listed for rent | $2,000$2/sqft |
Source: Zillow Rentals Report a problem | ||
| 5/5/2018 | Sold | $290,000+1.8%$325/sqft |
Source: Public Record Report a problem | ||
| 4/9/2018 | Pending sale | $285,000$320/sqft |
Source: BANYAN REAL ESTATE LLC #6492820 Report a problem | ||
| 4/5/2018 | Listed for sale | $285,000+78.1%$320/sqft |
Source: BANYAN REAL ESTATE LLC #6492820 Report a problem | ||
| 12/13/2013 | Sold | $160,000+12.7%$179/sqft |
Source: Public Record Report a problem | ||
| 12/1/2005 | Sold | $142,000+97.2%$159/sqft |
Source: Public Record Report a problem | ||
| 7/7/1997 | Sold | $72,000$81/sqft |
Source: Public Record Report a problem | ||
Public tax history
| Year | Property taxes | Tax assessment |
|---|---|---|
| 2025 | $2,330 +13.4% | $28,357 -3% |
| 2024 | $2,055 +1.8% | $29,219 -12.1% |
| 2023 | $2,018 +0.4% | $33,223 +19.9% |
| 2022 | $2,011 | $27,710 -2.8% |
| 2021 | -- | $28,507 +38.3% |
| 2020 | $1,513 +5.6% | $20,606 |
| 2019 | $1,432 | -- |
| 2018 | $1,432 +0.9% | $18,317 |
| 2017 | $1,419 | $18,317 +53% |
| 2016 | -- | $11,972 |
| 2015 | -- | $11,972 +13.7% |
| 2014 | $809 +5.5% | $10,531 +29.5% |
| 2013 | $767 | $8,130 |
| 2012 | -- | $8,130 |
| 2011 | $499 +1.1% | $8,130 +1.1% |
| 2010 | $493 -30.9% | $8,040 |
| 2009 | $714 | $8,040 -31.1% |
| 2008 | -- | $11,662 |
| 2007 | -- | $11,662 -4.1% |
| 2006 | -- | $12,156 |
| 2005 | -- | $12,156 +14.7% |
| 2002 | $646 +25.6% | $10,600 +32.5% |
| 2001 | $514 | $8,000 |
Find assessor info on the county website
Monthly payment
Est. payment
Payment breakdown
Explore the cost of this home by adjusting the details. Changes won't be saved.Climate risks
Neighborhood: General Iron Works
Nearby schools
GreatSchools rating
- 5/10Wm E Bishop Elementary SchoolGrades: K-6Distance: 0.2 mi
- 1/10Englewood Middle SchoolGrades: 7-8Distance: 1.3 mi
- 4/10Englewood High SchoolGrades: 9-12Distance: 1.3 mi
Schools provided by the listing agent
- Elementary: Bishop
- Middle: Englewood
- High: Englewood
- District: Englewood 1
Source: REcolorado as distributed by MLS GRID. This data may not be complete. We recommend contacting the local school district to confirm school assignments for this home.
- $475,0003 bd2 ba1.2k sqft2957 S Fox St, Englewood, CO 80110Sold
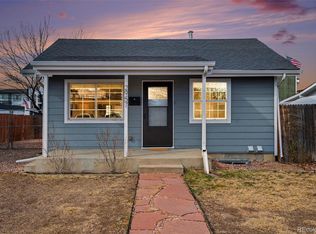
- $489,8003 bd2 ba1.2k sqft2975 S Fox St, Englewood, CO 80110Off Market

- $403,6002 bd1 ba1.1k sqft2951 S Fox St, Englewood, CO 80110Off Market
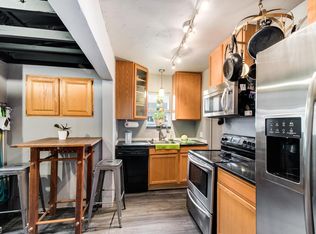
- $467,7002 bd1 ba900 sqft2982 S Fox St, Englewood, CO 80110Off Market

- $446,1002 bd1 ba850 sqft2995 S Fox St, Englewood, CO 80110Off Market
- $---- sqft2960 S Fox St, Englewood, CO 80110Off Market
- $---- sqft2970 S Fox St, Englewood, CO 80110Off Market
- $376,7002 bd2 ba680 sqft2964 S Galapago St, Englewood, CO 80110Off Market
A local agent can set up tours, give advice and negotiate with sellers.
Similar homes
- $395,0002 bd1 ba704 sqft3980 S Hazel Court, Englewood, CO 80110For Sale

 MLS ID #1919561, Ashley Warren, Coldwell Banker Realty 24. REcolorado as distributed by MLS GRID
 - $569,9003 bd2 ba1.2k sqft3791 S Huron Street, Englewood, CO 80110For Sale
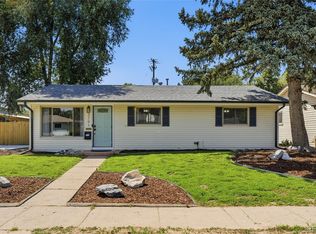 MLS ID #5618041, Tyler Bulmer, Compass - Denver. REcolorado as distributed by MLS GRID
 - $431,0001 bd1 ba971 sqft460 E Yale Avenue, Englewood, CO 80113For Sale
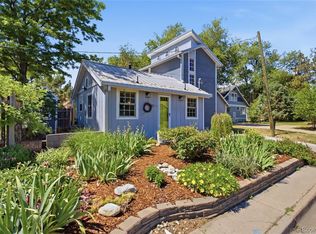 MLS ID #1525921, Cole Rudy, Compass - Denver. REcolorado as distributed by MLS GRID
 - $410,0002 bd1 ba710 sqft2396 S Linley Court, Denver, CO 80219For Sale
 MLS ID #6831977, Sophia Young, Keller Williams Advantage Realty LLC. REcolorado as distributed by MLS GRID
 - $517,0002 bd2 ba1k sqft3024 S Sherman Street, Englewood, CO 80113For SaleMLS ID #7323840, Michelle Buhrer, Colorado Home Road. REcolorado as distributed by MLS GRID
- $349,0002 bd1 ba936 sqft3113 W Jefferson Avenue, Englewood, CO 80110For SaleMLS ID #6392153, Gerard Langhuoth, Guide Real Estate. REcolorado as distributed by MLS GRID
- $499,0002 bd1 ba1.3k sqft4218 S Cherokee Street, Englewood, CO 80110For SaleMLS ID #8262711, Alex Castellano, Thrive Real Estate Group. REcolorado as distributed by MLS GRID
- $408,5002 bd1 ba936 sqft1910 S Decatur Street #A, Denver, CO 80219For SaleMLS ID #1689195, John Carranza, Central Park Realty LLC. REcolorado as distributed by MLS GRID
- $460,0003 bd1 ba1.2k sqft2471 S Galapago Street, Denver, CO 80223For SaleMLS ID #3260952, Alexandra Evans, Compass - Denver. REcolorado as distributed by MLS GRID
- $447,0002 bd1 ba874 sqft2758 S Irving Street, Denver, CO 80236For SaleMLS ID #1681458, Meg Fleischli, Kentwood Real Estate Cherry Creek. REcolorado as distributed by MLS GRID
- $389,9002 bd1 ba736 sqft1860 S Zuni Street, Denver, CO 80223For SaleMLS ID #3434118, Alexa Ferguson, Good Neighbor LLC. REcolorado as distributed by MLS GRID
- $575,0003 bd2 ba1.2k sqft4595 S Fox Street, Englewood, CO 80110For SaleMLS ID #9408200, Christina Martinez, Key Team Real Estate Corp.. REcolorado as distributed by MLS GRID
- $415,0003 bd1 ba843 sqft1081 S Knox Court, Denver, CO 80219For SaleMLS ID #4729551, Lane Lyon, Coldwell Banker Global Luxury Denver. REcolorado as distributed by MLS GRID
- $445,0002 bd1 ba1k sqft2100 W Tennessee Avenue, Denver, CO 80223For SaleMLS ID #4172864, Joanne Jordan, Compass - Denver. REcolorado as distributed by MLS GRID
- $450,0003 bd1 ba901 sqft5040 E Dartmouth Avenue, Denver, CO 80222For SaleMLS ID #5144877, Chase Huddleston, LIV Sotheby's International Realty. REcolorado as distributed by MLS GRID
- $440,0002 bd1 ba1k sqft3600 W Kentucky Avenue, Denver, CO 80219For SaleMLS ID #8251975, Tim Aberle, Thrive Real Estate Group. REcolorado as distributed by MLS GRID
- $465,0002 bd2 ba870 sqft4737 S Pennsylvania Street, Englewood, CO 80113For SaleMLS ID #3629986, Greg Livingston, Keller Williams DTC. REcolorado as distributed by MLS GRID
- $450,0002 bd1 ba1k sqft855 S Decatur Street, Denver, CO 80219For SaleMLS ID #4736326, DeLUX Team, Compass - Denver. REcolorado as distributed by MLS GRID
- $424,9002 bd2 ba830 sqft624 Stuart Street, Denver, CO 80204For SaleMLS ID #4075387, Megan Rennich, Modern Collective Real Estate. REcolorado as distributed by MLS GRID
- $459,0004 bd1 ba1.1k sqft2520 S Hazel Court, Denver, CO 80219For SaleMLS ID #4285746, Nadia Trevizo - Medina, Keller Williams Realty Downtown LLC. REcolorado as distributed by MLS GRID
