SELLER IS NOW OFFERING A $10,000 CONCESSION, CREATING AN EXCELLENT OPPORTUNITY FOR BUYERS TO REDUCE CLOSING COSTS OR BUY DOWN THEIR INTEREST RATE!!! Live steps from the South Platte River Trail in this beautifully updated, move-in-ready home offering the perfect blend of lifestyle, comfort, and convenience. With direct access to miles of scenic biking and walking trails right outside your door, plus major system upgrades already completed, 2471 Galapago Street is a rare opportunity in a prime location. Inside, the home has been thoughtfully refreshed with brand-new luxury vinyl flooring throughout, creating a bright and cohesive feel. The beautifully updated kitchen features new cabinetry and countertops, offering a clean, modern aesthetic that is both stylish and functional for everyday living and entertaining. Major improvements provide long-term value and peace of mind, including a new HVAC system with energy-efficient mini-splits for year-round comfort, a Class 4 impact-resistant roof, and updated exterior siding. The private primary suite occupies the finished attic, creating a peaceful retreat separated from the main living spaces. On the main floor, you’ll find two additional bedrooms and a fully renovated bathroom with stylish modern finishes. Enjoy unbeatable access to everything Denver has to offer, including nearby light rail for an easy commute, shopping and dining at River Point at Sheridan, golf courses, parks, and endless outdoor recreation. With stylish updates, major improvements, and an exceptional location, this is a home you won’t want to miss.
For sale
Price cut: $15K (7/13)
$460,000
2471 S Galapago Street, Denver, CO 80223
3beds
1,231sqft
:
Get pre-qualified$2,880/mo
Single Family Residence
Built in 1916
6,250 Square Feet Lot
$-- Zestimate®
$374/sqft
$-- HOA
What's special
- 80 days |
- 789 |
- 78 |
Zillow last checked:
Listing updated:
Listed by:
Alexandra Evans 303-815-4525 alex.evans@compass.com,
Compass - Denver
Source: REcolorado as distributed by MLS GRID,MLS#: 3260952
Facts & features
Interior
Bedrooms & bathrooms
- Bedrooms: 3
- Bathrooms: 1
- Full bathrooms: 1
- Main level bathrooms: 1
- Main level bedrooms: 2
Bedroom
- Features: Primary Suite
- Level: Upper
Bedroom
- Features: Primary Suite
- Level: Main
Bedroom
- Features: Primary Suite
- Level: Main
Bathroom
- Features: Primary Suite
- Level: Main
Kitchen
- Level: Main
Laundry
- Level: Main
Living room
- Level: Main
Heating
- Forced Air
Cooling
- Air Conditioning-Room
Appliances
- Included: Dishwasher, Disposal, Dryer, Gas Water Heater, Oven, Refrigerator, Washer
- Laundry: Laundry Closet
Features
- Smoke Free
- Flooring: Vinyl
- Basement: Partial,Unfinished
- Has fireplace: Yes
- Fireplace features: Electric, Living Room
Interior area
- Total structure area: 1,231
- Total interior livable area: 1,231 sqft
- Finished area above ground: 1,126
- Finished area below ground: 105
Property
Parking
- Total spaces: 2
- Details: Off Street Spaces: 2
Features
- Levels: Two
- Stories: 2
- Patio & porch: Front Porch
- Exterior features: Garden, Private Yard
- Fencing: Full
Lot
- Size: 6,250 Square Feet
- Features: Borders Public Land, Level
Details
- Parcel number: 527408004
- Zoning: E-TU-C
- Special conditions: Standard
Construction
Type & style
- Home type: SingleFamily
- Property subtype: Single Family Residence
Materials
- Vinyl Siding
- Roof: Composition
Condition
- Updated/Remodeled
- Year built: 1916
Utilities & green energy
- Sewer: Public Sewer
- Water: Public
Green energy
- Energy efficient items: HVAC
Community & HOA
Community
- Subdivision: Overland
HOA
- Has HOA: No
Location
- Region: Denver
Financial & listing details
- Price per square foot: $374/sqft
- Tax assessed value: $407,400
- Annual tax amount: $1,870
- Date on market: 5/8/2026
- Listing terms: Cash,Conventional,FHA,VA Loan
- Exclusions: Sellers Personal Property And/Or Staging Items.
- Ownership: Individual
Estimated market value
Not available
Estimated sales range
Not available
Not available
Price history
| Date | Event | Price |
|---|---|---|
| 7/13/2026 | Price change | $460,000-3.2%$374/sqft |
Source:  REcolorado as distributed by MLS GRID #3260952 Report a problem REcolorado as distributed by MLS GRID #3260952 Report a problem | ||
| 6/11/2026 | Price change | $475,000-4%$386/sqft |
Source: REcolorado as distributed by MLS GRID #3260952 Report a problem | ||
| 5/18/2026 | Price change | $495,000-2.9%$402/sqft |
Source: REcolorado as distributed by MLS GRID #3260952 Report a problem | ||
| 5/8/2026 | Listed for sale | $510,000+33.9%$414/sqft |
Source: REcolorado as distributed by MLS GRID #3260952 Report a problem | ||
| 2/27/2023 | Sold | $381,000+61.1%$310/sqft |
Source: Public Record Report a problem | ||
| 5/3/2018 | Listing removed | $1,725$1/sqft |
Source: Jose Fernandez Report a problem | ||
| 3/29/2018 | Listed for rent | $1,725+4.5%$1/sqft |
Source: Zillow Rental Manager Report a problem | ||
| 4/22/2017 | Listing removed | $1,650$1/sqft |
Source: Jose Fernandez Report a problem | ||
| 4/8/2017 | Listed for rent | $1,650$1/sqft |
Source: Owner Report a problem | ||
| 3/13/2017 | Sold | $236,500+0.6%$192/sqft |
Source: Public Record Report a problem | ||
| 1/19/2017 | Pending sale | $235,000$191/sqft |
Source: Innovative Real Estate #7742399 Report a problem | ||
| 1/14/2017 | Listed for sale | $235,000$191/sqft |
Source: Innovative Real Estate #7742399 Report a problem | ||
| 1/12/2017 | Pending sale | $235,000$191/sqft |
Source: Innovative Real Estate #7742399 Report a problem | ||
| 11/22/2016 | Listed for sale | $235,000+50.4%$191/sqft |
Source: Innovative Real Estate #7742399 Report a problem | ||
| 11/4/2005 | Sold | $156,200$127/sqft |
Source: Public Record Report a problem | ||
Public tax history
| Year | Property taxes | Tax assessment |
|---|---|---|
| 2024 | $1,829 +4.6% | $23,610 -11% |
| 2023 | $1,749 +3.6% | $26,540 +20.7% |
| 2022 | $1,688 +18.9% | $21,990 -2.8% |
| 2021 | $1,420 +2.9% | $22,620 +18.2% |
| 2020 | $1,380 +41.6% | $19,140 -0.7% |
| 2019 | $975 | $19,274 +53% |
| 2018 | $975 +0.3% | $12,600 |
| 2017 | $972 +32.1% | $12,600 +33.8% |
| 2016 | $736 -8.1% | $9,420 |
| 2015 | $801 0% | $9,420 -2.3% |
| 2014 | $801 -10.5% | $9,640 |
| 2013 | $895 +17.9% | $9,640 -9.4% |
| 2012 | $759 -6.8% | $10,640 +1.9% |
| 2011 | $814 +2.2% | $10,440 -14.6% |
| 2010 | $796 -8.5% | $12,220 |
| 2009 | $870 -0.2% | $12,220 -6.1% |
| 2008 | $871 +24.6% | $13,020 |
| 2007 | $699 +1.1% | $13,020 +24.7% |
| 2006 | $691 +10.6% | $10,440 |
| 2005 | $625 | $10,440 |
Find assessor info on the county website
Monthly payment
Est. payment
Payment breakdown
Explore the cost of this home by adjusting the details. Changes won't be saved.Climate risks
Neighborhood: Overland
Nearby schools
GreatSchools rating
- 8/10Asbury Elementary SchoolGrades: K-5Distance: 1.4 mi
- 6/10Grant Middle SchoolGrades: 6-8Distance: 1.3 mi
- 7/10South High SchoolGrades: 9-12Distance: 2.1 mi
Schools provided by the listing agent
- Elementary: Asbury
- Middle: Grant
- High: South
- District: Denver 1
Source: REcolorado as distributed by MLS GRID. This data may not be complete. We recommend contacting the local school district to confirm school assignments for this home.
- $339,9001 bd1 ba1.2k sqft2465 S Galapago St, Denver, CO 80223Off Market

- $632,1003 bd3 ba1.8k sqft2479 S Galapago St, Denver, CO 80223Off Market
- $654,1003 bd3 ba1.9k sqft2481 S Galapago St, Denver, CO 80223Off Market
- $715,2003 bd3 ba1.8k sqft2489 S Galapago St, Denver, CO 80223Off Market
- $505,2004 bd3 ba1.5k sqft2491 S Galapago St, Denver, CO 80223Off Market
- $495,5003 bd2 ba1.6k sqft2455 S Galapago St, Denver, CO 80223Off Market
- $236,8001 bd1 ba462 sqft2460 S Galapago St, Denver, CO 80223Off Market
- $553,8002 bd2 ba1k sqft2445 S Galapago St, Denver, CO 80223Off Market
A local agent can set up tours, give advice and negotiate with sellers.
Similar homes
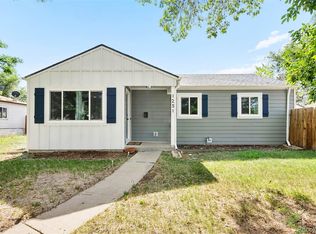
- $468,0003 bd2 ba1.1k sqft1850 S Raritan Street, Denver, CO 80223For Sale

 MLS ID #8619184, Kari Ostby, Coldwell Banker Realty 54. REcolorado as distributed by MLS GRID
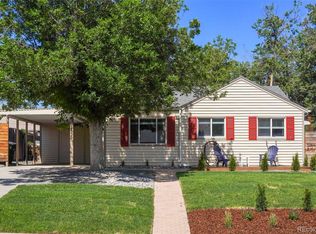
 - $485,0003 bd2 ba1.2k sqft1251 S Seneca Way, Denver, CO 80223For Sale
 MLS ID #6456090, Cameron Smith, Milehimodern. REcolorado as distributed by MLS GRID
 - $450,0003 bd1 ba1.1k sqft965 S Eliot Street, Denver, CO 80219For Sale
 MLS ID #8078100, Jennifer Briseno, Success Realty Experts, LLC. REcolorado as distributed by MLS GRID
 - $489,9003 bd2 ba1.4k sqft2665 S King Street, Denver, CO 80219For Sale
 MLS ID #3093661, Montrell Nickerson, Altea Real Estate. REcolorado as distributed by MLS GRID
 - $489,0003 bd1 ba1.1k sqft556 S Canosa Court, Denver, CO 80219For SaleMLS ID #5411248, Shelby Sampson, The Agency - Denver. REcolorado as distributed by MLS GRID
- $509,5003 bd1 ba1.3k sqft1543 S Osceola Way, Denver, CO 80219For SaleMLS ID #1758987, Bob Kelly, Kentwood Real Estate DTC, LLC. REcolorado as distributed by MLS GRID
- $389,9002 bd1 ba736 sqft1860 S Zuni Street, Denver, CO 80223For SaleMLS ID #3434118, Alexa Ferguson, Good Neighbor LLC. REcolorado as distributed by MLS GRID
- $569,9003 bd2 ba1.2k sqft3791 S Huron Street, Englewood, CO 80110For SaleMLS ID #5618041, Tyler Bulmer, Compass - Denver. REcolorado as distributed by MLS GRID
- $447,0002 bd1 ba874 sqft2758 S Irving Street, Denver, CO 80236For SaleMLS ID #1681458, Meg Fleischli, Kentwood Real Estate Cherry Creek. REcolorado as distributed by MLS GRID
- $499,9003 bd2 ba1.8k sqft3630 W Walsh Pl, Denver, CO 80219For Sale
 MLS ID #6141578, Shereen Bishop, The Cutting Edge. elevateMLS
 - $431,0001 bd1 ba971 sqft460 E Yale Avenue, Englewood, CO 80113For SaleMLS ID #1525921, Cole Rudy, Compass - Denver. REcolorado as distributed by MLS GRID
- $455,0003 bd2 ba1k sqft7941 Zuni St, Denver, CO 80221For Sale
 MLS ID #1061722, Chelsea Harold, Golba Group Real Estate LLC. IRES as distributed by MLS GRID
 - $595,0004 bd2 ba1.7k sqft1698 W Hoye Place, Denver, CO 80223For SaleMLS ID #7452258, Angela Beldy, Kentwood Real Estate City Properties. REcolorado as distributed by MLS GRID
- $479,0003 bd2 ba1k sqft665 Perry Street, Denver, CO 80204For SaleMLS ID #8575778, Dylan Lander, Real Broker, LLC DBA Real. REcolorado as distributed by MLS GRID
- $500,0003 bd1 ba1.1k sqft2300 W 57th Avenue, Denver, CO 80221For SaleMLS ID #9995159, Alex Reber, Madison & Company Properties. REcolorado as distributed by MLS GRID
- $629,0003 bd2 ba1.1k sqft1866 S Lincoln St, Denver, CO 80210For SaleMLS ID #1061925, Anita Menendez, RE/MAX Elevate. IRES as distributed by MLS GRID
- $435,0002 bd1 ba822 sqft4814 Irving Street, Denver, CO 80221For SaleMLS ID #8194447, Joe Seehusen, Compass - Denver. REcolorado as distributed by MLS GRID
- $509,9002 bd2 ba947 sqft1819 S Madison St, Denver, CO 80210For SaleMLS ID #1061878, Rebecca Atencio, KW Realty Downtown, LLC. IRES as distributed by MLS GRID
- $279,0002 bd1 ba672 sqft2692 S Acoma Street, Denver, CO 80223For SaleMLS ID #9230728, Michi Sakurai, Compass Colorado, LLC - Boulder. REcolorado as distributed by MLS GRID
- $525,0003 bd2 ba1.4k sqft6944 S Lakeview Street, Littleton, CO 80120For SaleMLS ID #5425772, Jessica Mueller, Coldwell Banker Global Luxury Denver. REcolorado as distributed by MLS GRID
