A price improvement!!! Motivated Seller!!! An incredible opportunity for buyers to step into homeownership and not break the bank—This property qualifies for special lending programs with preferred lender, including up to 100% financing, no PMI, and up to $5,000 in lender credits toward closing costs for eligible buyers, making ownership more attainable than you might think.
Located in Denver’s established Athmar Park neighborhood, this 1953 ranch offers 1,022 square feet of comfortable single-level living with 2 bedrooms and 1 full bathroom. Fresh interior paint creates a bright, inviting feel throughout, while the kitchen features new appliances for modern everyday convenience. Solar panels add long-term energy efficiency and value. What truly sets this property apart is its incredible versatility. In addition to the attached garage, an adjacent workshop offers the ideal setup for hobbies, projects, or extra storage. A separate detached building with high ceilings creates endless possibilities—whether you envision a home office, creative studio, workout room, hot tub retreat, or private getaway space. A Tuff Shed provides even more practical storage for tools, equipment, and seasonal items.
The location adds even more appeal, with local restaurants within walking distance, Goldrick Elementary nearby, and easy access to Huston Lake Park for green space and recreation. The nearby Denver Public Library adds another valuable neighborhood resource.
With no HOA, fresh updates, unique bonus spaces, and a location that keeps you connected to both city conveniences and outdoor enjoyment, this Athmar Park home offers flexibility, function, and a rare chance to build equity in one of Denver’s established neighborhoods.
For sale
Price cut: $7K (7/14)
$445,000
2100 W Tennessee Avenue, Denver, CO 80223
2beds
1,022sqft
:
Get pre-qualified$2,753/mo
Single Family Residence
Built in 1953
6,850 Square Feet Lot
$-- Zestimate®
$435/sqft
$-- HOA
What's special
- 48 days |
- 485 |
- 48 |
Zillow last checked:
Listing updated:
Listed by:
Joanne Jordan 303-956-6656 joanne.jordan@compass.com,
Compass - Denver
Source: REcolorado as distributed by MLS GRID,MLS#: 4172864
Facts & features
Interior
Bedrooms & bathrooms
- Bedrooms: 2
- Bathrooms: 1
- Full bathrooms: 1
- Main level bathrooms: 1
- Main level bedrooms: 2
Bedroom
- Features: Primary Suite
- Level: Main
Bedroom
- Level: Main
Bathroom
- Level: Main
Dining room
- Level: Main
Kitchen
- Level: Main
Living room
- Level: Main
Heating
- Forced Air
Cooling
- Evaporative Cooling
Appliances
- Included: Cooktop, Dishwasher, Disposal, Dryer, Gas Water Heater, Microwave, Oven, Refrigerator, Washer
- Laundry: In Unit
Features
- Eat-in Kitchen
- Flooring: Tile, Wood
- Windows: Double Pane Windows
- Basement: Crawl Space
Interior area
- Total structure area: 1,022
- Total interior livable area: 1,022 sqft
- Finished area above ground: 1,022
Video & virtual tour
Property
Parking
- Total spaces: 4
- Parking features: Garage - Attached
- Attached garage spaces: 2
- Details: Off Street Spaces: 2
Features
- Levels: One
- Stories: 1
- Entry location: Ground
- Patio & porch: Covered, Patio
- Exterior features: Garden, Private Yard
Lot
- Size: 6,850 Square Feet
- Features: Level
Details
- Parcel number: 516315010
- Zoning: E-SU-DX
- Special conditions: Standard
Construction
Type & style
- Home type: SingleFamily
- Architectural style: Mid-Century Modern
- Property subtype: Single Family Residence
Materials
- Brick
Condition
- Year built: 1953
Utilities & green energy
- Sewer: Public Sewer
- Water: Public
Community & HOA
Community
- Security: Smart Cameras
- Subdivision: Athmar Park
HOA
- Has HOA: No
Location
- Region: Denver
Financial & listing details
- Price per square foot: $435/sqft
- Tax assessed value: $473,600
- Annual tax amount: $2,222
- Date on market: 6/6/2026
- Listing terms: 1031 Exchange,Cash,Conventional,FHA,VA Loan
- Exclusions: Staging Items
- Ownership: Individual
- Road surface type: Alley Paved, Paved
Estimated market value
Not available
Estimated sales range
Not available
Not available
Price history
| Date | Event | Price |
|---|---|---|
| 7/14/2026 | Price change | $445,000-1.5%$435/sqft |
Source:  REcolorado as distributed by MLS GRID #4172864 Report a problem REcolorado as distributed by MLS GRID #4172864 Report a problem | ||
| 6/6/2026 | Listed for sale | $452,000+88.3%$442/sqft |
Source: REcolorado as distributed by MLS GRID #4172864 Report a problem | ||
| 7/20/2015 | Sold | $240,000+171.2%$235/sqft |
Source: Public Record Report a problem | ||
| 6/12/1995 | Sold | $88,500$87/sqft |
Source: Public Record Report a problem | ||
Public tax history
| Year | Property taxes | Tax assessment |
|---|---|---|
| 2024 | $2,174 +6.8% | $28,050 -9.6% |
| 2023 | $2,035 +3.6% | $31,020 +21.2% |
| 2022 | $1,964 +8.4% | $25,590 -2.8% |
| 2021 | $1,812 +2.9% | $26,320 +7.8% |
| 2020 | $1,761 +11.7% | $24,418 -0.7% |
| 2019 | $1,577 | $24,588 +20.6% |
| 2018 | $1,577 +0.3% | $20,380 |
| 2017 | $1,572 +223% | $20,380 +63.6% |
| 2016 | $487 +25.5% | $12,460 |
| 2015 | $388 0% | $12,460 +33.3% |
| 2014 | $388 +0.1% | $9,350 |
| 2013 | $388 -41% | $9,350 +1.4% |
| 2012 | $657 -6.6% | $9,220 |
| 2011 | $704 +2.2% | $9,220 -12.8% |
| 2010 | $689 -24.5% | $10,570 |
| 2009 | $912 -0.2% | $10,570 -22.6% |
| 2008 | $914 +0.3% | $13,660 |
| 2007 | $911 +1.1% | $13,660 +0.4% |
| 2006 | $901 +3.5% | $13,610 |
| 2005 | $871 +11.5% | $13,610 -2% |
| 2003 | $781 +1.9% | $13,890 +6.4% |
| 2002 | $767 | $13,050 +29.2% |
| 2001 | -- | $10,100 |
Find assessor info on the county website
Monthly payment
Est. payment
Payment breakdown
Explore the cost of this home by adjusting the details. Changes won't be saved.Climate risks
Neighborhood: Athmar Park
Nearby schools
GreatSchools rating
- 6/10Goldrick Elementary SchoolGrades: PK-5Distance: 0.1 mi
- 6/10Grant Middle SchoolGrades: 6-8Distance: 2 mi
- 1/10Abraham Lincoln High SchoolGrades: 9-12Distance: 1.6 mi
Schools provided by the listing agent
- Elementary: Goldrick
- Middle: Grant
- High: Abraham Lincoln
- District: Denver 1
Source: REcolorado as distributed by MLS GRID. This data may not be complete. We recommend contacting the local school district to confirm school assignments for this home.
- $427,1002 bd2 ba843 sqft2152 W Tennessee Ave, Denver, CO 80223Off Market
- $677,2003 bd1 ba1.6k sqft2201 W Tennessee Ave, Denver, CO 80223Off Market
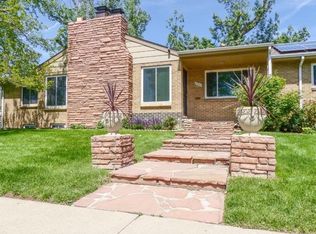
- $531,2002 bd2 ba1.1k sqft1001 S Tejon St, Denver, CO 80223Off Market
- $429,1002 bd1 ba844 sqft1000 S Vallejo St, Denver, CO 80223Off Market
- $468,7003 bd1 ba1.8k sqft2187 W Tennessee Ave, Denver, CO 80223Off Market
- $471,6003 bd1 ba1.1k sqft2101 W Tennessee Ave, Denver, CO 80223Off Market
- $538,9005 bd2 ba2k sqft998 S Vallejo St, Denver, CO 80223Off Market
- $484,5003 bd1 ba1.8k sqft1012 S Vallejo St, Denver, CO 80223Off Market
A local agent can set up tours, give advice and negotiate with sellers.
Similar homes
- $485,0003 bd2 ba1.2k sqft1251 S Seneca Way, Denver, CO 80223For Sale
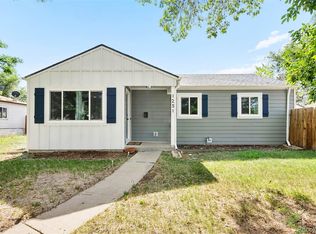
 MLS ID #6456090, Cameron Smith, Milehimodern. REcolorado as distributed by MLS GRID
 - $440,0003 bd1 ba1.2k sqft920 S Canosa Ct, Denver, CO 80219For Sale

 MLS ID #1418410, Aimee Fletcher CLHMS GRI , Exp Realty LLC. elevateMLS
 - $450,0003 bd1 ba1.1k sqft965 S Eliot Street, Denver, CO 80219For Sale
 MLS ID #8078100, Jennifer Briseno, Success Realty Experts, LLC. REcolorado as distributed by MLS GRID
 - $450,0002 bd1 ba1k sqft855 S Decatur Street, Denver, CO 80219For Sale
 MLS ID #4736326, DeLUX Team, Compass - Denver. REcolorado as distributed by MLS GRID
 - $465,0004 bd2 ba1.5k sqft2529 W Mosier Place, Denver, CO 80219For SaleMLS ID #2922633, Raven Goodgain, Black Label Real Estate. REcolorado as distributed by MLS GRID
- $415,0003 bd1 ba843 sqft1081 S Knox Court, Denver, CO 80219For SaleMLS ID #4729551, Lane Lyon, Coldwell Banker Global Luxury Denver. REcolorado as distributed by MLS GRID
- $459,0004 bd1 ba1.1k sqft2520 S Hazel Court, Denver, CO 80219For SaleMLS ID #4285746, Nadia Trevizo - Medina, Keller Williams Realty Downtown LLC. REcolorado as distributed by MLS GRID
- $410,0002 bd1 ba710 sqft2396 S Linley Court, Denver, CO 80219For SaleMLS ID #6831977, Sophia Young, Keller Williams Advantage Realty LLC. REcolorado as distributed by MLS GRID
- $440,0002 bd1 ba682 sqft4600 W Cedar Avenue, Denver, CO 80219For SaleMLS ID #9693498, Karen Starkey, West and Main Homes Inc. REcolorado as distributed by MLS GRID
- $489,0003 bd1 ba1.1k sqft556 S Canosa Court, Denver, CO 80219For SaleMLS ID #5411248, Shelby Sampson, The Agency - Denver. REcolorado as distributed by MLS GRID
- $450,0002 bd1 ba1k sqft2240 W 56th Place, Denver, CO 80221For SaleMLS ID #9606889, Cody Phillips, NAV Real Estate. REcolorado as distributed by MLS GRID
- $440,0002 bd1 ba682 sqft250 S Zenobia Street, Denver, CO 80219For SaleMLS ID #8930190, Xochitl Sochee Gaytan, Brokers Guild Homes. REcolorado as distributed by MLS GRID
- $450,0003 bd1 ba901 sqft5040 E Dartmouth Avenue, Denver, CO 80222For SaleMLS ID #5144877, Chase Huddleston, LIV Sotheby's International Realty. REcolorado as distributed by MLS GRID
- $459,0003 bd1 ba1.1k sqft2689 S Meade Street, Denver, CO 80219For SaleMLS ID #3814345, Terra Washco, HomeSmart. REcolorado as distributed by MLS GRID
- $450,0002 bd1 ba924 sqft1601 Spruce Street, Denver, CO 80220For SaleMLS ID #7447481, Christopher Rivera, Sterling Real Estate Group Inc. REcolorado as distributed by MLS GRID
- $424,9002 bd2 ba830 sqft624 Stuart Street, Denver, CO 80204For SaleMLS ID #4075387, Megan Rennich, Modern Collective Real Estate. REcolorado as distributed by MLS GRID
- $460,0002 bd1 ba974 sqft3148 S Lincoln Street, Englewood, CO 80113For SaleMLS ID #1802296, Brooke Whitfield, Whitfield Company. REcolorado as distributed by MLS GRID
- $408,5002 bd1 ba936 sqft1910 S Decatur Street #A, Denver, CO 80219For SaleMLS ID #1689195, John Carranza, Central Park Realty LLC. REcolorado as distributed by MLS GRID
- $488,0003 bd2 ba1.5k sqft1601 S Utica Street, Denver, CO 80219For SaleMLS ID #9966812, Benjamin Kaplan, Atrium Realty LLC. REcolorado as distributed by MLS GRID
- $479,0003 bd2 ba1k sqft665 Perry Street, Denver, CO 80204For SaleMLS ID #8575778, Dylan Lander, Real Broker, LLC DBA Real. REcolorado as distributed by MLS GRID
