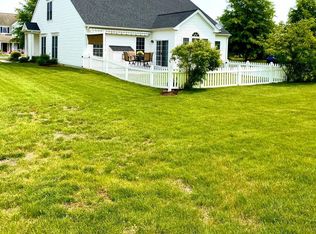
Set within the desirable non-age-restricted section of Easton Club East, this spacious Vanderbilt model offers the perfect blend of comfort, flexibility, and Eastern Shore lifestyle. With 3 bedrooms, 3 full bathrooms, and a versatile loft/bonus room, the layout is designed for both everyday living and easy entertaining. The main level features a private bedroom suite with a tray ceiling, generous walk-in closet, and a tile spa-inspired bath complete with a Jacuzzi tub—ideal for unwinding. Thoughtful spaces throughout the home include a dedicated office or library , a formal dining room for gatherings, and a bright eat-in kitchen , maple cabinetry, tile flooring, and newer appliances. Hardwood floors flow through the main living areas, and a recently insulated attic. The roof was replaced in 2021, offering peace of mind. Step outside to a fenced rear yard with patio overlooking the tranquil pond—perfect for morning coffee or relaxed evenings outdoors. An attached two-car garage with front entry and extra driveway parking adds everyday convenience. Easton Club East is known for its vibrant community atmosphere and resort-style amenities, including a clubhouse, outdoor pool, tennis and pickleball courts, putting green, walking paths, bocce ball, picnic areas, and more. Located just minutes from historic downtown Easton, waterfront dining, shopping, and cultural attractions, this home offers a true Eastern Shore lifestyle—where comfort, community, and leisure come together. Call today for a complete list of upgrades and to experience Easton Club East for yourself.
Sold for $499,000
Street View
$499,000
29621 Charles Dr, Easton, MD 21601
3beds
2,990sqft
Single Family Residence
Built in 2001
0.25 Acres Lot
$495,000 Zestimate®
$167/sqft
$2,884 Estimated rent
Home value
$495,000
Estimated sales range
Not available
$2,884/mo
Zestimate® history
Owner options
List your home for rent
$2,884/mo
Rent Zestimate®
Find your next renter with Zillow Rental Manager. Plus, with online applications, you can quickly screen prospective tenants – for free.
$2,884/mo
Rent Zestimate®
Refinance and save
$3,616/mo
Est. payment
Refinancing to a lower rate could help reduce your monthly payments and save thousands over the life of the loan.
$3,616/mo
Est. payment
Explore your selling options
Work with a Zillow partner agent
Leverage their expertise and Zillow's premium Showcase listings to get your home seen by more buyers.
Get startedList with your own agent
Get your home in front of millions of buyers by listing it on Zillow.
Learn how to do itSell it yourself
Take full control of how buyers see your home on Zillow by listing For Sale by Owner (FSBO).
List your homeWhat's special
Generous walk-in closetExtra driveway parkingDedicated office or libraryNewer appliancesFormal dining roomTile flooringMaple cabinetry
Zillow last checked:
Listing updated:
Listed by:
Barbara Watkins 410-310-2021,
Benson & Mangold, LLC
Bought with:
Bob Shannahan, 15529
Shoreline Realty
Source: Bright MLS,MLS#: MDTA2012242
Facts & features
Interior
Bedrooms & bathrooms
- Bedrooms: 3
- Bathrooms: 3
- Full bathrooms: 3
- Main level bathrooms: 2
- Main level bedrooms: 2
Rooms
- Room types: Living Room, Dining Room, Primary Bedroom, Bedroom 2, Bedroom 3, Kitchen, Family Room, Foyer, Loft, Office, Primary Bathroom, Full Bath
Primary bedroom
- Level: Main
Bedroom 2
- Level: Main
Bedroom 3
- Level: Upper
Primary bathroom
- Level: Main
Dining room
- Level: Main
Family room
- Level: Main
Foyer
- Level: Main
Other
- Level: Upper
Other
- Level: Main
Kitchen
- Level: Main
Living room
- Level: Main
Loft
- Level: Upper
Office
- Level: Main
Heating
- Forced Air, Natural Gas
Cooling
- Central Air, Ceiling Fan(s), Electric
Appliances
- Included: Microwave, Dishwasher, Oven/Range - Gas, Refrigerator, Washer, Dryer, Electric Water Heater
- Laundry: Has Laundry, Main Level, Washer In Unit, Dryer In Unit
Features
- Attic, Breakfast Area, Built-in Features, Ceiling Fan(s), Crown Molding, Dining Area, Entry Level Bedroom, Family Room Off Kitchen, Floor Plan - Traditional, Formal/Separate Dining Room, Primary Bath(s), Recessed Lighting, Walk-In Closet(s), 9'+ Ceilings
- Flooring: Wood, Tile/Brick, Carpet
- Doors: Storm Door(s)
- Has basement: No
- Number of fireplaces: 1
- Fireplace features: Mantel(s), Other
Interior area
- Total structure area: 2,990
- Total interior livable area: 2,990 sqft
- Finished area above ground: 2,990
- Finished area below ground: 0
Property
Parking
- Total spaces: 4
- Parking features: Garage Faces Front, Garage Door Opener, Concrete, Attached, Driveway
- Attached garage spaces: 2
- Uncovered spaces: 2
Accessibility
- Accessibility features: Other
Features
- Levels: Two
- Stories: 2
- Pool features: Community
- Has spa: Yes
- Spa features: Bath
- Fencing: Back Yard
- Has view: Yes
- View description: Pond
- Has water view: Yes
- Water view: Pond
- Waterfront features: Pond
Lot
- Size: 0.25 Acres
- Features: Landscaped
Details
- Additional structures: Above Grade, Below Grade
- Parcel number: 2101094513
- Zoning: R
- Special conditions: Standard
Construction
Type & style
- Home type: SingleFamily
- Architectural style: Cape Cod
- Property subtype: Single Family Residence
Materials
- Other, Brick Front, Vinyl Siding
- Foundation: Slab
Condition
- Very Good
- New construction: No
- Year built: 2001
Utilities & green energy
- Sewer: Public Sewer
- Water: Public
Community & HOA
Community
- Features: Pool
- Subdivision: Easton Club East
HOA
- Has HOA: Yes
- Amenities included: Billiard Room, Clubhouse, Common Grounds, Dining Rooms, Fitness Center, Jogging Path, Meeting Room, Pool, Putting Green, Tennis Court(s), Party Room
- HOA fee: $600 quarterly
- HOA name: FIRST SERVICES RESIDENTIAL
Location
- Region: Easton
- Municipality: Easton
Financial & listing details
- Price per square foot: $167/sqft
- Tax assessed value: $448,400
- Annual tax amount: $5,839
- Date on market: 11/5/2025
- Listing agreement: Exclusive Right To Sell
- Ownership: Fee Simple
- Road surface type: Paved
Price history
| Date | Event | Price |
|---|---|---|
| 2/27/2026 | Sold | $499,000-2.2%$167/sqft |
Source:  Bright MLS #MDTA2012242 Report a problem Bright MLS #MDTA2012242 Report a problem | ||
| 2/16/2026 | Pending sale | $510,000$171/sqft |
Source: Bright MLS #MDTA2012242 Report a problem | ||
| 2/6/2026 | Contingent | $510,000$171/sqft |
Source: Bright MLS #MDTA2012242 Report a problem | ||
| 1/25/2026 | Price change | $510,000-1.7%$171/sqft |
Source: Bright MLS #MDTA2012242 Report a problem | ||
| 11/5/2025 | Listed for sale | $519,000+57.3%$174/sqft |
Source: Bright MLS #MDTA2012242 Report a problem | ||
| 7/31/2012 | Sold | $330,000-8.1%$110/sqft |
Source: Public Record Report a problem | ||
| 3/5/2012 | Listed for sale | $359,000+21.7%$120/sqft |
Source: Visual Tour #TA7506861 Report a problem | ||
| 12/21/2011 | Listing removed | $295,000$99/sqft |
Source: First Release Homes Report a problem | ||
| 3/12/2011 | Listed for sale | $295,000-11.9%$99/sqft |
Source: First Release Homes Report a problem | ||
| 11/2/2010 | Listing removed | $335,000$112/sqft |
Source: Del Webb Report a problem | ||
| 8/13/2010 | Price change | $335,000+1.5%$112/sqft |
Source: Del Webb Report a problem | ||
| 8/10/2010 | Price change | $329,900-1.5%$110/sqft |
Source: Del Webb Report a problem | ||
| 7/20/2010 | Price change | $335,000+1.5%$112/sqft |
Source: Del Webb Report a problem | ||
| 7/18/2010 | Price change | $329,900-5.7%$110/sqft |
Source: Del Webb Report a problem | ||
| 7/7/2010 | Price change | $349,900-3.1%$117/sqft |
Source: Del Webb Report a problem | ||
| 6/25/2010 | Price change | $360,990-2.4%$121/sqft |
Source: Del Webb Report a problem | ||
| 6/17/2010 | Price change | $369,990+2.5%$124/sqft |
Source: Del Webb Report a problem | ||
| 4/22/2010 | Price change | $360,990+20.3%$121/sqft |
Source: First Release Homes Report a problem | ||
| 12/29/2009 | Price change | $299,990+275%$100/sqft |
Source: First Release Homes Report a problem | ||
| 12/19/2009 | Listed for sale | $79,990-77.8%$27/sqft |
Source: First Release Homes Report a problem | ||
| 6/20/2009 | Listing removed | $360,990$121/sqft |
Source: SecondSpace #88001482 Report a problem | ||
| 6/13/2009 | Price change | $360,990+20.3%$121/sqft |
Source: SecondSpace #88001482 Report a problem | ||
| 6/10/2009 | Listed for sale | $299,990-67%$100/sqft |
Source: SecondSpace #88001482 Report a problem | ||
| 12/7/2001 | Sold | $908,890$304/sqft |
Source: Public Record Report a problem | ||
Public tax history
| Year | Property taxes | Tax assessment |
|---|---|---|
| 2025 | -- | $448,400 +8.8% |
| 2024 | $5,319 +10.8% | $412,300 +6.7% |
| 2023 | $4,800 +12.8% | $386,333 -6.3% |
| 2022 | $4,256 +12% | $412,300 +23.3% |
| 2021 | $3,799 | $334,400 |
| 2020 | $3,799 | $334,400 |
| 2019 | $3,799 -0.9% | $334,400 -3.6% |
| 2018 | $3,835 +7.9% | $347,000 +4.5% |
| 2017 | $3,553 +130% | $332,100 +4.7% |
| 2016 | $1,545 | $317,200 +4.9% |
| 2015 | $1,545 -1.3% | $302,300 |
| 2014 | $1,565 | $302,300 |
| 2013 | -- | $302,300 -17.4% |
| 2012 | -- | $365,900 |
| 2011 | -- | $365,900 |
| 2010 | -- | $365,900 -10.5% |
| 2009 | -- | $408,880 +11% |
| 2008 | -- | $368,400 +15.9% |
| 2007 | -- | $317,726 +10.5% |
| 2006 | -- | $287,440 +3.3% |
| 2005 | -- | $278,232 +3.4% |
| 2004 | -- | $269,026 +3.5% |
| 2003 | -- | $259,820 |
| 2002 | -- | $259,820 |
Find assessor info on the county website
Neighborhood: 21601
Nearby homes
- $522,2003 bd3 ba2.9k sqft29627 Charles Dr, Easton, MD 21601Off Market
- $523,7003 bd3 ba2.7k sqft29613 Charles Dr, Easton, MD 21601Off Market
- $515,2003 bd3 ba2.7k sqft7358 Bradley Ave, Easton, MD 21601Off Market
- $520,0002 bd2 ba2.1k sqft29607 Charles Dr, Easton, MD 21601Sold

- $450,0002 bd2 ba1.8k sqft29618 Charles Dr, Easton, MD 21601Sold
- $495,0003 bd3 ba3k sqft29628 Charles Dr, Easton, MD 21601Sold
- $506,9003 bd3 ba2.9k sqft7350 Bradley Ave, Easton, MD 21601Off Market
- $454,2002 bd2 ba1.7k sqft29641 Charles Dr, Easton, MD 21601Off Market
Nearby schools
GreatSchools rating
- 5/10Easton Elementary SchoolGrades: PK-5Distance: 2.5 mi
- 4/10Easton Middle SchoolGrades: 6-8Distance: 1.7 mi
- 5/10Easton High SchoolGrades: 9-12Distance: 1 mi
Schools provided by the listing agent
- District: Talbot County Public Schools
Source: Bright MLS. This data may not be complete. We recommend contacting the local school district to confirm school assignments for this home.
Get a cash offer in 3 minutes
Find out how much your home could sell for in as little as 3 minutes with a no-obligation cash offer.
Estimated market value
$495,000
Get a cash offer in 3 minutes
Find out how much your home could sell for in as little as 3 minutes with a no-obligation cash offer.
Estimated market value
$495,000
- Maryland
- Talbot County
- Easton
- 21601
- 29621 Charles Dr
Nearby cities
Nearby zip codes
Other Easton Topics
