Chesapeake by Del Webb – Well maintained two-story McDaniel model located on a corner lot backing to open space. Previously the model home with upgrades. Great room with gas fireplace, formal dining room, sunroom and office. Breakfast area, kitchen with granite countertops, stainless appliances, 5 burner gas cooktop, double wall oven. 1st floor primary suite with tray ceiling. 2 guest bedrooms, loft and full bath on the 2nd floor. Paver patio, 2-car attached garage and irrigation system. Community amenities include Clubhouse with exercise rooms, event room, billiards, library, game and craft rooms, outdoor pool, tennis/pickleball courts, Bocce ball, exercise paths and putting green. Located in non-restricted age restricted section. Active adult community close to downtown Easton, restaurants and shopping. Irrigation and central vac 'as is'- have not used. Security system not activated.
Sold for $495,000
$495,000
29628 Charles Dr, Easton, MD 21601
3beds
3,052sqft
Single Family Residence
Built in 2001
10,800 Square Feet Lot
$523,100 Zestimate®
$162/sqft
$2,911 Estimated rent
Home value
$523,100
$497,000 - $549,000
$2,911/mo
Zestimate® history
Owner options
List your home for rent
$2,911/mo
Rent Zestimate®
Find your next renter with Zillow Rental Manager. Plus, with online applications, you can quickly screen prospective tenants – for free.
$2,911/mo
Rent Zestimate®
Refinance and save
$3,567/mo
Est. payment
Refinancing to a lower rate could help reduce your monthly payments and save thousands over the life of the loan.
$3,567/mo
Est. payment
Explore your selling options
Work with a Zillow partner agent
Leverage their expertise and Zillow's premium Showcase listings to get your home seen by more buyers.
Get startedList with your own agent
Get your home in front of millions of buyers by listing it on Zillow.
Learn how to do itSell it yourself
Take full control of how buyers see your home on Zillow by listing For Sale by Owner (FSBO).
List your homeWhat's special
Gas fireplaceModel homeExercise roomsEvent roomOpen spaceBreakfast areaOutdoor pool
Zillow last checked:
Listing updated:
Listed by:
Judy Moore 410-463-1730,
Benson & Mangold, LLC
Bought with:
Denis Gasper, 325248
Benson & Mangold, LLC
Source: Bright MLS,MLS#: MDTA2007148
Facts & features
Interior
Bedrooms & bathrooms
- Bedrooms: 3
- Bathrooms: 3
- Full bathrooms: 2
- 1/2 bathrooms: 1
- Main level bathrooms: 2
- Main level bedrooms: 1
Rooms
- Room types: Living Room, Dining Room, Primary Bedroom, Bedroom 2, Bedroom 3, Kitchen, Family Room, Breakfast Room, Sun/Florida Room, Laundry, Loft, Primary Bathroom, Full Bath, Half Bath
Basement
- Area: 0
Heating
- Forced Air, Natural Gas
Cooling
- Central Air, Electric
Appliances
- Included: Microwave, Washer, Cooktop, Dishwasher, Disposal, Dryer, Oven, Refrigerator, Electric Water Heater
- Laundry: Main Level, Laundry Room
Features
- Breakfast Area, Ceiling Fan(s), Crown Molding, Family Room Off Kitchen, Formal/Separate Dining Room, Kitchen - Gourmet, Kitchen - Table Space, Primary Bath(s), Bathroom - Stall Shower, Bathroom - Tub Shower, Upgraded Countertops, Walk-In Closet(s), Dry Wall
- Flooring: Carpet, Ceramic Tile, Laminate
- Windows: Double Pane Windows
- Has basement: No
- Number of fireplaces: 1
- Fireplace features: Gas/Propane
Interior area
- Total structure area: 3,052
- Total interior livable area: 3,052 sqft
- Finished area above ground: 3,052
- Finished area below ground: 0
Property
Parking
- Total spaces: 2
- Parking features: Garage Faces Rear, Concrete, Attached
- Attached garage spaces: 2
- Has uncovered spaces: Yes
Accessibility
- Accessibility features: Accessible Entrance
Features
- Levels: Two
- Stories: 2
- Patio & porch: Patio
- Pool features: Community
Lot
- Size: 10,800 Square Feet
- Features: Corner Lot
Details
- Additional structures: Above Grade, Below Grade
- Parcel number: 2101094696
- Zoning: R
- Special conditions: Standard
Construction
Type & style
- Home type: SingleFamily
- Architectural style: Colonial
- Property subtype: Single Family Residence
Materials
- Stone, Vinyl Siding
- Foundation: Slab
Condition
- Very Good
- New construction: No
- Year built: 2001
Details
- Builder model: McDaniel
- Builder name: Pulte
Utilities & green energy
- Sewer: Public Sewer
- Water: Public
- Utilities for property: Cable
Community & HOA
Community
- Features: Pool
- Senior community: Yes
- Subdivision: Easton Club East
HOA
- Has HOA: Yes
- Amenities included: Billiard Room, Clubhouse, Common Grounds, Community Center, Fitness Center, Game Room, Jogging Path, Library, Meeting Room, Party Room, Picnic Area, Pool, Putting Green, Retirement Community, Tennis Court(s)
- Services included: Maintenance Grounds, Management, Pool(s), Reserve Funds, Snow Removal
- HOA fee: $575 quarterly
Location
- Region: Easton
- Municipality: Easton
Financial & listing details
- Price per square foot: $162/sqft
- Tax assessed value: $356,733
- Annual tax amount: $4,432
- Date on market: 2/12/2024
- Listing agreement: Exclusive Right To Sell
- Listing terms: Cash,Conventional
- Ownership: Fee Simple
Price history
| Date | Event | Price |
|---|---|---|
| 3/29/2024 | Sold | $495,000$162/sqft |
Source:  Bright MLS #MDTA2007148 Report a problem Bright MLS #MDTA2007148 Report a problem | ||
| 3/5/2024 | Pending sale | $495,000$162/sqft |
Source: Bright MLS #MDTA2007148 Report a problem | ||
| 2/12/2024 | Contingent | $495,000$162/sqft |
Source: Bright MLS #MDTA2007148 Report a problem | ||
| 2/12/2024 | Listed for sale | $495,000+49.1%$162/sqft |
Source: Bright MLS #MDTA2007148 Report a problem | ||
| 10/4/2011 | Sold | $332,000$109/sqft |
Source: Public Record Report a problem | ||
Public tax history
| Year | Property taxes | Tax assessment |
|---|---|---|
| 2025 | -- | $404,733 +12.4% |
| 2024 | $4,647 +4.8% | $360,200 +1% |
| 2023 | $4,432 +6.2% | $356,733 -1% |
| 2022 | $4,172 +5% | $360,200 +3% |
| 2021 | $3,974 +3.1% | $349,800 +3.1% |
| 2020 | $3,855 +3.2% | $339,267 -3% |
| 2019 | $3,735 +6.2% | $349,800 +9.9% |
| 2018 | $3,516 +7.7% | $318,200 +4.3% |
| 2017 | $3,265 +128.9% | $305,200 +4.4% |
| 2016 | $1,427 | $292,200 +4.7% |
| 2015 | $1,427 -1.7% | $279,200 |
| 2014 | $1,452 | $279,200 |
| 2013 | -- | $279,200 -17.7% |
| 2012 | -- | $339,400 |
| 2011 | -- | $339,400 |
| 2010 | -- | $339,400 -17.4% |
| 2009 | -- | $410,720 +9.2% |
| 2008 | -- | $376,250 +10.1% |
| 2007 | -- | $341,780 +11.2% |
| 2006 | -- | $307,310 +9% |
| 2005 | -- | $281,936 +9.9% |
| 2004 | -- | $256,563 +11% |
| 2003 | -- | $231,190 |
| 2002 | -- | $231,190 |
Find assessor info on the county website
Neighborhood: 21601
Nearby homes
- $450,0002 bd2 ba1.8k sqft29618 Charles Dr, Easton, MD 21601Sold
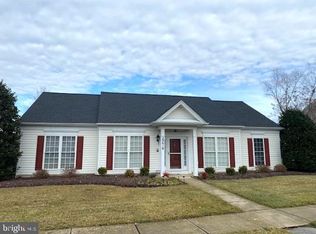
- $553,7003 bd3 ba3.4k sqft7387 Bradley Ave, Easton, MD 21601Off Market
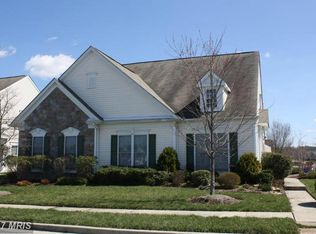
- $542,900-- bd2 ba3.5k sqft7393 Bradley Ave, Easton, MD 21601Off Market
- $475,0003 bd3 ba3k sqft29606 Charles Dr, Easton, MD 21601Sold

- $522,2003 bd3 ba2.9k sqft29627 Charles Dr, Easton, MD 21601Off Market
- $499,0003 bd3 ba2.9k sqft29621 Charles Dr, Easton, MD 21601Sold
- $520,3003 bd3 ba3.4k sqft7401 Bradley Ave, Easton, MD 21601Off Market
- $454,2002 bd2 ba1.7k sqft29641 Charles Dr, Easton, MD 21601Off Market
Nearby schools
GreatSchools rating
- 5/10Easton Elementary SchoolGrades: PK-5Distance: 2.5 mi
- 4/10Easton Middle SchoolGrades: 6-8Distance: 1.7 mi
- 5/10Easton High SchoolGrades: 9-12Distance: 1 mi
Schools provided by the listing agent
- District: Talbot County Public Schools
Source: Bright MLS. This data may not be complete. We recommend contacting the local school district to confirm school assignments for this home.
Get a cash offer in 3 minutes
Find out how much your home could sell for in as little as 3 minutes with a no-obligation cash offer.
Estimated market value
$523,100
Get a cash offer in 3 minutes
Find out how much your home could sell for in as little as 3 minutes with a no-obligation cash offer.
Estimated market value
$523,100
- Maryland
- Talbot County
- Easton
- 21601
- 29628 Charles Dr
Nearby cities
Nearby zip codes
Other Easton Topics
