
Stunning Mediterranean home in Canyon Lake with Lake views. Thoughtfully crafted and upgraded to a true architectural gem. Recent renovations have elevated this residence, boasting newly installed quartz countertops in both the kitchen and baths, a luxurious tiled master bath suite, and beautiful LVP Newly installed 3 Blink camera's for extra security. The entire home has been tastefully painted in contemporary neutrals, creating a modern and inviting atmosphere. As you ascend the winding wrought iron spiral staircase, you'll find yourself in the heart of the home, where the main living, dining, and family kitchen areas seamlessly blend, providing an ideal setting for gatherings of all sizes. The open living room features an eye-level fireplace, perfect for cozy evenings of TV and movies. Two sets of French doors open to a spacious balcony, offering serene lake views and spectacular sunsets. The kitchen featuree newly installed quartz countertops, upgraded cabinetry with ample storage, high-end professional appliances, double deep stainless sinks, a walk-in pantry, and an expansive eating bar counter. Adjacent to the kitchen, family area boasts a versatile pool table that converts into a ping pong table, ideal for game nights or card games. Stepping outside to the deck patio, is a perfect space for family conversations and entertaining. It's adorned with comfortable lounges, cushioned chairs, and vibrant umbrellas for sunny days. Take the upper-level staircase or the convenient elevator to reach the master suite, accompanied by a separate office/den suite with captivating lake views. The spacious master suite features French doors that lead to a private balcony, offering more scenic lake views. The master bath suite has undergone a stunning upgrade, featuring beautiful quartz counters, fixtures, dual sinks, and a walk-in closet. This home is equipped with an elevator that provides easy access to every level, including the garage, entry, living, and sleeping areas. The entry level includes a bonus room currently used as an exercise room. The front yard has been newly landscaped for low maintenance, featuring artificial turf, rock planters, and mature palms, all on a timed drip system. A wide concrete driveway accommodates multiple vehicles and even a boat. Enjoy the community amenities, including a clubhouse, pools, pickleball courts, tennis courts, parks, and the pristine lake, all just a short drive from the post office, markets, and shopping.
Sold for $930,000
Listed by: eXp Realty of Southern California, Inc. • Christian Rios • Contact: 9518131098
Bought with: Coldwell Banker Realty
$930,000
29627 Vacation Dr, Canyon Lake, CA 92587
4beds
3,523sqft
Single Family Residence
Built in 2007
8,712 Square Feet Lot
$931,100 Zestimate®
$264/sqft
$4,242 Estimated rent
Home value
$931,100
$885,000 - $978,000
$4,242/mo
Zestimate® history
Owner options
List your home for rent
$4,242/mo
Rent Zestimate®
Find your next renter with Zillow Rental Manager. Plus, with online applications, you can quickly screen prospective tenants – for free.
$4,242/mo
Rent Zestimate®
Refinance and save
$6,253/mo
Est. payment
Refinancing to a lower rate could help reduce your monthly payments and save thousands over the life of the loan.
$6,253/mo
Est. payment
Explore your selling options
Work with a Zillow partner agent
Leverage their expertise and Zillow's premium Showcase listings to get your home seen by more buyers.
Get startedList with your own agent
Get your home in front of millions of buyers by listing it on Zillow.
Learn how to do itSell it yourself
Take full control of how buyers see your home on Zillow by listing For Sale by Owner (FSBO).
List your homeWhat's special
Bonus roomPristine lakePing pong tableMature palmsDouble deep stainless sinksWalk-in pantryPickleball courts
Zillow last checked:
Listing updated:
Listed by:
Christian Rios DRE #02003529 9518131098,
eXp Realty of Southern California, Inc.
Bought with:
Natasha Reneau Jones, DRE #02083853
Coldwell Banker Realty
Nakia Reneau-Holland, DRE #02081447
Coldwell Banker Realty
Source: CRMLS,MLS#: SW24043818 Originating MLS: California Regional MLS
Originating MLS: California Regional MLSFacts & features
Interior
Bedrooms & bathrooms
- Bedrooms: 4
- Bathrooms: 4
- Full bathrooms: 3
- 1/2 bathrooms: 1
- Main level bathrooms: 1
- Main level bedrooms: 1
Rooms
- Room types: Bathroom, Living Room, Other, Wine Cellar
Other
- Features: Walk-In Closet(s)
Heating
- Central
Cooling
- Central Air
Appliances
- Laundry: Gas Dryer Hookup, Laundry Room, Upper Level
Features
- Jack and Jill Bath, Wine Cellar, Walk-In Closet(s)
- Doors: French Doors
- Has fireplace: Yes
- Fireplace features: Living Room
- Common walls with other units/homes: No Common Walls
Interior area
- Total interior livable area: 3,523 sqft
Property
Parking
- Total spaces: 3
- Parking features: Garage - Attached
- Attached garage spaces: 3
Features
- Levels: Three Or More
- Stories: 3
- Entry location: Front
- Pool features: Association
- Has view: Yes
- View description: Lake
- Has water view: Yes
- Water view: Lake
Lot
- Size: 8,712 Square Feet
- Features: Front Yard, Garden, Lawn, Sprinkler System
Details
- Parcel number: 353201001
- Zoning: R1
- Special conditions: Standard
- Horse amenities: Riding Trail
Construction
Type & style
- Home type: SingleFamily
- Property subtype: Single Family Residence
Condition
- New construction: No
- Year built: 2007
Utilities & green energy
- Sewer: Public Sewer
- Water: Public
Community & HOA
Community
- Features: Biking, Curbs, Dog Park, Golf, Hiking, Horse Trails, Lake, Park
HOA
- Has HOA: Yes
- Amenities included: Clubhouse, Dog Park, Fire Pit, Golf Course, Horse Trail(s), Outdoor Cooking Area, Barbecue, Picnic Area, Playground, Pickleball, Pool, Recreation Room, Guard, Spa/Hot Tub, Security, Storage, Tennis Court(s), Trail(s)
- HOA fee: $313 monthly
- HOA name: Canyon Lake
- HOA phone: 951-244-6841
Location
- Region: Canyon Lake
Financial & listing details
- Price per square foot: $264/sqft
- Tax assessed value: $790,455
- Date on market: 3/3/2024
- Cumulative days on market: 233 days
- Listing terms: Cash,Cash to Existing Loan,Cash to New Loan,Conventional,Contract,Cal Vet Loan,1031 Exchange,FHA,Fannie Mae,VA Loan,VA No Loan
Price history
| Date | Event | Price |
|---|---|---|
| 6/10/2024 | Sold | $930,000-2%$264/sqft |
Source:  CRMLS #SW24043818 Report a problem CRMLS #SW24043818 Report a problem | ||
| 4/29/2024 | Pending sale | $949,000$269/sqft |
Source: CRMLS #SW24043818 Report a problem | ||
| 3/4/2024 | Listed for sale | $949,000+367.5%$269/sqft |
Source: CRMLS #SW24043818 Report a problem | ||
| 12/16/2005 | Sold | $203,000+224.8%$58/sqft |
Source: Public Record Report a problem | ||
| 10/8/2002 | Sold | $62,500$18/sqft |
Source: Public Record Report a problem | ||
Public tax history
| Year | Property taxes | Tax assessment |
|---|---|---|
| 2026 | -- | $790,455 +2% |
| 2025 | $8,950 -2.4% | $774,957 -5.3% |
| 2024 | $9,170 +2.7% | $818,295 +2% |
| 2023 | $8,926 +2.3% | $802,251 +2% |
| 2022 | $8,728 +12.1% | $786,521 +12.6% |
| 2021 | $7,789 +11.2% | $698,251 +12% |
| 2020 | $7,006 +6.9% | $623,439 +3% |
| 2019 | $6,555 +4% | $605,280 +4% |
| 2018 | $6,301 +6% | $582,000 +6% |
| 2017 | $5,942 | $549,000 +3% |
| 2016 | $5,942 +1.8% | $533,000 -3.1% |
| 2015 | $5,836 -0.8% | $550,000 -1.6% |
| 2014 | $5,883 | $559,000 +21.5% |
| 2013 | -- | $460,000 +11.1% |
| 2012 | -- | $414,000 +2.2% |
| 2011 | -- | $405,000 -3.6% |
| 2010 | -- | $420,000 -4.5% |
| 2009 | -- | $440,000 -29.4% |
| 2008 | -- | $623,000 +200.9% |
| 2007 | -- | $207,060 +2% |
| 2006 | -- | $203,000 +212.6% |
| 2005 | -- | $64,939 +3.9% |
| 2003 | -- | $62,500 +90% |
| 2002 | -- | $32,890 +2% |
| 2001 | $475 +1.3% | $32,246 +2% |
| 2000 | $469 | $31,614 |
Find assessor info on the county website
Neighborhood: 92587
Nearby homes
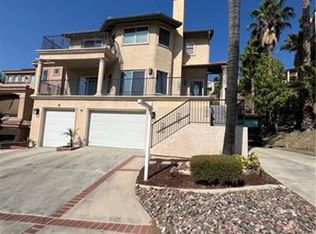
- $656,1004 bd3 ba1.9k sqft29617 Vacation Dr, Canyon Lake, CA 92587Off Market
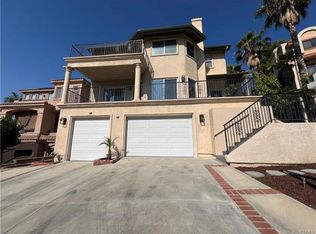
- $714,4003 bd3 ba2.5k sqft29641 Vacation Dr, Canyon Lake, CA 92587Off Market
- $437,7001 bd2 ba960 sqft29641 Vacation Dr #B, Quail Valley, CA 92587Off Market
- $774,0005 bd5 ba4.8k sqft29655 Vacation Dr, Canyon Lake, CA 92587Off Market

- $791,8003 bd2 ba2.6k sqft29605 Vacation Dr, Canyon Lake, CA 92587Off Market
- $506,1002 bd2 ba1.2k sqft29646 Bonanza Pl, Canyon Lake, CA 92587Off Market
- $1,068,3005 bd6 ba5.8k sqft29634 Bonanza Pl, Canyon Lake, CA 92587Off Market
- $786,0005 bd4 ba2.9k sqft29658 Bonanza Pl, Canyon Lake, CA 92587Off Market
Nearby schools
GreatSchools rating
- 5/10Tuscany Hills Elementary SchoolGrades: K-5Distance: 1.7 mi
- 5/10Canyon Lake Middle SchoolGrades: 6-8Distance: 2.2 mi
- 7/10Temescal Canyon High SchoolGrades: 9-12Distance: 5.1 mi
Get a cash offer in 3 minutes
Find out how much your home could sell for in as little as 3 minutes with a no-obligation cash offer.
Estimated market value
$931,100
Get a cash offer in 3 minutes
Find out how much your home could sell for in as little as 3 minutes with a no-obligation cash offer.
Estimated market value
$931,100
- California
- Riverside County
- Canyon Lake
- 92587
- 29627 Vacation Dr
Nearby cities
Nearby zip codes
Other Canyon Lake Topics
