
BEAUTIFUL HOME WITH WATER VIEW BUILT WITH COMMERCIAL STEEL FRAMING, 16 FOOT CEILINGS, A 2,150 SQ.FT. 8 CAR GARAGE. THIS HOME FEATURES A 3 STORY ELEVATOR, (90) 315W PANELS SOLAR SYSTEM(44,593 KWH), PORTICO, BUTT GLASS WINDOWS, 3 ZONE AC, CENTRAL VACUUM SYSTEM, 2 LARGE WALKOUT TERRACES WITH WATER WATER VIEW, GAME ROOM, SOUND PROOF THEATER ROOM, SOUND INSULATED STUDIO, CUSTOM COOFER CEILING IN KITCHEN, WINE REFRIGERATOR, LARGE KITCHEN WITH MASSIVE GRANITE ISLAND, SUB-ZERO STAINLESS APPLIANCES, GRANITE COUNTER TOPS, FULL BAR EQUIPPED WITH CUSTOM CABINETRY, GRANITE COUNTER TOP, DISHWASHER, SINK, GARBAGE DISPOSAL, REFRIGERATOR, CUSTOM ALDER CABINETS, ROOMS FEATURE CUSTOM FIREPLACES, CUSTOM ENTRY SKYLIGHT, WORKOUT ROOM, EXTRA LARGE LAUNDRY ROOM FOR TWO WASHERS/DRYERS AND LAUNDRY CHUTE, WROUGHT IRON REMOTE GATE, CUSTOM SPANISH WALNUT GLASS AND WROUGHT IRON DOORS, SMARTHOME FEATURES THROUGHOUT, WHOLE HOUSE FAN, ALSO A DRY CLEANING SYSTEM. PRIVATE STORAGE, INDOOR DOG KENNEL, CUSTOM WALNUT FLOORING, BUILT IN BBQ, AUTOMATIC GATES, RV PARKING, AND MUCH MORE...
Pre-foreclosure
Est. $1,092,900
29634 Bonanza Pl, Canyon Lake, CA 92587
5beds
5,800sqft
SingleFamily
Built in 2004
8,712 Square Feet Lot
$1,092,900 Zestimate®
$188/sqft
$244/mo HOA
Overview
- 47 days |
- 47 |
- 5 |
Facts & features
Interior
Bedrooms & bathrooms
- Bedrooms: 5
- Bathrooms: 6
- Full bathrooms: 4
- 1/2 bathrooms: 2
Heating
- Forced air, Heat pump, Electric, Solar
Cooling
- Central, Solar
Appliances
- Included: Dishwasher, Dryer, Freezer, Garbage disposal, Microwave, Range / Oven, Refrigerator, Trash compactor, Washer
Features
- Kitchen Island, Kitchen Open to Family Room
- Flooring: Tile, Hardwood, Slate
- Basement: None
- Has fireplace: Yes
- Common walls with other units/homes: No Common Walls
Interior area
- Total interior livable area: 5,800 sqft
Property
Parking
- Total spaces: 20
- Parking features: Garage - Attached
Features
- Levels: Two
- Exterior features: Stucco
- Fencing: Wrought Iron
- Has view: Yes
- View description: Territorial, Water, Mountain
- Has water view: Yes
- Water view: Water
Lot
- Size: 8,712 Square Feet
- Features: Lot 6500-9999
Details
- Parcel number: 353201011
- Special conditions: Standard
Construction
Type & style
- Home type: SingleFamily
- Architectural style: Mediterranean
Materials
- Roof: Tile
Condition
- Year built: 2004
Utilities & green energy
- Water: Public
- Utilities for property: Sewer Connected
Community & HOA
Community
- Features: Fitness Center
HOA
- Has HOA: Yes
- Amenities included: Security, Guard
- HOA fee: $244 monthly
Location
- Region: Canyon Lake
Financial & listing details
- Price per square foot: $188/sqft
- Tax assessed value: $704,353
Foreclosure details
Estimated market value
$1,092,900
$995,000 - $1.20M
$5,318/mo
Price history
| Date | Event | Price |
|---|---|---|
| 2/10/2017 | Sold | $595,000-4.8%$103/sqft |
Source: Public Record Report a problem | ||
| 12/30/2016 | Pending sale | $624,900$108/sqft |
Source: Coldwell Banker Associated Brokers Realty #SW16739313 Report a problem | ||
| 12/6/2016 | Price change | $624,900-3.7%$108/sqft |
Source: Coldwell Banker Associated Brokers Realty #SW16739313 Report a problem | ||
| 11/3/2016 | Listed for sale | $649,000+38.1%$112/sqft |
Source: Coldwell Banker Assoc.Brks-CL #SW16739313 Report a problem | ||
| 10/3/2016 | Sold | $470,000-4.1%$81/sqft |
Source: Public Record Report a problem | ||
| 9/17/2016 | Pending sale | $489,900$84/sqft |
Source: ALLISON JAMES EST. & HOMES #IV16153233 Report a problem | ||
| 7/25/2016 | Price change | $489,900-17%$84/sqft |
Source: ALLISON JAMES EST. & HOMES #IV16153233 Report a problem | ||
| 7/21/2016 | Pending sale | $589,900$102/sqft |
Source: ALLISON JAMES EST. & HOMES #IV16153233 Report a problem | ||
| 7/21/2016 | Price change | $589,900+20.4%$102/sqft |
Source: ALLISON JAMES EST. & HOMES #IV16153233 Report a problem | ||
| 7/14/2016 | Listed for sale | $489,900-24.8%$84/sqft |
Source: ALLISON JAMES EST. & HOMES #IV16153233 Report a problem | ||
| 7/2/2015 | Sold | $651,530-18.5%$112/sqft |
Source: Public Record Report a problem | ||
| 5/17/2014 | Listed for sale | $799,900-57.9%$138/sqft |
Source: Listhub #PW14101666 Report a problem | ||
| 5/4/2008 | Listing removed | $1,900,000$328/sqft |
Source: NCI #T07119611 Report a problem | ||
| 4/6/2008 | Listed for sale | $1,900,000+3354.5%$328/sqft |
Source: NCI #T07119611 Report a problem | ||
| 2/14/2002 | Sold | $55,000+77.4%$9/sqft |
Source: Public Record Report a problem | ||
| 5/22/1998 | Sold | $31,000$5/sqft |
Source: Public Record Report a problem | ||
Public tax history
| Year | Property taxes | Tax assessment |
|---|---|---|
| 2026 | -- | $704,353 +2% |
| 2025 | $6,280 +3.9% | $690,543 +2% |
| 2024 | $6,042 +2.5% | $677,003 +2% |
| 2023 | $5,896 +0.9% | $663,729 +2% |
| 2022 | $5,841 +2.3% | $650,715 +2% |
| 2021 | $5,709 -19.5% | $637,957 +1% |
| 2020 | $7,089 +5.9% | $631,417 +2% |
| 2019 | $6,697 +2.1% | $619,037 +2% |
| 2018 | $6,559 +8.9% | $606,900 +10.3% |
| 2017 | $6,025 | $550,000 -12.7% |
| 2016 | $6,025 -4.6% | $630,000 +6.8% |
| 2015 | $6,314 +1.8% | $590,000 +1% |
| 2014 | $6,204 | $584,000 +9.6% |
| 2013 | -- | $533,000 +9.9% |
| 2012 | -- | $485,000 -4.3% |
| 2011 | -- | $507,000 |
| 2010 | -- | $507,000 -8.6% |
| 2009 | -- | $555,000 -22.8% |
| 2008 | -- | $719,007 +2% |
| 2007 | -- | $704,910 +2% |
| 2006 | -- | $691,090 +18.7% |
| 2005 | -- | $582,079 +928.2% |
| 2003 | -- | $56,610 +25.8% |
| 2002 | -- | $45,000 +37% |
| 2001 | $481 +1.3% | $32,849 +2% |
| 2000 | $475 | $32,205 |
Find assessor info on the county website
Monthly payment
Climate risks
Neighborhood: 92587
Nearby schools
GreatSchools rating
- 5/10Tuscany Hills Elementary SchoolGrades: K-5Distance: 1.6 mi
- 5/10Canyon Lake Middle SchoolGrades: 6-8Distance: 2.2 mi
- 7/10Temescal Canyon High SchoolGrades: 9-12Distance: 5.1 mi
Schools provided by the listing agent
- Elementary: Tuscany Hills
- District: Lake Elsinore Unified
Source: The MLS. This data may not be complete. We recommend contacting the local school district to confirm school assignments for this home.
- $512,5002 bd2 ba1.2k sqft29646 Bonanza Pl, Canyon Lake, CA 92587Off Market
- $1,324,3003 bd3 ba3.8k sqft29620 Bonanza Pl, Canyon Lake, CA 92587Off Market

- $803,5005 bd4 ba2.9k sqft29658 Bonanza Pl, Canyon Lake, CA 92587Off Market
- $667,0004 bd3 ba1.9k sqft29617 Vacation Dr, Canyon Lake, CA 92587Off Market
- $930,0004 bd4 ba3.5k sqft29627 Vacation Dr, Canyon Lake, CA 92587Sold
- $804,6003 bd2 ba2.6k sqft29605 Vacation Dr, Canyon Lake, CA 92587Off Market
- $2,085,0004 bd4 ba5.1k sqft29610 Bonanza Pl, Canyon Lake, CA 92587Off Market
- $714,4003 bd3 ba2.5k sqft29641 Vacation Dr, Canyon Lake, CA 92587Off Market
Similar homes
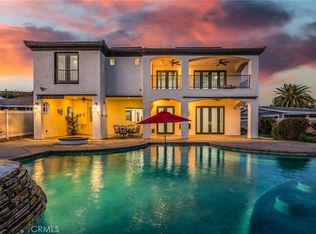
- $1,174,9995 bd4 ba4.1k sqft29061 Lupin Pl, Canyon Lake, CA 92587For Sale
 MLS ID #SW26049561, Wallace Emerson, Century 21 Masters. CRMLS
 - $1,199,4005 bd5 ba3.8k sqft22175 Crusader Pl, Canyon Lake, CA 92587For Sale
 MLS ID #SW26086390, Rebecca Sims, Coldwell Banker Assoc Brkr-SC. CRMLS
 - $1,090,0004 bd3 ba3k sqft28896 Vacation Dr, Canyon Lake, CA 92587For Sale
 MLS ID #CV26107079, Myra Pinal, REALTY ONE GROUP EMPIRE. CRMLS
 - $1,399,0005 bd3 ba3.2k sqft22706 Lighthouse Dr, Canyon Lake, CA 92587For Sale
 MLS ID #OC26167927, David Prewitt, Dream Home Estates, Inc.. CRMLS
 - $1,095,5005 bd4 ba3.7k sqft22163 Vacation Dr, Canyon Lake, CA 92587For SaleMLS ID #SW26154617, Kris Hansen, Coldwell Banker Assoc.Brks-CL. CRMLS
- $1,248,0004 bd3 ba2.9k sqft30010 Big Range Rd, Canyon Lake, CA 92587For SaleMLS ID #SW26096790, David Knox, RC Realty Of San Diego Inc. CRMLS
- $1,329,0005 bd3 ba4k sqft22373 Boating Way, Canyon Lake, CA 92587For SaleMLS ID #SB26048375, Sahmon Zoughi, Compass. CRMLS
- $1,425,0005 bd4 ba3.7k sqft29795 Eagle Point Dr, Canyon Lake, CA 92587For SaleMLS ID #SR26115694, Mike Sadikian, Real Estate eBroker, Inc.. CRMLS
- $949,0003 bd3 ba3.3k sqft21721 Appaloosa Ct, Quail Valley, CA 92587For SaleMLS ID #CV26116200, Saba Tailor-Akber, REALTY ONE GROUP WEST. CRMLS
- $1,449,0006 bd4 ba4.2k sqft23160 Compass Dr, Canyon Lake, CA 92587For SaleMLS ID #SW25240881, Rina Pierson, Mogul Real Estate. CRMLS
- $--5 bd3 ba3.1k sqft34205 Sundew Ct, Lake Elsinore, CA 92532AuctionServiceLink Auction
- $1,298,0004 bd4 ba3.1k sqft30181 Swan Point Dr, Canyon Lake, CA 92587For SaleMLS ID #IG26144124, Jeff Davidson, Coldwell Banker Residential. CRMLS
- $1,250,0003 bd3 ba3.2k sqft24140 Cruise Cir, Canyon Lake, CA 92587For SaleMLS ID #OC26125263, Kimber Wuerfel, Kimber/Alana Boutique Real Estate. CRMLS
- $1,579,0004 bd3 ba3.2k sqft22275 Canyon Club Dr, Canyon Lake, CA 92587For SaleMLS ID #DW26145560, Osama Mentias, T.N.G. Real Estate Consultants. CRMLS
- $--5 bd3 ba3k sqft26411 Bramble Wood Cir, Menifee, CA 92584AuctionAuction.com 1
- $1,550,0004 bd3 ba3.6k sqft22376 San Joaquin Dr W, Canyon Lake, CA 92587For SaleMLS ID #SW26106493, David Dimond, Coldwell Banker Assoc.Brks-CL. CRMLS
- $950,0004 bd4 ba3.1k sqft24061 Deputy Way, Menifee, CA 92584For SaleMLS ID #SW26113747, Jordona Hertz, The Hertz Group. CRMLS
- $949,9995 bd4 ba3.7k sqft36271 Waxen Rd, Lake Elsinore, CA 92532For SaleMLS ID #OC26158660, Brandon Jones, Homequest Real Estate. CRMLS
- $765,0005 bd3 ba3.3k sqft26767 Lazy Creek Rd, Menifee, CA 92586For Sale By Owner
- $950,0005 bd4 ba3.5k sqft25108 Ridgemoor Rd, Menifee, CA 92586For SaleMLS ID #SW26165436, Georgina Casillas, Coldwell Banker Assoc.Brkr-Mur. CRMLS
