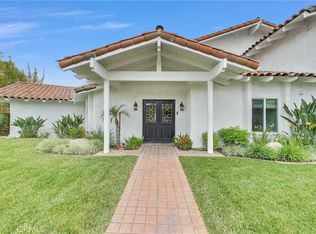
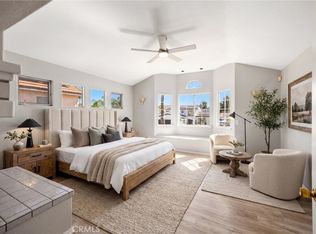
Welcome to waterfront living in the prestigious gated community of Canyon Lake! Situated on a quiet cul-de-sac, this impressive 3,210-square-foot lakefront residence captures breathtaking panoramic water views from the moment you step through the front door. Designed for the convenience of primarily single-level living, the main floor features three spacious bedrooms and two full bathrooms, including an oversized primary suite with a walk-in closet, dual vanities, soaking tub, separate shower, and dedicated vanity area.
The entire rear of the home is oriented toward the lake, creating spectacular views from the family room, kitchen, breakfast nook, and bar area. The expansive family room features a dramatic floor-to-ceiling brick fireplace, built-in wet bar, and walls of glass overlooking the water. The spacious kitchen offers extensive counter space, a center island, bar seating, and a breakfast nook positioned to enjoy the lake views. A formal living room and separate dining room complete the main level.
Outdoor living is equally impressive with a private dock, lakeside patio, generous deck space, and multiple areas to relax or entertain while enjoying the waterfront setting.
Upstairs, a massive bonus retreat offers endless possibilities. Complete with a full bathroom, second floor-to-ceiling fireplace, built-in bar with refrigerator, panoramic lake views, waterfront balcony, and unique covered atrium-style patio, this flexible space is ideal for a game room, guest quarters, multigenerational living, home office, studio, or future ADU-style conversion (buyer to verify). Additional highlights include a rare three-car garage and generous room sizes throughout.
Canyon Lake residents enjoy resort-style amenities including private boating, waterskiing, fishing, golf, pickleball, tennis, parks, beaches, clubhouse, lodge, restaurants, campground, dog park, and year-round community events. Rarely does a lakefront home combine panoramic views, single-level living, flexible space, and exceptional value so beautifully.
For sale
Listed by: Kimber/Alana Boutique Real Estate • Kimber Wuerfel • Contact: 714-812-9155
$1,250,000
24140 Cruise Cir, Canyon Lake, CA 92587
3beds
3,210sqft
:
Get pre-qualified$8,331/mo
Single Family Residence
Built in 1992
7,405 Square Feet Lot
$-- Zestimate®
$389/sqft
$350/mo HOA
What's special
- 56 days |
- 421 |
- 21 |
Zillow last checked:
Listing updated:
Listed by:
Kimber Wuerfel DRE #01314386 714-812-9155,
Kimber/Alana Boutique Real Estate
Source: CRMLS,MLS#: OC26125263 Originating MLS: California Regional MLS
Originating MLS: California Regional MLSFacts & features
Interior
Bedrooms & bathrooms
- Bedrooms: 3
- Bathrooms: 3
- Full bathrooms: 3
- Main level bathrooms: 2
- Main level bedrooms: 3
Rooms
- Room types: Family Room, Kitchen, Laundry, Living Room, Primary Bathroom, Primary Bedroom, Other, Pantry, Dining Room
Bathroom
- Features: Bathroom Exhaust Fan, Bathtub, Closet, Dual Sinks, Full Bath on Main Level, Jetted Tub, Linen Closet, Soaking Tub, Separate Shower, Tile Counters
Kitchen
- Features: Granite Counters, Kitchen Island, Kitchen/Family Room Combo, Pots & Pan Drawers, Walk-In Pantry
Other
- Features: Walk-In Closet(s)
Pantry
- Features: Walk-In Pantry
Heating
- Central
Cooling
- Central Air
Appliances
- Included: Double Oven, Dishwasher, Electric Cooktop, Disposal, Gas Oven, Microwave, Refrigerator
- Laundry: Inside, Laundry Room
Features
- Beamed Ceilings, Breakfast Bar, Built-in Features, Balcony, Breakfast Area, Ceiling Fan(s), Cathedral Ceiling(s), Separate/Formal Dining Room, Granite Counters, High Ceilings, In-Law Floorplan, Living Room Deck Attached, Open Floorplan, Pantry, Recessed Lighting, Storage, Two Story Ceilings, Bar, Walk-In Pantry, Walk-In Closet(s)
- Flooring: Carpet, Laminate, Tile, Wood
- Doors: Double Door Entry, Service Entrance, Sliding Doors
- Windows: Blinds
- Has fireplace: Yes
- Fireplace features: Family Room
- Common walls with other units/homes: No Common Walls
Interior area
- Total interior livable area: 3,210 sqft
Property
Parking
- Total spaces: 6
- Parking features: Door-Multi, Direct Access, Driveway Level, Driveway, Garage Faces Front, Garage, Garage Door Opener, Oversized, Private, Workshop in Garage
- Attached garage spaces: 3
- Uncovered spaces: 3
Features
- Levels: Two
- Stories: 2
- Entry location: 1
- Patio & porch: Rear Porch, Concrete, Covered, Deck, Enclosed, Front Porch, Lanai, Open, Patio, Porch, Rooftop, See Remarks, Wrap Around
- Exterior features: Boat Slip, Dock
- Pool features: Community, In Ground, Association
- Has spa: Yes
- Spa features: Association, Community, Heated, In Ground
- Fencing: Block,Stucco Wall,Wrought Iron
- Has view: Yes
- View description: Bay, Lake, Neighborhood, Panoramic, Water
- Has water view: Yes
- Water view: Bay,Lake,Water
- Waterfront features: Bayfront, Dock Access, Lake, Lake Front, Lake Privileges
Lot
- Size: 7,405 Square Feet
- Features: Bluff, Back Yard, Close to Clubhouse, Cul-De-Sac, Front Yard, Garden, Landscaped, Near Park, Sprinkler System, Street Level
Details
- Parcel number: 355411035
- Special conditions: Trust
Construction
Type & style
- Home type: SingleFamily
- Property subtype: Single Family Residence
Materials
- Foundation: Slab
Condition
- Turnkey
- New construction: No
- Year built: 1992
Details
- Builder name: Billy Maxwell Custom Home
Utilities & green energy
- Sewer: Public Sewer
- Water: Public
Community & HOA
Community
- Features: Street Lights, Sidewalks, Gated, Marina, Park, Pool
- Security: Gated with Guard, Gated Community, Gated with Attendant, 24 Hour Security, Smoke Detector(s), Security Guard
HOA
- Has HOA: Yes
- Amenities included: Clubhouse, Sport Court, Dock, Dog Park, Golf Course, Game Room, Horse Trails, Meeting Room, Management, Meeting/Banquet/Party Room, Other Courts, Picnic Area, Paddle Tennis, Playground, Pickleball, Pool, Pets Allowed, Recreation Room, Guard, Security, Tennis Court(s)
- HOA fee: $350 monthly
- HOA name: Canyon Lake POA
- HOA phone: 951-244-6841
Location
- Region: Canyon Lake
Financial & listing details
- Price per square foot: $389/sqft
- Tax assessed value: $520,753
- Annual tax amount: $6,265
- Date on market: 6/14/2026
- Cumulative days on market: 56 days
- Listing terms: Cash,Cash to New Loan,Conventional,FHA,VA Loan
Estimated market value
Not available
Estimated sales range
Not available
Not available
Price history
| Date | Event | Price |
|---|---|---|
| 6/14/2026 | Listed for sale | $1,250,000$389/sqft |
Source:  CRMLS #OC26125263 Report a problem CRMLS #OC26125263 Report a problem | ||
Public tax history
| Year | Property taxes | Tax assessment |
|---|---|---|
| 2025 | $6,265 +4.3% | $520,753 +2% |
| 2024 | $6,004 +3.5% | $510,543 +2% |
| 2023 | $5,802 +2.4% | $500,534 +2% |
| 2022 | $5,665 +2.3% | $490,721 +2% |
| 2021 | $5,540 +1.1% | $481,100 +1% |
| 2020 | $5,481 +7% | $476,168 +2% |
| 2019 | $5,121 +2.1% | $466,832 +2% |
| 2018 | $5,013 +2.3% | $457,680 +2% |
| 2017 | $4,903 | $448,707 +2% |
| 2016 | $4,903 +5.5% | $439,910 +1.5% |
| 2015 | $4,649 +2.5% | $433,304 +2% |
| 2014 | $4,537 | $424,818 +0.5% |
| 2013 | -- | $422,900 +2% |
| 2012 | -- | $414,608 +2% |
| 2011 | -- | $406,479 +0.8% |
| 2010 | -- | $403,443 -0.2% |
| 2009 | -- | $404,404 +2% |
| 2008 | -- | $396,475 +2% |
| 2007 | -- | $388,702 +2% |
| 2006 | -- | $381,081 +2% |
| 2005 | -- | $373,610 +3.9% |
| 2003 | -- | $359,575 +2% |
| 2002 | -- | $352,525 +2% |
| 2001 | $3,723 +1.9% | $345,614 +2% |
| 2000 | $3,653 | $338,838 |
Find assessor info on the county website
Monthly payment
Est. payment
Payment breakdown
Explore the cost of this home by adjusting the details. Changes won't be saved.Climate risks
Neighborhood: 92587
Nearby schools
GreatSchools rating
- 8/10Cottonwood Canyon Elementary SchoolGrades: K-5Distance: 1.8 mi
- 5/10Canyon Lake Middle SchoolGrades: 6-8Distance: 1.6 mi
- 7/10Temescal Canyon High SchoolGrades: 9-12Distance: 6.6 mi
- $800,5003 bd2 ba1.5k sqft24150 Cruise Circle Dr, Canyon Lake, CA 92587Off Market

- $698,6663 bd2 ba1.5k sqft24130 Cruise Circle Dr, Canyon Lake, CA 92587Sold

- $650,3003 bd2 ba1.9k sqft24160 Cruise Circle Dr, Canyon Lake, CA 92587Off Market

- $812,4003 bd2 ba1.6k sqft24120 Cruise Circle Dr, Canyon Lake, CA 92587Off Market

- $1,011,9004 bd3 ba2.7k sqft30445 Harbor Cir, Canyon Lake, CA 92587Off Market
- $1,112,5003 bd4 ba2.1k sqft30431 Harbor Cir, Quail Valley, CA 92587Off Market
- $651,1003 bd2 ba1.7k sqft24108 Cruise Circle Dr, Canyon Lake, CA 92587Off Market
- $1,109,5003 bd2 ba2.2k sqft24144 Continental Dr, Canyon Lake, CA 92587Off Market
A local agent can set up tours, give advice and negotiate with sellers.
Similar homes
- $1,425,0005 bd4 ba3.7k sqft29795 Eagle Point Dr, Canyon Lake, CA 92587For Sale
 MLS ID #SR26115694, Mike Sadikian, Real Estate eBroker, Inc.. CRMLS
 - $699,0004 bd3 ba2.9k sqft30227 Gulf Stream Dr, Canyon Lake, CA 92587For Sale
 MLS ID #CV26120382, Pamela Bergman, Elevate Real Estate Agency. CRMLS
 - $749,9993 bd3 ba2.4k sqft22620 Blue Teal Dr, Canyon Lake, CA 92587For Sale
 MLS ID #SW26133787, Iris Stricklin, Legacy Realty Inc.. CRMLS
 - $1,550,0004 bd3 ba3.6k sqft22376 San Joaquin Dr W, Canyon Lake, CA 92587For Sale
 MLS ID #SW26106493, David Dimond, Coldwell Banker Assoc.Brks-CL. CRMLS
 - $699,9994 bd3 ba2.8k sqft35335 Trailside Dr, Lake Elsinore, CA 92532For SaleMLS ID #SW26170722, Matthew Nunez, Century 21 Masters. CRMLS
- $649,9003 bd2 ba1.8k sqft30010 Gulf Stream Dr, Canyon Lake, CA 92587For SaleMLS ID #PW26134435, David Duncan, SoCal Realty Group. CRMLS
- $1,199,0004 bd4 ba2.8k sqft17008 Birch Hill Rd, Riverside, CA 92504For SaleMLS ID #IV26172490, KARI JANIKOWSKI, KJ Realty Group Inc.. CRMLS
- $1,299,0005 bd4 ba3.5k sqft15366 Cayuse Ct, Riverside, CA 92506For SaleMLS ID #SW26168056, Cathie Kong, Allison James Estates & Homes. CRMLS
- $1,349,0004 bd3 ba3k sqft39158 Vista Del Bosque, Murrieta, CA 92562For SaleMLS ID #WS26165965, BRIAN NGOY, Real Brokerage Technologies. CRMLS
- $1,795,0006 bd6 ba4.7k sqft22001 Loch Lomond Dr, Canyon Lake, CA 92587For SaleMLS ID #SR25191968, Fernando Espinoza Perez, BLVD ESTATE PROPERTIES. CRMLS
- $650,0004 bd3 ba2.4k sqft35418 Coyote Creek Ct, Lake Elsinore, CA 92532For SaleMLS ID #PW26169506, Juan Camacho, Global Bancorp. CRMLS
- $709,0004 bd3 ba2.8k sqft24914 Rainbarrel Rd, Wildomar, CA 92595For SaleMLS ID #IV26171853, BEN PLAXCO, BEN PLAXCO REALTY AND LOANS. CRMLS
- $650,0004 bd2 ba1.9k sqft24255 Insignia Dr, Menifee, CA 92584For SaleMLS ID #PW26128275, Sean Ryan, Coast Realty Solutions, Inc.. CRMLS
- $724,5004 bd3 ba2.9k sqft25432 Lone Acres Rd, Menifee, CA 92584For SaleMLS ID #SW26108409, Jordona Hertz, The Hertz Group. CRMLS
- $1,475,0004 bd5 ba3.6k sqft22976 Banbury Ct, Murrieta, CA 92562For SaleMLS ID #SW26139779, Lisa Byrd, Broker Town, Inc.. CRMLS
- $1,399,0004 bd4 ba2.7k sqft29510 Avenida Del Sol, Temecula, CA 92591For SaleMLS ID #SW26159961, Anthony Anselmo, Abundance Real Estate. CRMLS
- $799,9004 bd3 ba3.4k sqft27080 Sapphire St, Menifee, CA 92584For SaleMLS ID #OC26117838, Peyman Kordnavahsi, Balboa Real Estate, Inc. CRMLS
- $974,5003 bd3 ba2.4k sqft34019 Galleron St, Temecula, CA 92592For SaleMLS ID #SW26171377, Nancy Hughes, First Team Real Estate. CRMLS
- $1,169,0004 bd3 ba2.3k sqft30405 Del Rey Rd, Temecula, CA 92591For SaleMLS ID #NDP2602916, Ryan Trader, Cal State Realty Services. CRMLS
- $1,199,9993 bd2 ba1.7k sqft15091 Golden Star Ave, Riverside, CA 92506For SaleMLS ID #CV26152115, Ashley Hernandez, Elevate Real Estate Agency. CRMLS
Local buyer's agents are ready to help
