Skip main navigation
Off market
  • Price Unknown

    2963 High Point Dr, Whistler, BC V8E 0L6

    5beds
    4,984sqft
    SingleFamily
    Built in 2012
    0.36 Acres Lot
    $-- Zestimate®
    C$--/sqft
    $-- Estimated rent

    Home value

    Not available

    Estimated sales range

    Not available

    Not available

    Loading
    Loading...

    Owner options

    List your home for rent

    Find your next renter with Zillow Rental Manager. Plus, with online applications, you can quickly screen prospective tenants – for free.

    Learn more
    Refinance and save

    C$1,315/mo

    Est. payment

    Refinancing to a lower rate could help reduce your monthly payments and save thousands over the life of the loan.

    See today's rates

    C$1,315/mo

    Est. payment

    Explore your selling options

    Work with a Zillow partner agent

    Leverage their expertise and Zillow's premium Showcase listings to get your home seen by more buyers.

    Get started

    List with your own agent

    Get your home in front of millions of buyers by listing it on Zillow.

    Learn how to do it

    Sell it yourself

    Take full control of how buyers see your home on Zillow by listing For Sale by Owner (FSBO).

    List your home

    What's special

    Custom white oak cabinetryWood-burning fireplace

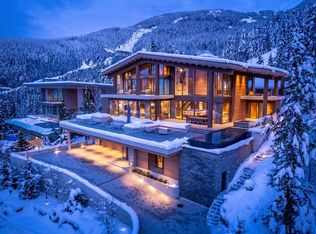
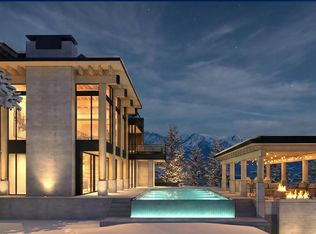
    Tucked high above Whistler Creekside in the exclusive Kadenwood neighbourhood, this home feels like a world apart — surrounded by forest, mountain air, and endless views. Step inside and you can feel the craftsmanship everywhere. A kitchen built for connection, with custom white oak cabinetry and a 48†Thermador range ready for long dinners and laughter that lingers. A Great Room where 16-foot ceilings and a wood-burning fireplace pull everyone together after a day on the slopes. Here, life unfolds at its own pace. A study wrapped in custom millwork, a wine room that's perfectly chilled, a games room made for late-night movies. Every space has been thought through — the heated outdoor living area, the reclaimed timbers that give warmth and soul, the quiet hum of radiant heat beneath limestone floors. And when you're ready to explore, your private gondola waits to whisk you down to Creekside in minutes — a reminder that in Kadenwood, you're part of something truly rare. This is where luxury and nature meet, and where every moment feels like home.

    This property is off market, which means it's not currently listed for sale or rent on Zillow. This may be different from what's available on other websites or public sources.


    Zillow last checked:

    Source: Engel & Volkers,MLS®#: R3057513MLS Logo

    Facts & features

    Interior

    Bedrooms & bathrooms
    • Bedrooms: 5
    • Bathrooms: 7
    • Full bathrooms: 5
    • 1/2 bathrooms: 2
    Heating
    • Radiant
    Appliances
    • Included: Dishwasher, Refrigerator, Microwave
    Features
    • Wet Bar
    • Basement: Yes
    • Has fireplace: Yes
    Interior area
    • Total structure area: 4,984
    • Total interior livable area: 4,984 sqft

    Property

    Parking
    • Total spaces: 6
    • Parking features: Open, Paver Block, Garage Faces Front
    • Has garage: Yes
    Features
    • Stories: 2
    • Has spa: Yes
    • Spa features: Heated
    Lot
    • Size: 0.36 Acres

    Construction

    Type & style
    • Home type: SingleFamily
    Condition
    • Year built: 2012

    Community & HOA

    Community
    • Subdivision: Exclusive & Prestigious Kadenwood
    HOA
    • Has HOA: Yes
    • HOA fee: C$1,315 monthly
    Location
    • Region: Whistler

    Financial & listing details

    • Date on market: 10/11/2025
    • Lease term: Contact For Details

    Price history

    DateEventPrice
    1/1/2026Listing removedC$9,950,000C$1,996/sqft
    Source: Engel & Volkers #R3057513 Report a problem
    10/11/2025Listed for saleC$9,950,000C$1,996/sqft
    Source: Engel & Volkers #R3057513 Report a problem

    Public tax history

    Tax history is unavailable.

    Neighborhood: V8E

    Nearby schools

    GreatSchools rating

    No schools nearby

    We couldn't find any schools near this home.