Set higher than any residence ever built on Whistler Mountain. Perched directly on the ski slope, you step outside and ski away — no shuttles, no carrying gear, no waiting. Just snow beneath your feet and the mountain unfolding in front of you. Years were spent getting this right. Every detail considered, refined, and executed at a level rarely seen. After a day on the slopes, retreat to the spa, float in the infinity pool, or settle into the theatre. Cook together. Share wine. Tell stories late into the night. Ski straight home into the ski plaza and gather around the outdoor fireplace to discuss your favourite runs of the day. This is not a house built for quick impressions. It was built for legacy. Opportunities like this do not come along again.
For sale
C$35,895,000
2982 High Point Dr, Whistler, BC V8E 0L6
7beds
10,907sqft
Condominium
Built in 2020
-- sqft lot
$-- Zestimate®
C$3,291/sqft
C$1,686/mo HOA
What's special
Infinity poolCook togetherShare wineOutdoor fireplaceSki plaza
- 202 days |
- 1,309 |
- 49 |
Zillow last checked:
Listing updated:
Listed by:
Maggi Thornhill PREC*,
Engel & Volkers Whistler Brokerage
Source: Greater Vancouver REALTORS®,MLS®#: R3075764 Originating MLS®#: Greater Vancouver
Originating MLS®#: Greater VancouverFacts & features
Interior
Bedrooms & bathrooms
- Bedrooms: 7
- Bathrooms: 11
- Full bathrooms: 8
- 1/2 bathrooms: 3
Heating
- Natural Gas, Radiant
Cooling
- Central Air
Appliances
- Included: Washer/Dryer, Dishwasher, Refrigerator, Microwave, Wine Cooler
Features
- Elevator, Storage, Central Vacuum
- Windows: Window Coverings
- Basement: None
- Number of fireplaces: 4
- Fireplace features: Gas, Wood Burning
Interior area
- Total structure area: 10,907
- Total interior livable area: 10,907 sqft
Property
Parking
- Total spaces: 6
- Parking features: Garage, Open, Front Access, Paver Block
- Garage spaces: 2
- Has uncovered spaces: Yes
Features
- Levels: Three Or More
- Stories: 3
- Exterior features: Balcony
- Pool features: Outdoor Pool
- Spa features: Swirlpool/Hot Tub
- Has view: Yes
- View description: Sweeping Mountain & Lake Views
- Has water view: Yes
- Water view: Sweeping Mountain & Lake Views
- Frontage length: 120
Lot
- Size: 0.69 Acres
- Dimensions: 120 x
- Features: Private, Recreation Nearby, Ski Hill Nearby
Construction
Type & style
- Home type: Condo
- Property subtype: Condominium
Condition
- Year built: 2020
Community & HOA
Community
- Features: Near Shopping
- Security: Security System
- Subdivision: Exclusive & Prestigious Kadenwood
HOA
- Has HOA: Yes
- Amenities included: Bike Room, Sauna/Steam Room, Caretaker, Management, Other, Recreation Facilities, Snow Removal
- HOA fee: C$1,686 monthly
Location
- Region: Whistler
Financial & listing details
- Price per square foot: C$3,291/sqft
- Annual tax amount: C$112,258
- Date on market: 1/5/2026
- Ownership: Freehold Strata
- Road surface type: Paved
Maggi Thornhill PREC*
Maggi Thornhill PREC*
By pressing Contact Agent, you agree that the real estate professional identified above may call/text you about your search, which may involve use of automated means and pre-recorded/artificial voices. You don't need to consent as a condition of buying any property, goods, or services. Message/data rates may apply. You also agree to our Terms of Use. Zillow does not endorse any real estate professionals. We may share information about your recent and future site activity with your agent to help them understand what you're looking for in a home.
Price history
Price history is unavailable.
Public tax history
Tax history is unavailable.
Climate risks
Neighborhood: V8E
Nearby schools
GreatSchools rating
No schools nearby
We couldn't find any schools near this home.
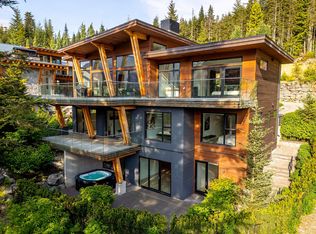
- C$9,695,0007 bd6 ba5k sqft2909 Kadenwood Dr, Whistler, BC V8E0L6For Sale
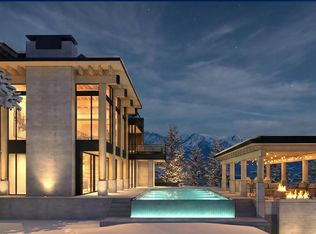
- C$2,250,0005 bd9 ba5.3k sqft2917A Kadenwood Dr, Whistler, BC V8E0L6For Sale
- C$2,250,0005 bd9 ba5.3k sqft2917B Kadenwood Dr, Whistler, BC V8E0L6For Sale
- C$2,400,0005 bd9 ba5.3k sqft2917C Kadenwood Dr, Whistler, BC V8E0L6For Sale
- C$2,400,0005 bd9 ba5.3k sqft2917D Kadenwood Dr, Whistler, BC V8E0L6For Sale
- C$12,900,0007 bd7 ba6k sqft2924 Big Timber Ct, Whistler, BC V8E0L6For Sale
- C$16,980,0006 bd8 ba7.6k sqft2925 Kadenwood Dr, Whistler, BC V8E0L6For Sale
- C$8,900,0009.81 Acres2501 Gondola Way, Whistler, BC V8E0B4Lot/Land
Similar homes
- C$31,475,0006 bd8 ba7k sqft5412 Stonebridge Dr, Whistler, BC V8E 0V9For Sale
 MLS ID #R3142197, John Ryan PREC*, Unison The Ryan Group Realty Brokerage. Greater Vancouver REALTORS®
 - C$17,999,0005 bd8 ba7.5k sqft3833 Sunridge Dr, Whistler, BC V8E 0W1For Sale
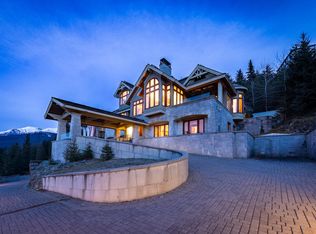 MLS ID #R3117343, Maggi Thornhill PREC*, Engel & Volkers Whistler Brokerage. Greater Vancouver REALTORS®
