Skip main navigation
Sold for $265,000
  • $265,000

    2963 Meadowbrook Dr #1, Rochester Hills, MI 48309

    3beds
    2,022sqft
    Townhouse
    Built in 1975
    -- sqft lot
    $281,700 Zestimate®
    $131/sqft
    $1,935 Estimated rent

    Home value

    $281,700

    $259,000 - $304,000

    $1,935/mo

    Zestimate® history
    Loading
    Loading...

    Owner options

    List your home for rent

    $1,935/mo

    Rent Zestimate®

    Find your next renter with Zillow Rental Manager. Plus, with online applications, you can quickly screen prospective tenants – for free.

    Learn more

    $1,935/mo

    Rent Zestimate®

    Refinance and save

    $2,106/mo

    Est. payment

    Refinancing to a lower rate could help reduce your monthly payments and save thousands over the life of the loan.

    See today's rates

    $2,106/mo

    Est. payment

    Explore your selling options

    Work with a Zillow partner agent

    Leverage their expertise and Zillow's premium Showcase listings to get your home seen by more buyers.

    Get started

    List with your own agent

    Get your home in front of millions of buyers by listing it on Zillow.

    Learn how to do it

    Sell it yourself

    Take full control of how buyers see your home on Zillow by listing For Sale by Owner (FSBO).

    List your home

    What's special


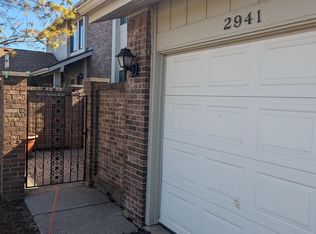
    Come make memories in this Townhouse style condo with attached garage, daylight finished basement, 3 Bedroom & 2.5 baths with pool & clubhouse. Come put your personal touches to update & make it your own style. Walk into cozy private patio area perfect for that morning coffee. Nice size Living room has Fireplace & door wall out to deck to relax on & read or enjoy a drink & visiting with friends. Kitchen comes with all appliances, newer hardwood floors & has a breakfast area that has a door wall out to private patio area. Also has a separate dining room. Condo comes with Newer heating, central air & water heater. Upstairs is the primary bedroom with 3 closets & the 2nd bedroom. Also a full bath that both have access to. Finished basement has a daylight windows, family room great for family & friends get togethers, full bath, laundry rm, 3rd bedroom or use it as home office, play rm, craft rm or work out rm. Has attached garage, great for those rainy & snowy days. Community has a pool & club house, & sidewalk. Assoc. dues include your water & sewer so no separate bill. Also covers snow removal, trash, yard & out side maintenance & use of pool/clubhouse. Walk to the Village of Rochester outside mall area for Restaurants & shopping. Minutes to downtown Rochester & EZ access to M-59 & I-75. Move in at close. This is listed as a deal price, great for investors or if you want to do your personal touches for yourself. The condos in this complex sells for way over $300,000. Cameras in & out will be removed at close.

    Zillow last checked:

    Listing updated:

    Listed by:

    Joanne Freeman 248-218-6519,

    Real Estate One-Rochester

    Bought with:

    Mary E Monaco, 6501267773

    Berkshire Hathaway HomeServices Kee Realty Wash

    Source: Realcomp II,MLS#: 20261055552MLS Logo

    Facts & features

    Interior

    Bedrooms & bathrooms
    • Bedrooms: 3
    • Bathrooms: 3
    • Full bathrooms: 2
    • 1/2 bathrooms: 1
    Primary bedroom
    • Level: Second
    • Area: 240
    • Dimensions: 16 X 15
    Bedroom
    • Level: Second
    • Area: 144
    • Dimensions: 12 X 12
    Bedroom
    • Level: Basement
    • Area: 108
    • Dimensions: 12 X 9
    Other
    • Level: Second
    • Area: 56
    • Dimensions: 8 X 7
    Other
    • Level: Basement
    • Area: 35
    • Dimensions: 5 X 7
    Other
    • Level: Entry
    • Area: 30
    • Dimensions: 6 X 5
    Other
    • Level: Entry
    • Area: 63
    • Dimensions: 7 X 9
    Dining room
    • Level: Entry
    • Area: 72
    • Dimensions: 8 X 9
    Family room
    • Level: Basement
    • Area: 392
    • Dimensions: 28 X 14
    Kitchen
    • Level: Entry
    • Area: 63
    • Dimensions: 9 X 7
    Laundry
    • Level: Basement
    • Area: 56
    • Dimensions: 8 X 7
    Living room
    • Level: Entry
    • Area: 340
    • Dimensions: 20 X 17
    Heating
    • Forced Air, Natural Gas
    Appliances
    • Included: Dishwasher, Dryer, Free Standing Electric Range, Free Standing Refrigerator, Ice Maker, Microwave, Stainless Steel Appliances, Washer
    • Laundry: In Unit, Laundry Room
    Features
    • Windows: Egress Windows
    • Basement: Daylight,Finished
    • Has fireplace: Yes
    • Fireplace features: Gas, Living Room
    Interior area
    • Total interior livable area: 2,022 sqft
    • Finished area above ground: 1,301
    • Finished area below ground: 721

    Property

    Parking
    • Total spaces: 1
    • Parking features: One Car Garage, Attached, Direct Access, Electricityin Garage, Garage Door Opener
    • Attached garage spaces: 1
    Features
    • Levels: Two
    • Stories: 2
    • Entry location: GroundLevelwSteps
    • Patio & porch: Deck, Patio, Porch, Terrace
    • Exterior features: Balcony, Grounds Maintenance, Private Entrance
    • Pool features: Community, Outdoor Pool
    Details
    • Parcel number: 1517102053
    • Special conditions: Short Sale No,Standard

    Construction

    Type & style
    • Home type: Townhouse
    • Architectural style: Townhouse
    • Property subtype: Townhouse
    Materials
    • Brick
    • Foundation: Basement, Poured
    Condition
    • New construction: No
    • Year built: 1975

    Utilities & green energy

    • Sewer: Public Sewer
    • Water: Public

    Community & HOA

    Community
    • Features: Clubhouse, Sidewalks
    • Subdivision: MEADOWBROOK HILLS OCCPN 196
    HOA
    • Has HOA: Yes
    • HOA fee: $307 monthly
    • HOA phone: 888-675-9229
    Location
    • Region: Rochester Hills

    Financial & listing details

    • Price per square foot: $131/sqft
    • Tax assessed value: $55,610
    • Annual tax amount: $1,716
    • Date on market: 7/18/2026
    • Cumulative days on market: 3 days
    • Listing agreement: Exclusive Right To Sell
    • Listing terms: Cash,Conventional

    Price history

    DateEventPrice
    8/21/2026Sold$265,000+1.9%$131/sqft
    Source: Realcomp II #20261055552 Report a problem
    7/24/2026Pending sale$260,000$129/sqft
    Source: Realcomp II #20261055552 Report a problem
    7/18/2026Listed for sale$260,000+96.3%$129/sqft
    Source: Realcomp II #20261055552 Report a problem
    10/15/1999Sold$132,460$66/sqft
    Source: Public Record Report a problem

    Public tax history

    YearProperty taxesTax assessment
    2025-- $139,280 +14%
    2024-- $122,210 +26.5%
    2023-- $96,640 +10.4%
    2022-- $87,540 +8.1%
    2021-- $80,960 +4.2%
    2020-- $77,680 +3.6%
    2019-- $74,980 +10.9%
    2018$1,437 +2%$67,580 +1.4%
    2017$1,408 $66,620 +25.9%
    2015-- $52,920 +7.7%
    2014-- $49,150 +18.7%
    2011-- $41,410 -27.3%
    2010-- $56,980
    2009-- $56,980 -18.5%
    2003-- $69,890
    Find assessor info on the county website

    Neighborhood: 48309

    Nearby schools

    GreatSchools rating
    Get a cash offer in 3 minutes
    Find out how much your home could sell for in as little as 3 minutes with a no-obligation cash offer.
    Estimated market value
    $281,700
    Get a cash offer in 3 minutes
    Find out how much your home could sell for in as little as 3 minutes with a no-obligation cash offer.
    Estimated market value
    $281,700