Skip main navigation
Off market
  • $474,900

    2963 Oak Hammock Ct, Oviedo, FL 32765

    3beds
    1,804sqft
    SingleFamily
    Built in 1995
    9,147 Square Feet Lot
    $474,900 Zestimate®
    $263/sqft
    $2,890 Estimated rent

    Home value

    $474,900

    $451,000 - $499,000

    $2,890/mo

    Zestimate® history
    Loading
    Loading...

    Owner options

    List your home for rent

    $2,890/mo

    Rent Zestimate®

    Find your next renter with Zillow Rental Manager. Plus, with online applications, you can quickly screen prospective tenants – for free.

    Learn more

    $2,890/mo

    Rent Zestimate®

    Refinance and save

    $3,231/mo

    Est. payment

    Refinancing to a lower rate could help reduce your monthly payments and save thousands over the life of the loan.

    See today's rates

    $3,231/mo

    Est. payment

    Explore your selling options

    Work with a Zillow partner agent

    Leverage their expertise and Zillow's premium Showcase listings to get your home seen by more buyers.

    Get started

    List with your own agent

    Get your home in front of millions of buyers by listing it on Zillow.

    Learn how to do it

    Sell it yourself

    Take full control of how buyers see your home on Zillow by listing For Sale by Owner (FSBO).

    List your home

    What's special

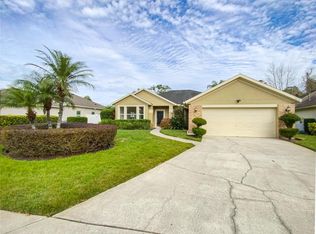
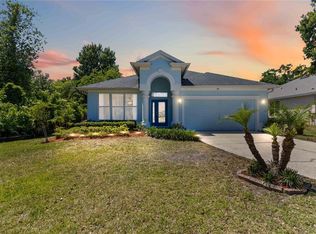
    Oviedo Pool Home with side yard with conservation. Custom Saltwater Heated Pool w/ spa is ready for any type of weather with the family. This open concept 3/2 with 2 car garage is located on a cul-de-sac and ready for outside hide & go seek. Foyer is open to the Formal Dining & Formal living areas. Proceed to the Family room / Kitchen with breakfast bar & Open eat-in area for great family meals in the kitchen. Natural Gas Stove for the Chef in the family! Plantation Shutters adorn the home through out, as well as the great ocean vibe with the custom ocean wall colors. Master Bedroom Suite is off the kitchen and has plenty of room for all of your clothes with a lovely walk-in closet. Master Bathroom has dual sinks, bathtub and separate shower area. Custom painted cabinets. Pool bath door exits to the stunning pool area. Outside Bedroom 2 & 3 is a great flex area currently used as a great work area for homework or home office area. Sunroom opens to the pool but could be used a light & bright office. Community Pool and playground are located around the corner.

    This property is not currently displayed as for sale or rent on Zillow. This may be different from what's on other websites or public sources.
    Originating MLS: Orlando Regional

    Facts & features

    Interior

    Bedrooms & bathrooms
    • Bedrooms: 3
    • Bathrooms: 2
    • Full bathrooms: 2
    Heating
    • Other
    Cooling
    • Central
    Appliances
    • Included: Dryer, Microwave, Refrigerator, Washer
    • Laundry: Laundry Room
    Features
    • Cathedral Ceiling(s), Ceiling Fans(s), High Ceiling(s), Living Room/Dining Room Combo, Master Bedroom Downstairs, Split Bedroom, Skylight(s), Open Floorplan, Kitchen/Family Room Combo, Stone Counters, Thermostat
    • Flooring: Carpet, Laminate
    • Windows: Thermal Windows, Shutters
    • Basement: Partially finished
    Interior area
    • Total interior livable area: 1,804 sqft

    Property

    Parking
    • Parking features: Garage
    Features
    • Patio & porch: Enclosed, Screened
    • Exterior features: Stucco, Cement / Concrete
    • Pool features: Child Safety Fence, Salt Water, In Ground, Gunite, Lighting
    • Spa features: Heated
    Lot
    • Size: 9,147 Square Feet
    • Features: Cul-de-sac, Sidewalk, Conservation Area
    • Residential vegetation: Mature Landscaping
    Details
    • Parcel number: 32213150300000740
    • Zoning: PUD

    Construction

    Type & style
    • Home type: SingleFamily
    • Architectural style: Contemporary
    Materials
    • masonry
    • Foundation: Footing
    • Roof: Composition
    Condition
    • Year built: 1995

    Utilities & green energy

    • Utilities for property: Cable Available, BB/HS Internet Available, Gas

    Community & HOA

    HOA
    • Has HOA: Yes
    • HOA fee: $64 monthly
    Location
    • Region: Oviedo

    Financial & listing details

    • Price per square foot: $263/sqft
    • Tax assessed value: $402,818
    • Annual tax amount: $3,799

    Price history

    DateEventPrice
    6/21/2018Sold$290,000-1.7%$161/sqft
    Source: Public Record Report a problem
    5/12/2018Pending sale$295,000$164/sqft
    Source: RE/MAX TOWN & COUNTRY REALTY #O5704929 Report a problem
    5/11/2018Listed for sale$295,000$164/sqft
    Source: RE/MAX TOWN & COUNTRY REALTY #O5704929 Report a problem
    5/10/2018Pending sale$295,000$164/sqft
    Source: RE/MAX TOWN & COUNTRY REALTY #O5704929 Report a problem
    5/4/2018Listed for sale$295,000+30.8%$164/sqft
    Source: RE/MAX TOWN & COUNTRY REALTY #O5704929 Report a problem
    7/29/2013Sold$225,500-1.9%$125/sqft
    Source: Public Record Report a problem
    4/25/2013Listed for sale$229,900+107.1%$127/sqft
    Source: Owner Report a problem
    6/20/1995Sold$111,000$62/sqft
    Source: Public Record Report a problem

    Public tax history

    YearProperty taxesTax assessment
    2025$3,799 +20.1%$287,665 +2.9%
    2024$3,164 +2.7%$279,558 +3%
    2023$3,081 +2.7%$271,416 +3%
    2022$2,999 -8.8%$263,511 +3%
    2021$3,288 +0.8%$255,836 +1.4%
    2020$3,261 -14.6%$252,304 +1.2%
    2019$3,820 $249,353 +22.6%
    2018$3,820 +44.3%$203,431 +2.1%
    2017$2,648 +0.7%$199,247 +1.4%
    2016$2,630 -1.3%$196,515 +1.4%
    2015$2,664 $193,792 +0.8%
    2014$2,664 +37.9%$192,254 +22%
    2013$1,931 +5.5%$157,618 +0.5%
    2012$1,831 -3.5%$156,850 -1.8%
    2011$1,897 +0.9%$159,685 +1.5%
    2010$1,880 +4.2%$157,325 +2.7%
    2009$1,805 +3.7%$153,189 +0.1%
    2008$1,740 -4.6%$153,036 +3%
    2007$1,825 -2.3%$148,579 +5.4%
    2006$1,869 +23.5%$140,952 +20.2%
    2005$1,513 +0.7%$117,311 +3%
    2004$1,502 +1%$113,894 +1.9%
    2003$1,488 +1.4%$111,770 +2.4%
    2002$1,466 +7.6%$109,150 +6.9%
    2000$1,362 $102,061
    Find assessor info on the county website

    Neighborhood: 32765

    Nearby schools

    GreatSchools rating
    Schools provided by the listing agent
    • Elementary: Evans Elementary
    • Middle: Tuskawilla Middle
    • High: Lake Howell High

    Source: The MLS. This data may not be complete. We recommend contacting the local school district to confirm school assignments for this home.

    Get a cash offer in 3 minutes
    Find out how much your home could sell for in as little as 3 minutes with a no-obligation cash offer.
    Estimated market value
    $474,900
    Get a cash offer in 3 minutes
    Find out how much your home could sell for in as little as 3 minutes with a no-obligation cash offer.
    Estimated market value
    $474,900