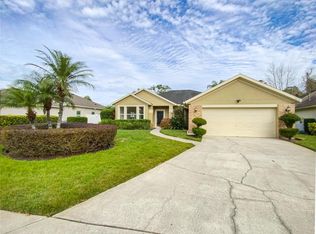
SELLER SAYS GET THIS HOME SOLD! PRICE REDUCED AND OFFERING $11,000 CLOSING COSTS TO BUYER TO PUT TOWARDS PAINT OR OTHER LOAN EXPENSES! Nestled on a quiet cul-de-sac in the highly sought-after Oviedo community of Aloma Woods, this beautifully updated 4-bedroom, 2-bath, 2-car garage home offers nearly 2,000 square feet of comfortable living space with a modern touch. Upon entering the home, you'll notice the pride of ownership and tasteful upgrades throughout. Step into a bright and open floor plan featuring an upgraded kitchen—a true chef’s delight—complete with stunning quartz countertops-8/24, stainless steel appliances-Refrigerator-11/23, range and microwave-9/24, Disposal- 4/25, sleek and newly painted white cabinetry with dark hardware accents-4/25, and a spacious layout perfect for entertaining or enjoying quiet evenings at home. The home’s mechanical systems have all been recently updated, giving you peace of mind and energy efficiency. ROOF-2016, WHOLE HOUSE RE-PLUMB 9/24, HOT WATER HEATER 8/23, and AC REPLACEMENT-5/21. Other improvements include Removal of all carpet to install porcelain tile flooring throughout entire home- 2010, Interior Paint-2025, All bathroom fixtures replaced-10/24, Granite Countertops in both bathrooms- 8/24, All electrical rocker light switches changed to white, beige outlets covered with white covers-4/25. Retreat to the spacious primary suite and soak away your workday surrounded in bubbles, relax in the inviting living areas, or step outside to your backyard for some peace and quiet with a glass of wine on your covered porch. With a cul-de-sac location and conservation down the left side of the home, you'll enjoy minimal traffic and a serene atmosphere, perfect for both play and privacy. Residents of Aloma Woods enjoy access to a refreshing community pool, scenic sidewalks for either nightly exercising or walks with your furry friends, and a friendly neighborhood vibe. Located just minutes from major expressways, shopping, dining, entertainment, and the beautiful Seminole County walking trails, this home offers the perfect balance of tranquility and convenience. Whether you’re looking to settle down or invest in a thriving area, this move-in ready gem checks all the boxes. Living on the cul de sac on Pine Grove Run is such a wonderful spot to live that most of the neighbors have lived there for over 20 years! Oviedo continues to be one of the most desired places to live, so don’t miss your opportunity to snatch up your new address—schedule your showing today!
Sold for $485,000
Zillow last checked:
Listing updated:
Bought with:
Virginia Bellhorn, 3217160
WATSON REALTY CORP
Source: Stellar MLS,MLS#: O6299931 Originating MLS: Orlando Regional
Originating MLS: Orlando Regional
Price history
| Date | Event | Price |
|---|---|---|
| 7/18/2025 | Sold | $485,000-2%$245/sqft |
Source:  Stellar MLS #O6299931 Report a problem Stellar MLS #O6299931 Report a problem | ||
| 6/16/2025 | Pending sale | $494,700$250/sqft |
Source: Stellar MLS #O6299931 Report a problem | ||
| 5/21/2025 | Price change | $494,700-1%$250/sqft |
Source: Stellar MLS #O6299931 Report a problem | ||
| 5/6/2025 | Price change | $499,700-3%$252/sqft |
Source: Stellar MLS #O6299931 Report a problem | ||
| 4/16/2025 | Listed for sale | $514,900+137.3%$260/sqft |
Source: Stellar MLS #O6299931 Report a problem | ||
| 6/1/1999 | Sold | $217,000+77.9%$110/sqft |
Source: Public Record Report a problem | ||
| 2/27/1997 | Sold | $122,000-2.7%$62/sqft |
Source: Public Record Report a problem | ||
| 5/15/1996 | Sold | $125,400$63/sqft |
Source: Public Record Report a problem | ||
Get a cash offer in 3 minutes
Find out how much your home could sell for in as little as 3 minutes with a no-obligation cash offer.
Estimated market value
$479,400
