Welcome to your new home in Carriage Way Park. This home offers a private dead-end street with extra parking and privacy. The home has a UNIQUE beautiful stamped custom concrete driveway and patio with a wraparound walkway to your shed. The concrete patio has plenty of space to entertain and barbeque with friends or family. The lot is beautifully landscaped with custom lighting. The manufactured home has been well taken care of. It has an open floor plan with the great room, dining room and kitchen with vaulted ceilings. The floorplan features the master bedroom with a master bath suite and on the opposite end, are two additional bedrooms with their shared full bathroom. New A/C-2023, New Driveway & Patio-2023 The community offers a clubhouse, swimming pool & 3 separate playgrounds within the community. Two pets are permitted per household. Contact office for details and the application to reside in the park. Park must approve buyer prior to purchases the home.
Sold for $44,900
$44,900
29636 Cambridge Ct, Chesterfield Township, MI 48051
3beds
1,500sqft
Manufactured Home
Built in 1992
-- sqft lot
$46,300 Zestimate®
$30/sqft
$-- Estimated rent
Home value
$46,300
$44,000 - $49,000
Not available
Zestimate® history
Owner options
List your home for rent
Find your next renter with Zillow Rental Manager. Plus, with online applications, you can quickly screen prospective tenants – for free.
Refinance and save
$239/mo
Est. payment
Refinancing to a lower rate could help reduce your monthly payments and save thousands over the life of the loan.
$239/mo
Est. payment
Explore your selling options
Work with a Zillow partner agent
Leverage their expertise and Zillow's premium Showcase listings to get your home seen by more buyers.
Get startedList with your own agent
Get your home in front of millions of buyers by listing it on Zillow.
Learn how to do itSell it yourself
Take full control of how buyers see your home on Zillow by listing For Sale by Owner (FSBO).
List your homeWhat's special
Extra parkingGreat roomWraparound walkwayOpen floor planEntertain and barbequePrivate dead-end streetKitchen with vaulted ceilings
Zillow last checked:
Listing updated:
Listed by:
Kimberly Wrobel 586-292-1281,
KW Platinum
Bought with:
Ryan Maceri, 6501393054
KW Platinum
Source: MiRealSource,MLS#: 50192199 Originating MLS: MiRealSource
Originating MLS: MiRealSourceFacts & features
Interior
Bedrooms & bathrooms
- Bedrooms: 3
- Bathrooms: 2
- Full bathrooms: 2
- Main level bathrooms: 2
- Main level bedrooms: 3
Rooms
- Room types: Living Room, Master w/Bath, Bedroom, Laundry, Master Bedroom
Bedroom 1
- Features: Carpet
- Level: Main
- Area: 195
- Dimensions: 15 x 13
Bedroom 2
- Features: Carpet
- Level: Main
- Area: 195
- Dimensions: 13 x 15
Bedroom 3
- Features: Carpet
- Level: Main
- Area: 130
- Dimensions: 13 x 10
Bathroom
- Features: Master Bedroom Bath
Bathroom 1
- Features: Vinyl
- Level: Main
- Area: 45
- Dimensions: 9 x 5
Bathroom 2
- Features: Vinyl
- Level: Main
- Area: 117
- Dimensions: 13 x 9
Dining room
- Features: Dining "L", Vinyl
- Level: Main
- Area: 100
- Dimensions: 10 x 10
Kitchen
- Features: Pantry
- Level: Main
- Area: 140
- Dimensions: 14 x 10
Living room
- Features: Carpet
- Level: Main
- Area: 408
- Dimensions: 17 x 24
Heating
- Forced Air
Cooling
- Ceiling Fan(s), Central Air
Appliances
- Included: Dishwasher, Disposal, Dryer, Range/Oven, Refrigerator, Electric Water Heater
- Laundry: First Floor Laundry
Features
- High Ceilings, Cathedral/Vaulted Ceiling
- Flooring: Carpet, Vinyl
- Windows: Bay Window(s), Window Treatments
- Has basement: No
- Has fireplace: No
Interior area
- Total structure area: 1,500
- Total interior livable area: 1,500 sqft
Property
Parking
- Total spaces: 3
- Parking features: 3 or More Spaces, Lighted, Driveway
Accessibility
- Accessibility features: Accessible Doors
Features
- Levels: One
- Stories: 1
- Patio & porch: Patio, Porch
- Exterior features: Street Lights
- Has private pool: Yes
- Waterfront features: None
Lot
- Features: Wooded, Cul-De-Sac, Dead End
Details
- Additional structures: Shed(s)
- Zoning description: Residential
- Special conditions: Private
Construction
Type & style
- Home type: MobileManufactured
- Property subtype: Manufactured Home
Materials
- Aluminum Siding, Vinyl Siding
- Foundation: Pillar/Post/Pier
Condition
- New construction: Yes
- Year built: 1992
Utilities & green energy
- Electric: Circuit Breakers, Underground
- Gas: Natural Gas
- Sewer: Public Sanitary, Public At Street
- Water: Public, Public Water At Street
- Utilities for property: Cable Available, Cable Connected, Electricity Available, Electricity Connected, Natural Gas Available, Natural Gas Connected, Sewer Available, Sewer Connected, Water Available, Water Connected
Community & HOA
Community
- Features: Clubhouse, Park, Playground, Street Lights
- Subdivision: Carriageway
HOA
- Has HOA: Yes
- Services included: Community Pool, Snow Removal, Trash, Water
- HOA name: Carriage Way Haven Park
Location
- Region: Chesterfield Township
Financial & listing details
- Price per square foot: $30/sqft
- Date on market: 10/22/2025
- Cumulative days on market: 54 days
- Listing agreement: Exclusive Right To Sell
- Listing terms: Cash,Conventional
- Road surface type: Paved
- Body type: Double Wide,Manufactured After 1976
Price history
| Date | Event | Price |
|---|---|---|
| 1/5/2026 | Sold | $44,900-10.2%$30/sqft |
Source:  MiRealSource #50192199 Report a problem MiRealSource #50192199 Report a problem | ||
| 12/15/2025 | Pending sale | $49,999$33/sqft |
Source: MiRealSource #50192199 Report a problem | ||
| 10/31/2025 | Price change | $49,999-9.1%$33/sqft |
Source: MiRealSource #50192199 Report a problem | ||
| 10/22/2025 | Listed for sale | $54,999$37/sqft |
Source: MiRealSource #50192199 Report a problem | ||
Public tax history
Tax history is unavailable.
Neighborhood: 48051
Nearby homes
- $147,9002 bd1 ba742 sqft29668 Cambridge Ct, New Baltimore, MI 48051Off Market
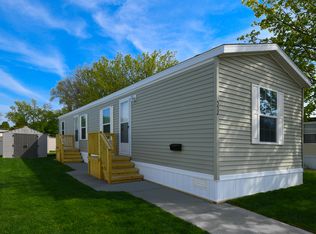
- $---- bd-- ba-- sqft29633 Cambridge Ct, New Baltimore, MI 48051Off Market
- $45,0003 bd2 ba1.8k sqft29585 Cambridge Ct, New Baltimore, MI 48051For Sale
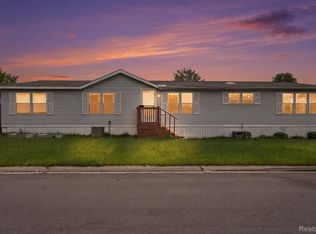
- $33,9002 bd2 ba924 sqft52765 Van Buren Dr, Chesterfield, MI 48051Off Market

- $45,0004 bd2 ba1.7k sqft29654 Danbury Ct, Chesterfield, MI 48051Sold
- $---- bd-- ba-- sqft29606 Bristol Dr, New Baltimore, MI 48051Off Market
- $41,2003 bd2 ba1k sqft52665 Van Buren Dr, Chesterfield, MI 48051Off Market
- $520,0004 bd3 ba2.2k sqft26556 Creek View Dr, Chesterfield, MI 48051Sold
Nearby schools
GreatSchools rating
- 7/10Francis A. Higgins Elementary SchoolGrades: PK-5Distance: 0.3 mi
- 7/10L'anse Creuse Middle School - EastGrades: 6-8Distance: 0.6 mi
- 8/10L'anse Creuse High School - NorthGrades: 9-12Distance: 4.5 mi
Schools provided by the listing agent
- District: New Haven Community Schools
Source: MiRealSource. This data may not be complete. We recommend contacting the local school district to confirm school assignments for this home.
Get a cash offer in 3 minutes
Find out how much your home could sell for in as little as 3 minutes with a no-obligation cash offer.
Estimated market value
$46,300
Get a cash offer in 3 minutes
Find out how much your home could sell for in as little as 3 minutes with a no-obligation cash offer.
Estimated market value
$46,300
- Michigan
- Macomb County
- Chesterfield
- 48051
- 29636 Cambridge Ct
Nearby cities
Nearby neighborhoods
Nearby zip codes
Other Chesterfield Topics
