Skip main navigation
Sold for $45,000
  • $45,000

    29654 Danbury Ct, Chesterfield, MI 48051

    4beds
    1,750sqft
    Manufactured Home
    Built in 2000
    -- sqft lot
    $46,500 Zestimate®
    $26/sqft
    $1,814 Estimated rent

    Home value

    $46,500

    $43,000 - $50,000

    $1,814/mo

    Zestimate® history
    Loading
    Loading...

    Owner options

    List your home for rent

    $1,814/mo

    Rent Zestimate®

    Find your next renter with Zillow Rental Manager. Plus, with online applications, you can quickly screen prospective tenants – for free.

    Learn more

    $1,814/mo

    Rent Zestimate®

    Refinance and save

    $950/mo

    Est. payment

    Refinancing to a lower rate could help reduce your monthly payments and save thousands over the life of the loan.

    See today's rates

    $950/mo

    Est. payment

    Explore your selling options

    Work with a Zillow partner agent

    Leverage their expertise and Zillow's premium Showcase listings to get your home seen by more buyers.

    Get started

    List with your own agent

    Get your home in front of millions of buyers by listing it on Zillow.

    Learn how to do it

    Sell it yourself

    Take full control of how buyers see your home on Zillow by listing For Sale by Owner (FSBO).

    List your home

    What's special

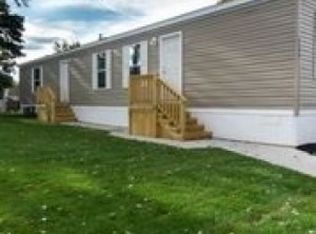
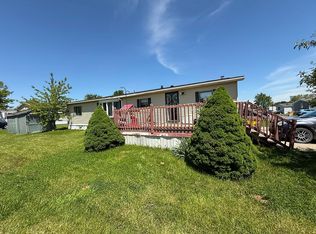
    OPEN HOUSE SUN, 6/22, 1-3PM. SPECIAL~FREE 1st MO LOT RENT WITH ACCEPTED OFFER!!! Why rent when you can buy for less? Welcome to Carriage Way Community! Move right into this perfectly affordable, well-maintained, 4 bedroom, 2 bath home. With new furnace and A/C systems (2020) and ceiling fans throughout, you can move in worry free. There are two main living areas; a spacious living room and a family room featuring beautiful updated flooring. This home has a great kitchen complete with skylights, center island, gas stove, refrigerator, new dishwasher (2024), new disposal (2024) and a spacious dining area with sliding glass doors. The large primary bedroom features a walk-in closet and an ensuite bath with garden tub, stand-up shower, skylight, decorative octagon window and plenty of storage. Three additional good-sized bedrooms and another full bath with a skylight provides ample space for a family. The laundry area boasts a new washer (2024), newer dryer, stand alone freezer and additional space for storage. The undercarriage of the home was upgraded (2022) with a new water barrier, all new duct work and all new insulation, while all three skylights have been re-sealed (2024). This home is located next to the largest of 3 playgrounds offered by the community and is walking distance from the beautiful community pool and clubhouse. It has parking for 3 cars out front and a shed is included. Friendly park, fantastic neighbors and a great place to call home!

    Zillow last checked:

    Listing updated:

    Listed by:

    Bernice Barbara 586-623-9747,

    KW Platinum

    Bought with:

    Jamie Baffo, 6501396014

    Keller Williams Lakeside

    Source: Realcomp II,MLS#: 20251004994MLS Logo

    Facts & features

    Interior

    Bedrooms & bathrooms
    • Bedrooms: 4
    • Bathrooms: 2
    • Full bathrooms: 2
    Primary bedroom
    • Level: Entry
    • Area: 204
    • Dimensions: 17 X 12
    Bedroom
    • Level: Entry
    • Area: 132
    • Dimensions: 11 X 12
    Bedroom
    • Level: Entry
    • Area: 132
    • Dimensions: 11 X 12
    Bedroom
    • Level: Entry
    • Area: 132
    • Dimensions: 11 X 12
    Other
    • Level: Entry
    Other
    • Level: Entry
    Bonus room
    • Level: Entry
    • Area: 144
    • Dimensions: 12 X 12
    Dining room
    • Level: Entry
    • Area: 144
    • Dimensions: 12 X 12
    Kitchen
    • Level: Entry
    • Area: 132
    • Dimensions: 11 X 12
    Laundry
    • Level: Entry
    • Area: 108
    • Dimensions: 12 X 9
    Living room
    • Level: Entry
    • Area: 240
    • Dimensions: 20 X 12
    Heating
    • Forced Air, Natural Gas
    Cooling
    • Ceiling Fans, Central Air
    Appliances
    • Included: Dishwasher, Disposal, Dryer, Free Standing Freezer, Free Standing Gas Oven, Free Standing Refrigerator, Microwave, Washer
    • Laundry: Laundry Room
    Features
    • Has basement: No
    • Has fireplace: No
    Interior area
    • Total interior livable area: 1,750 sqft
    • Finished area above ground: 1,750

    Property

    Parking
    • Parking features: No Garage
    Features
    • Levels: One
    • Stories: 1
    • Entry location: GroundLevel
    • Patio & porch: Porch
    • Exterior features: Grounds Maintenance
    • Pool features: Community, In Ground
    Lot
    • Features: Dead End Street
    Details
    • Additional structures: Sheds
    • Parcel number: 00
    • Special conditions: Short Sale No,Standard

    Construction

    Type & style
    • Home type: MobileManufactured
    • Architectural style: Manufacturedwo Land
    • Property subtype: Manufactured Home
    Materials
    • Vinyl Siding
    • Foundation: Crawl Space
    • Roof: Asphalt
    Condition
    • New construction: No
    • Year built: 2000

    Utilities & green energy

    • Sewer: Public Sewer
    • Water: Public

    Community & HOA

    Community
    • Features: Clubhouse
    HOA
    • Has HOA: Yes
    • Services included: Maintenance Grounds, Snow Removal
    • HOA fee: $710 monthly
    • HOA phone: 586-949-5400
    Location
    • Region: Chesterfield

    Financial & listing details

    • Price per square foot: $26/sqft
    • Date on market: 6/6/2025
    • Cumulative days on market: 26 days
    • Listing agreement: Exclusive Right To Sell
    • Listing terms: Cash,Conventional

    Price history

    DateEventPrice
    7/11/2025Sold$45,000-9.8%$26/sqft
    Source: Realcomp II #20251004994 Report a problem
    7/1/2025Pending sale$49,900$29/sqft
    Source: Realcomp II #20251004994 Report a problem
    6/19/2025Price change$49,900-9.1%$29/sqft
    Source: Realcomp II #20251004994 Report a problem
    6/6/2025Listed for sale$54,900+28%$31/sqft
    Source: Realcomp II #20251004994 Report a problem
    7/5/2009Listing removed$42,888+185.9%$25/sqft
    Source: Reginald Trombly #30678529 Report a problem
    3/21/2009Sold$15,000-65%$9/sqft
    Source: MiRealSource #93590 Report a problem
    1/16/2009Listed for sale$42,888$25/sqft
    Source: Reginald Trombly #30678529 Report a problem

    Public tax history

    Tax history is unavailable.

    Neighborhood: 48051

    Nearby schools

    GreatSchools rating
    Get a cash offer in 3 minutes
    Find out how much your home could sell for in as little as 3 minutes with a no-obligation cash offer.
    Estimated market value
    $46,500
    Get a cash offer in 3 minutes
    Find out how much your home could sell for in as little as 3 minutes with a no-obligation cash offer.
    Estimated market value
    $46,500