Skip main navigation
Sold for $655,000
  • $655,000

    2964 Borge St, Oakton, VA 22124

    3beds
    2,390sqft
    Townhouse
    Built in 1977
    1,575 Square Feet Lot
    $748,500 Zestimate®
    $274/sqft
    $3,634 Estimated rent

    Home value

    $748,500

    $711,000 - $786,000

    $3,634/mo

    Zestimate® history
    Loading
    Loading...

    Owner options

    List your home for rent

    $3,634/mo

    Rent Zestimate®

    Find your next renter with Zillow Rental Manager. Plus, with online applications, you can quickly screen prospective tenants – for free.

    Learn more

    $3,634/mo

    Rent Zestimate®

    Refinance and save

    $4,151/mo

    Est. payment

    Refinancing to a lower rate could help reduce your monthly payments and save thousands over the life of the loan.

    See today's rates

    $4,151/mo

    Est. payment

    Explore your selling options

    Work with a Zillow partner agent

    Leverage their expertise and Zillow's premium Showcase listings to get your home seen by more buyers.

    Get started

    List with your own agent

    Get your home in front of millions of buyers by listing it on Zillow.

    Learn how to do it

    Sell it yourself

    Take full control of how buyers see your home on Zillow by listing For Sale by Owner (FSBO).

    List your home

    What's special

    Breakfast areaGranite countertopsCherry finished cabinetsWet barBrand new deckOpen floor planMature trees
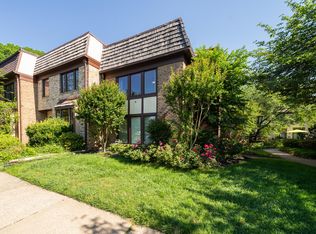
    Move in ready home with updates and upgrades throughout!! Welcome to this all brick charming property with 3 finished levels on a cul de sac in the highly desirable Oakton High School pyramid. New roof, roof shakes and gutters (2017). Step inside the main level that has an open floor plan with high columns, to discover freshly painted interiors (Aug, 2023) that create a bright and inviting atmosphere. The newer energy efficient windows in living room and bedrooms allow natural light to pour in. The large, updated kitchen boasts granite countertops, stainless steel appliances, cherry finished cabinets, pantry closets and a breakfast area. New microwave (2022) and newer garbage disposal. The brand new deck (June, 2023) off the kitchen and newer fence make outdoor gatherings and relaxation a breeze. Upper-level has new hardwood flooring (2021) Hardwoods on main level as well. The spacious primary bedroom has closets with organizers. Finished lower level has new wall to wall carpet (2021), woodburning fireplace, wet bar, a separate laundry room and utility/storage room with shelving for lots of storage, and a walk-out to the newer fenced in backyard. The walkout basement adds to the living space, providing convenience and spaciousness. New recessed lights in the living room with Philips Hue system for wireless control. The community has mature trees with spectacular cherry blossoms in the spring! Parking is a breeze with two assigned spaces (#72 & #72), and visitor parking in the community. The community amenities are the icing on the cake. Take a dip in the outdoor swimming pools, stay active in the exercise room, or enjoy a friendly match on the tennis courts. The home is close to Borge St Park, Blake Lane Park, Vienna Metro, Routes 66, 29 and 50, Fairfax County Oak Marr Rec Center, Oakton Library, Schools, Restaurants and Entertainment. Beautiful All Brick Townhome! Don't miss your chance to own this exceptional home in a wonderful community. This is a 10 on 10... make it yours!

    Zillow last checked:

    Listing updated:

    Listed by:

    Sarita Sethi 703-965-2685,

    Long & Foster Real Estate, Inc.,

    Co-Listing Agent: Robyn S Nobert 703-408-5524,

    Long & Foster Real Estate, Inc.

    Bought with:

    NON MEMBER, 0225194075

    Non Subscribing Office

    Source: Bright MLS,MLS#: VAFX2145092MLS Logo

    Facts & features

    Interior

    Bedrooms & bathrooms
    • Bedrooms: 3
    • Bathrooms: 4
    • Full bathrooms: 3
    • 1/2 bathrooms: 1
    • Main level bathrooms: 1
    Basement
    • Area: 660
    Heating
    • Central, Forced Air, Heat Pump, Programmable Thermostat, Electric
    Cooling
    • Programmable Thermostat, Heat Pump, Electric
    Appliances
    • Included: Dishwasher, Disposal, Dryer, Exhaust Fan, Microwave, Oven/Range - Electric, Refrigerator, Stainless Steel Appliance(s), Washer, Electric Water Heater
    • Laundry: Dryer In Unit, In Basement, Washer In Unit
    Features
    • Ceiling Fan(s), Dining Area, Open Floorplan, Formal/Separate Dining Room, Kitchen - Table Space, Pantry, Primary Bath(s), Recessed Lighting, Soaking Tub, Bathroom - Stall Shower, Bathroom - Tub Shower, Bar, Dry Wall
    • Flooring: Hardwood, Ceramic Tile, Carpet, Wood
    • Basement: Full,Finished
    • Number of fireplaces: 1
    Interior area
    • Total structure area: 2,390
    • Total interior livable area: 2,390 sqft
    • Finished area above ground: 1,730
    • Finished area below ground: 660

    Property

    Parking
    • Total spaces: 2
    • Parking features: Concrete, Parking Lot
    • Has uncovered spaces: Yes
    Accessibility
    • Accessibility features: None
    Features
    • Levels: Three
    • Stories: 3
    • Exterior features: Sidewalks
    • Pool features: Community
    • Fencing: Full
    Lot
    • Size: 1,575 sqft
    Details
    • Additional structures: Above Grade, Below Grade
    • Parcel number: 0472 19 0076
    • Zoning: 320
    • Zoning description: Residential
    • Special conditions: Standard

    Construction

    Type & style
    • Home type: Townhouse
    • Architectural style: Colonial
    • Property subtype: Townhouse
    Materials
    • Brick
    • Foundation: Brick/Mortar
    Condition
    • Excellent
    • New construction: No
    • Year built: 1977

    Utilities & green energy

    • Sewer: Public Sewer
    • Water: Public

    Community & neighborhood

    Location
    • Region: Oakton
    • Subdivision: Cherrywood Square

    HOA & financial

    HOA
    • Has HOA: Yes
    • HOA fee: $135 monthly
    • Amenities included: Pool, Tennis Court(s), Fitness Center
    • Association name: CHERRYWOOD SQUARE

    Other

    Other facts
    • Listing agreement: Exclusive Right To Sell
    • Ownership: Fee Simple

    Price history

    DateEventPrice
    9/22/2023Sold$655,000$274/sqft
    Source: Bright MLS #VAFX2145092 Report a problem
    9/5/2023Contingent$655,000$274/sqft
    Source: Bright MLS #VAFX2145092 Report a problem
    8/27/2023Listed for sale$655,000+31%$274/sqft
    Source: Bright MLS #VAFX2145092 Report a problem
    8/22/2023Listing removed--
    Source: Zillow Rentals #VAFX2139160 Report a problem
    7/21/2023Listed for rent$3,100+3.3%$1/sqft
    Source: Zillow Rentals #VAFX2139160 Report a problem
    8/27/2022Listing removed--
    Source: Long & Foster Broker Feed Report a problem
    8/5/2022Listed for rent$3,000$1/sqft
    Source: Long & Foster Broker Feed #VAFX2087740 Report a problem
    6/3/2015Sold$500,000-1.9%$209/sqft
    Source: Agent Provided Report a problem
    4/29/2015Pending sale$509,700$213/sqft
    Source: Coldwell Banker Residential Brokerage - Vienna #FX8613334 Report a problem
    4/25/2015Listed for sale$509,700+25.2%$213/sqft
    Source: Coldwell Banker Residential Brokerage - Vienna #FX8613334 Report a problem
    11/1/2011Sold$407,000-2.9%$170/sqft
    Source: Public Record Report a problem
    8/6/2011Listed for sale$419,000+13.2%$175/sqft
    Source: MCM Realty Company #FX7665615 Report a problem
    8/25/2008Sold$370,000+13.4%$155/sqft
    Source: Public Record Report a problem
    6/2/2004Sold$326,400+10.6%$137/sqft
    Source: Public Record Report a problem
    3/21/2003Sold$295,000+80.4%$123/sqft
    Source: Public Record Report a problem
    1/30/1997Sold$163,500$68/sqft
    Source: Public Record Report a problem

    Public tax history

    YearProperty taxesTax assessment
    2025-- $629,600 +0.2%
    2024$7,282 +4.9%$628,560 +2.2%
    2023$6,944 +0.7%$615,320 +2%
    2022$6,898 $603,210 +11.3%
    2021-- $542,030 +4.3%
    2020$6,151 -0.1%$519,700 -0.1%
    2019$6,154 +2.9%$520,010 +2.9%
    2018$5,978 +5.6%$505,140 +3.6%
    2017$5,663 +1.3%$487,780 +1%
    2016$5,593 +9.6%$482,780 +5.6%
    2015$5,104 -0.3%$457,380 -0.6%
    2014$5,121 $459,940 +10.2%
    2013-- $417,450 +5.1%
    2012-- $397,010 +6.5%
    2011-- $372,930 +7%
    2010-- $348,570 -2.2%
    2009-- $356,500 -17.2%
    2008-- $430,350 -3.8%
    2007-- $447,140 +65.3%
    2003-- $270,580 +32.8%
    2002-- $203,715 +13%
    2001-- $180,280

    Find assessor info on the county website

    Neighborhood: 22124

    Nearby schools

    GreatSchools rating
    Schools provided by the listing agent
    • Elementary: Oakton
    • Middle: Thoreau
    • High: Oakton
    • District: Fairfax County Public Schools

    Source: Bright MLS. This data may not be complete. We recommend contacting the local school district to confirm school assignments for this home.

    Get a cash offer in 3 minutes
    Find out how much your home could sell for in as little as 3 minutes with a no-obligation cash offer.
    Estimated market value
    $748,500
    Get a cash offer in 3 minutes
    Find out how much your home could sell for in as little as 3 minutes with a no-obligation cash offer.
    Estimated market value
    $748,500