Back on Market, No Fault of the Property! Discover this rare gem in the heart Farmers Branch—a beautifully updated 3-bedroom, 3-bathroom. From the moment you arrive, you’ll be captivated by its charming modern design and inviting curb appeal. Step inside to find a bright interior where a sunlit kitchen steals the show with sleek finishes, new cabinetry, and an open layout perfect for entertaining. The bathrooms are thoughtfully updated with contemporary fixtures and luxurious touches. Each room is crafted for comfort and style, including a cozy family space. The large backyard is ideal for kids to play and enjoying family gatherings. A serene neighborhood with vibrant parks and top-rated schools nearby, plus easy access to major highways for seamless commuting. Whether you're seeking a stylish sanctuary or a functional family haven, this home is the complete package of convenience and enjoyment. Come see this like new home for yourself—updates galore including a brand new roof! Buyer to verify measurements and sq footage.
Sold
Street View
Price Unknown
2964 Eric Ln, Farmers Branch, TX 75234
3beds
1,952sqft
Single Family Residence
Built in 1954
9,757 Square Feet Lot
$470,800 Zestimate®
$--/sqft
$3,266 Estimated rent
Home value
$470,800
$428,000 - $513,000
$3,266/mo
Zestimate® history
Owner options
List your home for rent
$3,266/mo
Rent Zestimate®
Find your next renter with Zillow Rental Manager. Plus, with online applications, you can quickly screen prospective tenants – for free.
$3,266/mo
Rent Zestimate®
Refinance and save
Refinancing to a lower rate could help reduce your monthly payments and save thousands over the life of the loan.
Explore your selling options
Work with a Zillow partner agent
Leverage their expertise and Zillow's premium Showcase listings to get your home seen by more buyers.
Get startedList with your own agent
Get your home in front of millions of buyers by listing it on Zillow.
Learn how to do itSell it yourself
Take full control of how buyers see your home on Zillow by listing For Sale by Owner (FSBO).
List your homeWhat's special
Sleek finishesContemporary fixturesLarge backyardCozy family spaceLuxurious touchesInviting curb appealSunlit kitchen
Zillow last checked:
Listing updated:
Listed by:
Scott Schober 0805002 214-797-9013,
Corey Simpson & Associates 469-919-2647
Bought with:
Sarah Case
Compass RE Texas, LLC.
Source: NTREIS,MLS#: 21058743
Facts & features
Interior
Bedrooms & bathrooms
- Bedrooms: 3
- Bathrooms: 3
- Full bathrooms: 3
Primary bedroom
- Features: Ceiling Fan(s), En Suite Bathroom
- Level: First
- Dimensions: 14 x 13
Primary bedroom
- Features: En Suite Bathroom, Walk-In Closet(s)
- Level: First
- Dimensions: 23 x 10
Bedroom
- Features: Ceiling Fan(s)
- Level: First
- Dimensions: 11 x 13
Bonus room
- Level: First
- Dimensions: 15 x 10
Kitchen
- Features: Eat-in Kitchen, Granite Counters
- Level: First
- Dimensions: 17 x 20
Living room
- Level: First
- Dimensions: 18 x 22
Heating
- Central
Cooling
- Central Air, Ceiling Fan(s)
Appliances
- Included: Double Oven, Dishwasher, Electric Cooktop, Disposal, Microwave
- Laundry: Washer Hookup, Dryer Hookup
Features
- Granite Counters, Multiple Master Suites, Open Floorplan
- Has basement: No
- Has fireplace: No
Interior area
- Total interior livable area: 1,952 sqft
Property
Parking
- Total spaces: 2
- Parking features: Additional Parking
- Garage spaces: 2
Features
- Levels: One
- Stories: 1
- Patio & porch: Covered
- Pool features: None
- Fencing: Wood
Lot
- Size: 9,757 Square Feet
Details
- Parcel number: 24181500040010000
Construction
Type & style
- Home type: SingleFamily
- Architectural style: Traditional,Detached
- Property subtype: Single Family Residence
Materials
- Brick
- Foundation: Slab
- Roof: Asphalt
Condition
- Year built: 1954
Utilities & green energy
- Sewer: Public Sewer
- Water: Public
- Utilities for property: Sewer Available, Water Available
Community & HOA
Community
- Subdivision: Valley View Estates
HOA
- Has HOA: No
Location
- Region: Farmers Branch
Financial & listing details
- Tax assessed value: $411,090
- Annual tax amount: $8,469
- Date on market: 9/13/2025
- Cumulative days on market: 88 days
- Listing terms: Cash,Conventional,FHA,VA Loan
Price history
| Date | Event | Price |
|---|---|---|
| 1/6/2026 | Sold | -- |
Source: NTREIS #21058743 Report a problem | ||
| 12/16/2025 | Pending sale | $485,000$248/sqft |
Source: NTREIS #21058743 Report a problem | ||
| 12/9/2025 | Contingent | $485,000$248/sqft |
Source: NTREIS #21058743 Report a problem | ||
| 11/22/2025 | Listed for sale | $485,000$248/sqft |
Source: NTREIS #21058743 Report a problem | ||
| 10/6/2025 | Contingent | $485,000$248/sqft |
Source: NTREIS #21058743 Report a problem | ||
| 9/13/2025 | Listed for sale | $485,000+155.3%$248/sqft |
Source: NTREIS #21058743 Report a problem | ||
| 12/16/2013 | Sold | -- |
Source: Agent Provided Report a problem | ||
| 9/12/2013 | Listed for sale | $190,000$97/sqft |
Source: Keller Williams Realty #12023145 Report a problem | ||
Public tax history
| Year | Property taxes | Tax assessment |
|---|---|---|
| 2025 | $3,987 +7.7% | $411,090 |
| 2024 | $3,701 +6.3% | $411,090 |
| 2023 | $3,482 +4.9% | $411,090 +24.1% |
| 2022 | $3,320 +6.6% | $331,280 +11.8% |
| 2021 | $3,114 +7.9% | $296,280 |
| 2020 | $2,886 +8.5% | $296,280 +24.9% |
| 2019 | $2,660 +3.5% | $237,190 |
| 2018 | $2,571 -48.8% | $237,190 +14.7% |
| 2017 | $5,026 +1.3% | $206,780 +1.6% |
| 2016 | $4,962 -1.1% | $203,580 +4.2% |
| 2015 | $5,019 | $195,340 |
| 2014 | $5,019 | $195,340 |
| 2013 | -- | -- |
| 2012 | -- | -- |
| 2011 | -- | -- |
| 2010 | -- | -- |
| 2009 | -- | -- |
| 2008 | -- | -- |
| 2007 | -- | -- |
| 2005 | -- | -- |
| 2004 | -- | -- |
| 2003 | -- | -- |
| 2002 | -- | -- |
| 2001 | -- | -- |
Find assessor info on the county website
Neighborhood: Austell
Nearby homes
- $465,1004 bd3 ba1.8k sqft2968 Eric Ln, Farmers Branch, TX 75234Off Market
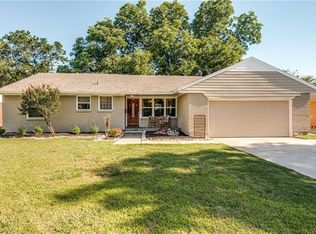
- $349,0003 bd2 ba1.5k sqft2960 Eric Ln, Farmers Branch, TX 75007Off Market
- $328,5003 bd1 ba1.7k sqft2965 Randy Ln, Farmers Branch, TX 75234Off Market
- $--3 bd2 ba2.2k sqft2972 Eric Ln, Farmers Branch, TX 75234Sold
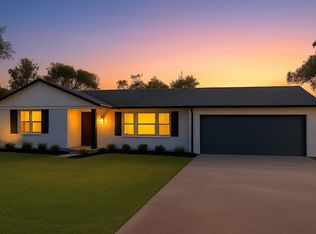
- $361,3003 bd2 ba1.6k sqft2969 Randy Ln, Farmers Branch, TX 75234Off Market
- $374,2003 bd2 ba1.5k sqft2956 Eric Ln, Farmers Branch, TX 75234Off Market
- $345,9003 bd2 ba1.6k sqft2961 Randy Ln, Farmers Branch, TX 75234Off Market
- $825,0004 bd3 ba3k sqft2965 Eric Ln, Farmers Branch, TX 75234For Sale
Nearby schools
GreatSchools rating
- 6/10Stark Elementary SchoolGrades: PK-5Distance: 0.4 mi
- 6/10Field Middle SchoolGrades: 6-8Distance: 0.9 mi
- 3/10Turner High SchoolGrades: 9-12Distance: 2 mi
Schools provided by the listing agent
- Elementary: Stark
- Middle: Field
- High: Turner
- District: Carrollton-Farmers Branch ISD
Source: NTREIS. This data may not be complete. We recommend contacting the local school district to confirm school assignments for this home.
Get a cash offer in 3 minutes
Find out how much your home could sell for in as little as 3 minutes with a no-obligation cash offer.
Estimated market value
$470,800
Get a cash offer in 3 minutes
Find out how much your home could sell for in as little as 3 minutes with a no-obligation cash offer.
Estimated market value
$470,800
- Texas
- Dallas County
- Farmers Branch
- 75234
- Austell
- 2964 Eric Ln
Nearby cities
Nearby neighborhoods
Nearby zip codes
Other Farmers Branch Topics
