Beautifully designed 4 bedroom, 3 bath home built in 2015, nestled in the highly sought-after Valley View Estates of Farmers Branch, one of the most welcoming and community driven areas in DFW. Showcasing a refined rustic style, this home seamlessly blends warmth, character, and modern functionality with standout features throughout.
Thoughtful, high value upgrades include a whole home generator for uninterrupted power. The exterior is enhanced with professionally installed landscape lighting in both the front and backyard, including uplighting in the trees. A smart irrigation system with an online controller efficiently manages watering for the lawn and flower beds, while leaf guard gutter systems provide low maintenance living.
Step inside to soaring vaulted ceilings accented with custom wood beams, rich oak hardwood floors, and elegant arched doorways that create an inviting yet elevated feel. Natural light pours in, highlighting reclaimed wood accent walls and designer lighting throughout. The stunning stone gas fireplace serves as a striking focal point, creating a memorable space for gatherings.
The open-concept layout is ideal for both everyday living and entertaining. The kitchen offers stainless steel appliances, a wine fridge, ample counter space, and flows effortlessly into the main living areas. Additional features include a mudroom, utility room, built-in surround sound, and plantation shutters throughout.
The spacious primary suite is located on the first floor, offering privacy and convenience, complete with a custom closet system and a well appointed ensuite bath. The home provides flexibility for guests, a home office, or multi-generational living.
Situated on an oversized lot, the backyard features a large covered patio and ample space to create your ideal outdoor retreat. Located just minutes from dining, shopping, and all of Dallas’ major highways, this home offers the perfect balance of style, comfort, and long-term value all in one.
For sale
Price cut: $25.1K (7/23)
$799,900
2965 Eric Ln, Farmers Branch, TX 75234
4beds
3,006sqft
:
Get pre-qualified$6,356/mo
Single Family Residence
Built in 2015
9,757 Square Feet Lot
$789,900 Zestimate®
$266/sqft
$-- HOA
What's special
Stunning stone gas fireplaceDesigner lighting throughoutLarge covered patioNatural light pours inRich oak hardwood floorsBuilt-in surround soundWell appointed ensuite bath
- 100 days |
- 1,073 |
- 49 |
Zillow last checked:
Listing updated:
Listed by:
Johanna Rodriguez 0742982 214-772-4279,
OnDemand Realty 214-766-5833
Source: NTREIS,MLS#: 21240333
Facts & features
Interior
Bedrooms & bathrooms
- Bedrooms: 4
- Bathrooms: 3
- Full bathrooms: 3
Primary bedroom
- Features: Ceiling Fan(s), Dual Sinks, En Suite Bathroom, Jetted Tub, Separate Shower, Walk-In Closet(s)
- Level: First
- Dimensions: 16 x 15
Kitchen
- Features: Breakfast Bar, Built-in Features, Eat-in Kitchen, Granite Counters, Kitchen Island, Pantry, Walk-In Pantry
- Level: First
- Dimensions: 14 x 21
Living room
- Features: Ceiling Fan(s), Fireplace
- Level: First
- Dimensions: 22 x 18
Appliances
- Included: Dishwasher, Gas Cooktop, Disposal, Gas Oven, Gas Range, Wine Cooler
Features
- Built-in Features, Chandelier, Cathedral Ceiling(s), Decorative/Designer Lighting Fixtures, Double Vanity, Eat-in Kitchen, Granite Counters, High Speed Internet, Kitchen Island, Loft, Open Floorplan, Pantry, Cable TV, Vaulted Ceiling(s), Natural Woodwork, Walk-In Closet(s), Wired for Sound
- Has basement: No
- Has fireplace: No
Interior area
- Total interior livable area: 3,006 sqft
Video & virtual tour
Property
Parking
- Total spaces: 2
- Parking features: Alley Access, Door-Single, Garage, Garage Faces Rear
- Attached garage spaces: 2
Features
- Levels: Two
- Stories: 2
- Pool features: None
Lot
- Size: 9,757 Square Feet
Details
- Parcel number: 24181500030060000
Construction
Type & style
- Home type: SingleFamily
- Architectural style: Detached
- Property subtype: Single Family Residence
Condition
- Year built: 2015
Utilities & green energy
- Sewer: Public Sewer
- Water: Public
- Utilities for property: Electricity Available, Natural Gas Available, Sewer Available, Separate Meters, Water Available, Cable Available
Community & HOA
Community
- Subdivision: Valley View Estates
HOA
- Has HOA: No
Location
- Region: Farmers Branch
Financial & listing details
- Price per square foot: $266/sqft
- Tax assessed value: $690,000
- Annual tax amount: $13,977
- Date on market: 4/16/2026
- Cumulative days on market: 101 days
Estimated market value
$789,900
$750,000 - $829,000
$4,289/mo
Price history
| Date | Event | Price |
|---|---|---|
| 7/23/2026 | Price change | $799,900-3%$266/sqft |
Source: NTREIS #21240333 Report a problem | ||
| 7/9/2026 | Price change | $825,000-2.9%$274/sqft |
Source: NTREIS #21240333 Report a problem | ||
| 6/11/2026 | Listed for sale | $850,000$283/sqft |
Source: NTREIS #21240333 Report a problem | ||
| 6/2/2026 | Contingent | $850,000$283/sqft |
Source: NTREIS #21240333 Report a problem | ||
| 5/14/2026 | Price change | $850,000-5.5%$283/sqft |
Source: NTREIS #21240333 Report a problem | ||
| 4/30/2026 | Price change | $899,900-5.3%$299/sqft |
Source: NTREIS #21240333 Report a problem | ||
| 4/16/2026 | Listed for sale | $950,000+62.4%$316/sqft |
Source: NTREIS #21240333 Report a problem | ||
| 3/15/2019 | Sold | -- |
Source: Agent Provided Report a problem | ||
| 3/1/2019 | Pending sale | $585,000$195/sqft |
Source: Keller Williams Realty Dallas Metro North #14032810 Report a problem | ||
| 2/28/2019 | Listed for sale | $585,000+1.7%$195/sqft |
Source: Keller Williams Realty-FM #14032810 Report a problem | ||
| 6/13/2017 | Sold | -- |
Source: Agent Provided Report a problem | ||
| 5/30/2017 | Pending sale | $575,000$191/sqft |
Source: Dallas City Center Realtors #13604556 Report a problem | ||
| 5/30/2017 | Listed for sale | $575,000+10.7%$191/sqft |
Source: Dallas City Center Realtors #13604556 Report a problem | ||
| 4/7/2016 | Listing removed | $519,500$173/sqft |
Source: Todd Bonneau Real Estate #13342418 Report a problem | ||
| 1/16/2016 | Pending sale | $519,500$173/sqft |
Source: Todd Bonneau Real Estate #13296568 Report a problem | ||
| 1/6/2016 | Listed for sale | $519,500+4.8%$173/sqft |
Source: Todd Bonneau Real Estate #13296568 Report a problem | ||
| 12/4/2015 | Listing removed | $495,500$165/sqft |
Source: Todd Bonneau Real Estate #13182016 Report a problem | ||
| 6/30/2015 | Listed for sale | $495,500+241.7%$165/sqft |
Source: Todd Bonneau Real Estate #13182016 Report a problem | ||
| 4/17/2015 | Sold | -- |
Source: Agent Provided Report a problem | ||
| 3/14/2014 | Listing removed | $145,000$48/sqft |
Source: Dallas City Center #12049283 Report a problem | ||
| 11/3/2013 | Listed for sale | $145,000-3.2%$48/sqft |
Source: Dallas City Center #12049283 Report a problem | ||
| 4/17/2011 | Listing removed | $149,800$50/sqft |
Source: R Don Huffman #11489692 Report a problem | ||
| 10/16/2010 | Listed for sale | $149,800$50/sqft |
Source: R Don Huffman #11489692 Report a problem | ||
Public tax history
| Year | Property taxes | Tax assessment |
|---|---|---|
| 2025 | $5,948 +0.1% | $690,000 |
| 2024 | $5,943 -1.4% | $690,000 |
| 2023 | $6,029 +4.9% | $690,000 +12.2% |
| 2022 | $5,748 +1.8% | $614,830 +5% |
| 2021 | $5,648 -1.9% | $585,660 |
| 2020 | $5,757 -16.8% | $585,660 +5.4% |
| 2019 | $6,922 -0.8% | $555,460 |
| 2018 | $6,977 -40% | $555,460 +10.8% |
| 2017 | $11,629 -11.9% | $501,410 +0.6% |
| 2016 | $13,202 +862.7% | $498,430 +938.4% |
| 2015 | $1,371 | $48,000 -65.8% |
| 2014 | $1,371 | $140,510 |
| 2013 | -- | -- |
| 2012 | -- | -- |
| 2011 | -- | -- |
| 2010 | -- | -- |
| 2009 | -- | -- |
| 2008 | -- | -- |
| 2007 | -- | -- |
| 2005 | -- | -- |
| 2004 | -- | -- |
| 2003 | -- | -- |
| 2002 | -- | -- |
| 2001 | -- | -- |
Find assessor info on the county website
Monthly payment
Est. payment
Payment breakdown
Explore the cost of this home by adjusting the details. Changes won't be saved.Climate risks
Neighborhood: Austell
Nearby schools
GreatSchools rating
- 6/10Stark Elementary SchoolGrades: PK-5Distance: 0.4 mi
- 6/10Field Middle SchoolGrades: 6-8Distance: 0.9 mi
- 3/10Turner High SchoolGrades: 9-12Distance: 2 mi
Schools provided by the listing agent
- Elementary: Stark
- Middle: Field
- High: Turner
- District: Carrollton-Farmers Branch ISD
Source: NTREIS. This data may not be complete. We recommend contacting the local school district to confirm school assignments for this home.
- $--3 bd2 ba1.3k sqft2969 Eric Ln, Farmers Branch, TX 75234Sold
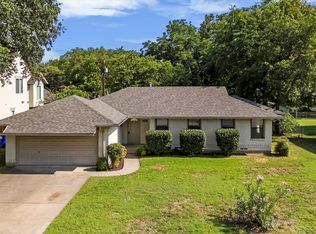
- $409,5003 bd2 ba1.7k sqft2961 Eric Ln, Farmers Branch, TX 75234Off Market
- $413,0003 bd2 ba1.9k sqft2964 Phyllis Ln, Farmers Branch, TX 75234Off Market

- $279,0003 bd1 ba1.4k sqft2973 Eric Ln, Farmers Branch, TX 75234Off Market
- $326,2003 bd2 ba1.3k sqft2957 Eric Ln, Farmers Branch, TX 75234Off Market
- $788,1003 bd4 ba4.1k sqft2960 Phyllis Ln, Farmers Branch, TX 75234Off Market
- $295,0003 bd2 ba1.3k sqft2968 Phyllis Ln, Farmers Branch, TX 75234Off Market
- $--3 bd3 ba1.9k sqft2964 Eric Ln, Farmers Branch, TX 75234Sold
A local agent can set up tours, give advice and negotiate with sellers.
A local lender can help you make sure your offer is ready when you are.
Similar homes
- $725,0004 bd4 ba2.6k sqft2808 Reedcroft Dr, Farmers Branch, TX 75234For Sale
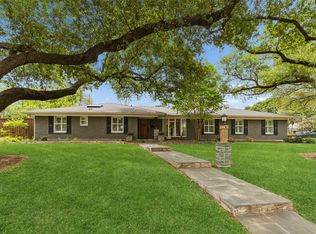 MLS ID #21234077, Kevin Curran. NTREIS
 - $849,0004 bd3 ba3.1k sqft3217 Golfing Green Dr, Farmers Branch, TX 75234For Sale
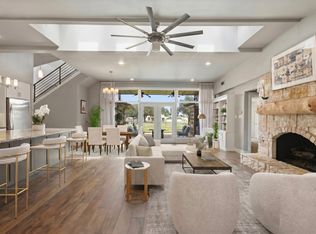 MLS ID #21271348, Stephanie Bauer. NTREIS
 - $1,120,0004 bd3 ba3.5k sqft2712 Mount View Dr, Farmers Branch, TX 75234For Sale
 MLS ID #21323880, Chris Manning. NTREIS
 - $925,0004 bd5 ba4k sqft3617 Vineyard Way, Farmers Branch, TX 75234For Sale
 MLS ID #21268271, Lynn Beaurline. NTREIS
 - $695,0003 bd3 ba2.6k sqft7011 Nueces Dr, Irving, TX 75039For SaleMLS ID #21338336, Aman Scott. NTREIS
- $899,0004 bd3 ba2.6k sqft3744 Highgrove Dr, Dallas, TX 75220For SaleMLS ID #21322813, Logan Walter. NTREIS
- $749,0003 bd3 ba2.2k sqft3432 Rosebud Park Ln, Dallas, TX 75229For SaleMLS ID #21322218, Matt Templeton. NTREIS
- $875,0004 bd4 ba2.8k sqft14952 Knollview Dr, Dallas, TX 75248For SaleMLS ID #21274590, Susan Gregson. NTREIS
- $899,9994 bd3 ba3.1k sqft835 Cross Timbers Dr, Double Oak, TX 75077For SaleMLS ID #21340746, Laura McGreevey. NTREIS
- $759,9005 bd4 ba3.6k sqft7405 Ravenhill Dr, Frisco, TX 75035For SaleMLS ID #21334464, Deana Alvarado. NTREIS
- $815,0004 bd4 ba3k sqft5833 Gallant Fox Ln, Plano, TX 75093For SaleMLS ID #21247768, Jamie Marancenbaum. NTREIS
- $649,5004 bd3 ba2.4k sqft3132 Chapel Downs Dr, Dallas, TX 75229For SaleMLS ID #21182587, Justin Fitzpatrick. NTREIS
- $820,0003 bd3 ba2.3k sqft8839 Kingsley Rd, Dallas, TX 75231For SaleMLS ID #21318172, Nicholas Nordman. NTREIS
- $899,0004 bd4 ba3.4k sqft7108 Hunters Ridge Dr, Dallas, TX 75248For SaleMLS ID #21235531, Bethany Hart. NTREIS
- $799,9004 bd4 ba3.2k sqft2825 Braemar, Lewisville, TX 75056For SaleMLS ID #21326251, Tonya Peek. NTREIS
- $799,9004 bd4 ba2.8k sqft732 Creek Valley Ct, Allen, TX 75002For SaleMLS ID #21223408, Heather Poehler. NTREIS
- $544,5005 bd4 ba3k sqft1433 Lincoln Pl, Carrollton, TX 75006For SaleMLS ID #21333994, Chris Garcia. NTREIS
- $950,0003 bd3 ba3.3k sqft10811 Stone Canyon Pl, Dallas, TX 75230For SaleMLS ID #21298154, Kristen Harris. NTREIS
- $754,9004 bd4 ba2.8k sqft2512 Four Roses Dr, Lewisville, TX 75056For SaleMLS ID #21241391, Julie Garcia. NTREIS
- $775,0004 bd4 ba3k sqft4711 Taylor Ln, Grapevine, TX 76051For SaleMLS ID #21289791, Jill Nelson. NTREIS
