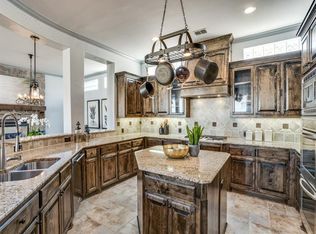
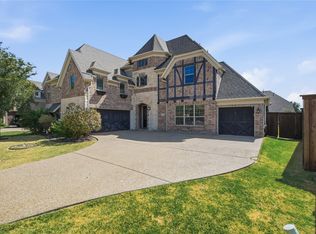
Seller is open to contributing towards a rate buy-down for an acceptable offer. New Roof August 2026. Experience the allure of this extraordinary Mediterranean villa situated in a prestigious gated community, where elegance meets effortless living. This stunning C-shaped residence offers over 4,000 square feet of thoughtfully designed space, featuring three spacious bedrooms and four luxurious bathrooms.Step inside and be captivated by soaring ceilings and two magnificent Austin stone fireplaces that enhance the expansive living areas. The open-concept layout seamlessly integrates a formal dining area with a generous kitchen, boasting beautiful wood cabinetry, stainless steel appliances, and a center island that invites culinary creativity. A cozy breakfast bar and a sun-drenched morning room adjacent to the kitchen provide ideal spaces for casual dining and relaxation.The luxurious primary suite offers extensive upgrades, including a spa-inspired bathroom designed for total relaxation and rejuvenation. Upstairs, a guest bedroom is complemented by a large flexible living area, perfect for a game room or media retreat, while a dedicated media room adds another layer of entertainment options.One of the standout features of this home is the private casita—a separate guest quarters with its own exterior entrance, complete with a bedroom, full bathroom, and spacious living area. This versatile space is perfect for guests, a home office, or a personal studio.Recent updates include three high-efficiency heating and cooling systems installed in 2019, ensuring comfort year-round. Abundant storage areas throughout the home add to the convenience and functionality of this beautiful property.Located conveniently near three international airports and premier shopping destinations, this lock-and-leave gem offers an unparalleled lifestyle. Don’t miss the opportunity to make this exquisite villa your own—schedule your private showing today!
For sale
$925,000
3617 Vineyard Way, Farmers Branch, TX 75234
4beds
4,033sqft
Single Family Residence
Built in 2007
8,407 Square Feet Lot
$889,400 Zestimate®
$229/sqft
$208/mo HOA
What's special
Stainless steel appliancesFormal dining areaThree spacious bedroomsC-shaped residenceFour luxurious bathroomsSoaring ceilingsGenerous kitchen
- 56 days
- 356
- 10
Zillow last checked:
Listing updated:
Listed by:
Lynn Beaurline 0616959 214-505-3556,
eXp Realty LLC 888-519-7431,
Jillian Zhorne 0631511 214-417-4363,
EXP REALTY
Source: NTREIS,MLS#: 21363772
Facts & features
Interior
Bedrooms & bathrooms
- Bedrooms: 4
- Bathrooms: 5
- Full bathrooms: 4
- 1/2 bathrooms: 1
Primary bedroom
- Features: Closet Cabinetry, Dual Sinks, Double Vanity, Linen Closet, Sitting Area in Primary, Separate Shower, Walk-In Closet(s)
- Level: First
- Dimensions: 23 x 18
Bedroom
- Features: Walk-In Closet(s)
- Level: Second
- Dimensions: 12 x 13
Primary bathroom
- Level: First
- Dimensions: 16 x 14
Breakfast room nook
- Features: Breakfast Bar
- Level: First
- Dimensions: 17 x 14
Dining room
- Features: Built-in Features
- Level: First
- Dimensions: 15 x 21
Exercise room
- Level: First
- Dimensions: 18 x 13
Other
- Level: First
- Dimensions: 6 x 9
Other
- Level: Second
- Dimensions: 12 x 5
Other
- Level: Second
- Dimensions: 10 x 9
Game room
- Level: Second
- Dimensions: 23 x 20
Other
- Level: First
- Dimensions: 15 x 13
Half bath
- Level: First
- Dimensions: 4 x 8
Kitchen
- Features: Breakfast Bar, Built-in Features, Dual Sinks, Kitchen Island, Pantry, Stone Counters, Walk-In Pantry
- Level: First
- Dimensions: 15 x 17
Living room
- Features: Built-in Features
- Level: First
- Dimensions: 23 x 20
Media room
- Features: Built-in Features
- Level: Second
- Dimensions: 20 x 20
Heating
- Central, Fireplace(s), Natural Gas, Zoned
Cooling
- Central Air, Ceiling Fan(s), Electric, Zoned
Appliances
- Included: Double Oven, Dryer, Dishwasher, Electric Oven, Gas Cooktop, Disposal, Microwave, Refrigerator, Tankless Water Heater, Washer
Features
- Built-in Features, Decorative/Designer Lighting Fixtures, High Speed Internet, Kitchen Island, Open Floorplan, Vaulted Ceiling(s), Walk-In Closet(s)
- Flooring: Carpet, Ceramic Tile
- Has basement: No
- Number of fireplaces: 2
- Fireplace features: Decorative, Double Sided, Gas Log, Gas Starter, Living Room, See Through, Stone
Interior area
- Total interior livable area: 4,033 sqft
Video & virtual tour
Property
Parking
- Total spaces: 2
- Parking features: Door-Multi, Garage Faces Front, Gated
- Attached garage spaces: 2
Features
- Levels: Two
- Stories: 2
- Patio & porch: Covered
- Exterior features: Lighting, Private Entrance, Rain Gutters
- Pool features: None
Lot
- Size: 8,407 Square Feet
- Features: Interior Lot, Landscaped, Subdivision, Few Trees
- Residential vegetation: Grassed
Details
- Additional structures: Guest House
- Parcel number: 24050400000160000
Construction
Type & style
- Home type: SingleFamily
- Architectural style: Mediterranean,Detached
- Property subtype: Single Family Residence
Materials
- Stucco
- Foundation: Slab
- Roof: Composition
Condition
- Resale
- Year built: 2007
Utilities & green energy
- Sewer: Public Sewer
- Water: Public
- Utilities for property: Electricity Available, Electricity Connected, Natural Gas Available, Sewer Available, Separate Meters, Water Available
Green energy
- Energy efficient items: Appliances, Thermostat, Water Heater, Windows
Community & HOA
Community
- Features: Curbs, Gated, Sidewalks
- Security: Security System Owned, Security System, Gated Community
- Subdivision: Courtyards
HOA
- Has HOA: Yes
- Services included: Association Management, Maintenance Grounds, Maintenance Structure
- HOA fee: $2,500 annually
- HOA name: Neighborhood Mgmt, Josie Johnson
- HOA phone: 972-359-1548
Location
- Region: Farmers Branch
Financial & listing details
- Price per square foot: $229/sqft
- Tax assessed value: $858,770
- Annual tax amount: $17,789
- Date on market: 8/19/2026
- Cumulative days on market: 153 days
Estimated market value
$889,400
$845,000 - $934,000
$4,617/mo
Price history
| Date | Event | Price |
|---|---|---|
| 7/14/2026 | Price change | $925,000-2.6%$229/sqft |
Source: NTREIS #21268271 Report a problem | ||
| 6/17/2026 | Price change | $950,000-2.6%$236/sqft |
Source: NTREIS #21268271 Report a problem | ||
| 5/27/2026 | Price change | $975,000-2.5%$242/sqft |
Source: NTREIS #21268271 Report a problem | ||
| 5/16/2026 | Listed for sale | $1,000,000+14.3%$248/sqft |
Source: NTREIS #21268271 Report a problem | ||
| 9/26/2022 | Sold | -- |
Source: NTREIS #20074455 Report a problem | ||
| 9/17/2022 | Pending sale | $875,000$217/sqft |
Source: NTREIS #20074455 Report a problem | ||
| 9/13/2022 | Contingent | $875,000$217/sqft |
Source: NTREIS #20074455 Report a problem | ||
| 8/24/2022 | Price change | $875,000-2.8%$217/sqft |
Source: NTREIS #20074455 Report a problem | ||
| 7/12/2022 | Price change | $899,999-9.9%$223/sqft |
Source: NTREIS #20074455 Report a problem | ||
| 6/25/2022 | Price change | $999,000-9.1%$248/sqft |
Source: NTREIS #20074455 Report a problem | ||
| 6/3/2022 | Listed for sale | $1,099,000+37.4%$273/sqft |
Source: NTREIS #20074455 Report a problem | ||
| 8/26/2021 | Listing removed | -- |
Source: Zillow Rental Manager Report a problem | ||
| 8/21/2021 | Listed for rent | $6,000+21.2%$1/sqft |
Source: Zillow Rental Manager Report a problem | ||
| 9/24/2020 | Listing removed | $799,900$198/sqft |
Source: RE/MAX Premier #14302993 Report a problem | ||
| 7/16/2020 | Listing removed | $4,950-9.2%$1/sqft |
Source: RE/MAX Premier #14351861 Report a problem | ||
| 6/26/2020 | Price change | $799,900-5.9%$198/sqft |
Source: RE/MAX Premier #14302993 Report a problem | ||
| 6/15/2020 | Price change | $5,450-16.2%$1/sqft |
Source: RE/MAX Premier #14351861 Report a problem | ||
| 6/2/2020 | Listed for rent | $6,500$2/sqft |
Source: RE/MAX Premier #14351861 Report a problem | ||
| 5/1/2020 | Listed for sale | $849,900$211/sqft |
Source: RE/MAX Premier #14302993 Report a problem | ||
| 3/29/2020 | Listing removed | $849,900$211/sqft |
Source: Re/Max Premier #14302993 Report a problem | ||
| 3/13/2020 | Price change | $849,900+6.3%$211/sqft |
Source: RE/MAX Premier #14302993 Report a problem | ||
| 12/5/2019 | Listed for sale | $799,900+28%$198/sqft |
Source: Owner Report a problem | ||
| 6/7/2019 | Listing removed | $624,900$155/sqft |
Source: Ebby Halliday Realtors #14078716 Report a problem | ||
| 6/5/2019 | Pending sale | $624,900$155/sqft |
Source: Ebby Halliday, REALTORS #14078716 Report a problem | ||
| 5/10/2019 | Listed for sale | $624,900+33%$155/sqft |
Source: Ebby Halliday, REALTORS #14078716 Report a problem | ||
| 1/23/2009 | Listing removed | $470,000$117/sqft |
Source: Point2 #11095948 Report a problem | ||
| 1/7/2009 | Sold | -- |
Source: Agent Provided Report a problem | ||
Public tax history
| Year | Property taxes | Tax assessment |
|---|---|---|
| 2025 | $13,693 -2.9% | $858,770 |
| 2024 | $14,107 -17.3% | $858,770 +7.1% |
| 2023 | $17,058 +9.6% | $801,550 |
| 2022 | $15,568 +11.9% | $801,550 +41.4% |
| 2021 | $13,909 -2.8% | $566,840 |
| 2020 | $14,316 +32.5% | $566,840 -4.4% |
| 2019 | $10,801 +5.6% | $592,710 +16.9% |
| 2018 | $10,226 +16% | $506,880 |
| 2017 | $8,812 +10.5% | $506,880 |
| 2016 | $7,976 +8.1% | $506,880 +45.1% |
| 2015 | $7,375 | $349,260 |
| 2014 | $7,375 | $349,260 |
| 2013 | -- | -- |
| 2012 | -- | -- |
| 2011 | -- | -- |
| 2010 | -- | -- |
| 2009 | -- | -- |
| 2008 | -- | -- |
| 2007 | -- | -- |
| 2005 | -- | -- |
| 2004 | -- | -- |
| 2003 | -- | -- |
| 2002 | -- | -- |
| 2001 | -- | -- |
Find assessor info on the county website
Monthly payment
Est. payment
Payment breakdown
Explore the cost of this home by adjusting the details. Changes won't be saved.Climate risks
Neighborhood: Templeton Trails
Nearby schools
Schools provided by the listing agent
- Elementary: Chapel Hill Preparatory
- Middle: Marsh
- High: White
- District: Dallas ISD
Source: NTREIS. This data may not be complete. We recommend contacting the local school district to confirm school assignments for this home.
Similar homes
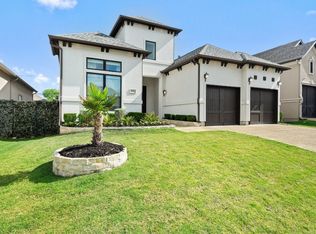
- $950,0003 bd3 ba3k sqft2204 Creekside Cir S, Irving, TX 75063For Sale
 MLS ID #21399833, Marci Barton. NTREIS
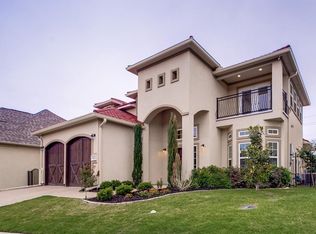
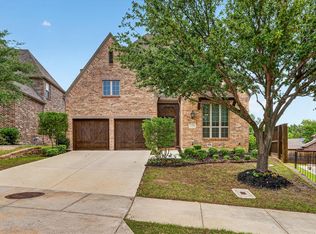
 - $939,0004 bd4 ba3.4k sqft7359 Clementine Dr, Irving, TX 75063For Sale
 MLS ID #21330875, Bhavana Sirivelu. NTREIS
 - $969,0004 bd4 ba3.2k sqft1601 Glen Springs Dr, Plano, TX 75093For Sale
 MLS ID #21346820, Bobby McMurtrey. NTREIS
 - $898,0005 bd4 ba4.4k sqft3604 Bankside, The Colony, TX 75056For Sale
 MLS ID #21400789, Ashley Clinkscales. NTREIS
