New Construction in Lewisburg School District!
This stunning 4-bedroom, 3-bathroom home sits on nearly 2 acres, offering all the peaceful country vibes with the convenience of quick access to I-269. If you're looking for a place to unwind and get away from it all, the covered back porch is calling your name.
Inside, you'll find a smart layout with 2 bedrooms and 2 bathrooms downstairs, and 2 more bedrooms upstairs connected by a Jack and Jill bath—each with its own vanity, making it perfect for teens or guests. There's also a huge bonus room that's prepped and ready to be finished (can be completed at the buyer's request for an additional cost).
Features include a cozy wood-burning fireplace, quartz countertops, custom cabinets, a double oven, and an induction cooktop—offering instant boiling and energy efficiency. The upgraded energy-efficient roofing underlay adds even more value.
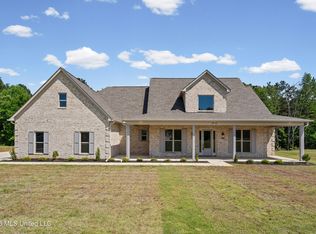
Note: Builder reserves the right to make changes to the floor plan. Final home will be mostly brick and will differ in color from the one pictured.
This one checks all the boxes—space, location, and luxury. Don't miss your chance to make it yours!
Closed
Price Unknown
2964 Highwoods Dr, Byhalia, MS 38611
4beds
2,715sqft
Residential, Single Family Residence
Built in 2025
1.66 Acres Lot
$514,800 Zestimate®
$--/sqft
$3,746 Estimated rent
Home value
$514,800
$463,000 - $571,000
$3,746/mo
Zestimate® history
Owner options
List your home for rent
$3,746/mo
Rent Zestimate®
Find your next renter with Zillow Rental Manager. Plus, with online applications, you can quickly screen prospective tenants – for free.
$3,746/mo
Rent Zestimate®
Refinance and save
Refinancing to a lower rate could help reduce your monthly payments and save thousands over the life of the loan.
Explore your selling options
Work with a Zillow partner agent
Leverage their expertise and Zillow's premium Showcase listings to get your home seen by more buyers.
Get startedList with your own agent
Get your home in front of millions of buyers by listing it on Zillow.
Learn how to do itSell it yourself
Take full control of how buyers see your home on Zillow by listing For Sale by Owner (FSBO).
List your homeWhat's special
Zillow last checked:
Listing updated:
Listed by:
Katy J Thornton 901-330-6980,
Turn Key Realty Group LLC
Bought with:
Lori L Grant, S-55352
eXp Realty
Source: MLS United,MLS#: 4123002
Facts & features
Interior
Bedrooms & bathrooms
- Bedrooms: 4
- Bathrooms: 3
- Full bathrooms: 3
Primary bedroom
- Level: Lower
Primary bathroom
- Level: Lower
Kitchen
- Level: Lower
Heating
- Electric, Fireplace(s)
Cooling
- Ceiling Fan(s), Central Air, Electric
Appliances
- Included: Dishwasher, Disposal, Induction Cooktop, Oven
- Laundry: Sink
Features
- Double Vanity, Breakfast Bar, Kitchen Island
- Flooring: Vinyl
- Has fireplace: Yes
- Fireplace features: Wood Burning
Interior area
- Total structure area: 2,715
- Total interior livable area: 2,715 sqft
Property
Parking
- Total spaces: 2
- Parking features: Driveway, Garage Door Opener, Garage Faces Side, Concrete
- Garage spaces: 2
- Has uncovered spaces: Yes
Features
- Levels: Two
- Stories: 2
- Patio & porch: Front Porch
- Exterior features: Rain Gutters
Lot
- Size: 1.66 Acres
Details
- Parcel number: 3054170200001700
Construction
Type & style
- Home type: SingleFamily
- Architectural style: Traditional
- Property subtype: Residential, Single Family Residence
Materials
- Board & Batten Siding, Brick
- Foundation: Slab
- Roof: Architectural Shingles
Condition
- New Construction
- New construction: Yes
- Year built: 2025
Utilities & green energy
- Sewer: Waste Treatment Plant
- Water: Well
- Utilities for property: Electricity Available, Water Available
Community & HOA
Community
- Subdivision: Highwoods
Location
- Region: Byhalia
Financial & listing details
- Annual tax amount: $450
- Date on market: 8/19/2025
- Electric utility on property: Yes
Price history
| Date | Event | Price |
|---|---|---|
| 10/16/2025 | Sold | -- |
Source: MLS United #4123002 Report a problem | ||
| 8/19/2025 | Pending sale | $505,000-8.2%$186/sqft |
Source: MLS United #4123002 Report a problem | ||
| 8/27/2024 | Listing removed | $549,900$203/sqft |
Source: MLS United #4073717 Report a problem | ||
| 3/16/2024 | Listed for sale | $549,900$203/sqft |
Source: MLS United #4073717 Report a problem | ||
Public tax history
Tax history is unavailable.
Neighborhood: 38611
Nearby homes
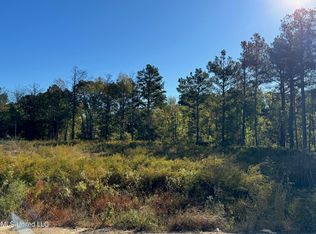
- $--1.66 Acres17 Highwoods Dr #17, Byhalia, MS 38611Sold
- $599,0005 bd5 ba3.6k sqft2916 Highwoods Dr, Byhalia, MS 38611Pending
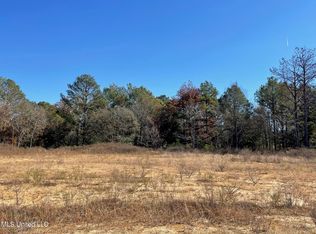
- $--1.6 Acres2916 Highwoods Dr #16, Byhalia, MS 38611Sold
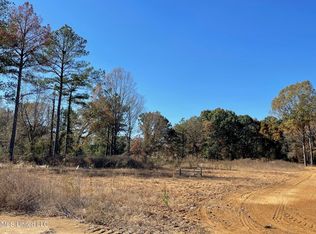
- $--2.15 Acres2975 Highwoods Dr #1, Byhalia, MS 38611Sold
- $--1.75 Acres2939 Highwoods Dr #2, Byhalia, MS 38611Off Market
- $--1.75 Acres3 Highwoods Dr #3, Byhalia, MS 38611Sold
- $--4 bd3 ba2.6k sqft2907 Highwoods Dr, Byhalia, MS 38611Sold
- $489,9141.75 Acres2939 Highwoods Dr, Byhalia, MS 38611Off Market
Nearby schools
GreatSchools rating
- 10/10Lewisburg Primary SchoolGrades: PK-1Distance: 7.5 mi
- 9/10Lewisburg Middle SchoolGrades: 6-8Distance: 4.1 mi
- 9/10Lewisburg High SchoolGrades: 9-12Distance: 7.6 mi
Schools provided by the listing agent
- Elementary: Lewisburg
- Middle: Lewisburg Middle
- High: Lewisburg
Source: MLS United. This data may not be complete. We recommend contacting the local school district to confirm school assignments for this home.
Sell for more on Zillow
Get a Zillow Showcase℠ listing at no additional cost and you could sell for .
$514,800
2% more
+$10,296
With Zillow Showcase(estimated)
$525,096
- Mississippi
- DeSoto County
- Byhalia
- 38611
- 2964 Highwoods Dr
Nearby cities
Nearby zip codes
Other Byhalia Topics
