Ready NOW, this 5 bedroom, 4.5 bath home offers tranquility and convenience. Special attention is paid to every detail from the handpicked light fixtures to the custom kitchen backsplash. Enjoy endless entertaining in this open living/kitchen/dining plan with 7 ft island, huge pantry, and double ovens. Gorgeous cedar beams grace the ceiling in the living room which also has a gas log fireplace with built ins and floating shelves. Enjoy gatherings outside on the large covered patio with bead board ceiling and ceiling fan that overlooks the treed backyard. Need an office or homeschool room or craft/hobby room? This plan has it. The primary suite is private with luxury bath and walk in closet that has access to the best laundry room around-tons of cabinets and sink. Everyone has their own bedroom on the other side of the home with 2 full bathrooms. Upstairs you have a finished bonus room with full bath and walk in closet. Located just minutes to I-269 and Lewisburg schools, don't miss this opportunity to make this your new home! *Builder's option to make changes. *
Pending
$599,000
2916 Highwoods Dr, Byhalia, MS 38611
5beds
3,600sqft
:
Get pre-qualified$3,916/mo
Residential, Single Family Residence
Built in 2025
1.6 Acres Lot
$598,900 Zestimate®
$166/sqft
$-- HOA
What's special
Gas log fireplaceFinished bonus roomLarge covered patioTreed backyardTons of cabinetsBuilt insFloating shelves
- 311 days |
- 229 |
- 11 |
Zillow last checked:
Listing updated:
Listed by:
Christy M Webster 901-831-1925,
Crye-Leike Of MS-SH 662-349-5550
Source: MLS United,MLS#: 4127424
Facts & features
Interior
Bedrooms & bathrooms
- Bedrooms: 5
- Bathrooms: 5
- Full bathrooms: 4
- 1/2 bathrooms: 1
Heating
- Central
Cooling
- Central Air
Appliances
- Included: Dishwasher
Features
- Beamed Ceilings, Breakfast Bar, Cathedral Ceiling(s), Ceiling Fan(s), Double Vanity, Entrance Foyer, Granite Counters, High Ceilings, Kitchen Island, Open Floorplan, Pantry, Primary Downstairs, Recessed Lighting, Soaking Tub, Walk-In Closet(s)
- Flooring: Vinyl
- Doors: Dead Bolt Lock(s)
- Windows: Vinyl
- Has fireplace: Yes
- Fireplace features: Living Room
Interior area
- Total structure area: 3,600
- Total interior livable area: 3,600 sqft
Video & virtual tour
Property
Parking
- Total spaces: 3
- Parking features: Garage
- Garage spaces: 3
Features
- Levels: One and One Half
- Stories: 1
- Patio & porch: Front Porch
- Exterior features: Rain Gutters
Lot
- Size: 1.6 Acres
- Features: Few Trees, Rectangular Lot
Details
- Parcel number: 0
Construction
Type & style
- Home type: SingleFamily
- Architectural style: Traditional
- Property subtype: Residential, Single Family Residence
Materials
- Brick Veneer
- Foundation: Slab
- Roof: Architectural Shingles,Asphalt
Condition
- New Construction
- New construction: Yes
- Year built: 2025
Utilities & green energy
- Sewer: Septic Tank
- Water: Well
- Utilities for property: Electricity Available
Community & HOA
Community
- Subdivision: Highwoods
Location
- Region: Byhalia
Financial & listing details
- Price per square foot: $166/sqft
- Date on market: 6/4/2026
- Electric utility on property: Yes
Estimated market value
$598,900
$569,000 - $629,000
$5,381/mo
Price history
| Date | Event | Price |
|---|---|---|
| 7/20/2026 | Pending sale | $599,000$166/sqft |
Source: MLS United #4127424 Report a problem | ||
| 4/16/2026 | Price change | $599,000-3.4%$166/sqft |
Source: MLS United #4127424 Report a problem | ||
| 4/10/2026 | Listed for sale | $620,000$172/sqft |
Source: MLS United #4127424 Report a problem | ||
| 3/21/2026 | Pending sale | $620,000$172/sqft |
Source: MLS United #4127424 Report a problem | ||
| 12/23/2025 | Listed for sale | $620,000$172/sqft |
Source: MLS United #4127424 Report a problem | ||
| 12/1/2025 | Pending sale | $620,000$172/sqft |
Source: MLS United #4127424 Report a problem | ||
| 10/2/2025 | Listed for sale | $620,000$172/sqft |
Source: MLS United #4127424 Report a problem | ||
Public tax history
Tax history is unavailable.
Monthly payment
Est. payment
Payment breakdown
Explore the cost of this home by adjusting the details. Changes won't be saved.Climate risks
Neighborhood: 38611
Nearby schools
GreatSchools rating
- 10/10Lewisburg Primary SchoolGrades: PK-1Distance: 7.5 mi
- 9/10Lewisburg Middle SchoolGrades: 6-8Distance: 4.1 mi
- 9/10Lewisburg High SchoolGrades: 9-12Distance: 7.6 mi
Schools provided by the listing agent
- Elementary: Lewisburg
- Middle: Lewisburg Middle
- High: Lewisburg
Source: MLS United. This data may not be complete. We recommend contacting the local school district to confirm school assignments for this home.
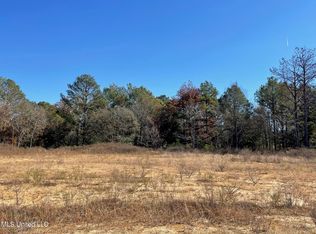
- $--1.6 acres2916 Highwoods Dr #16, Byhalia, MS 38611Sold
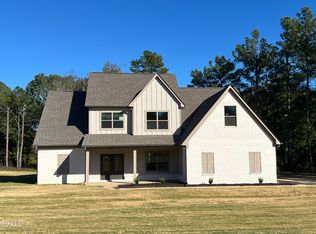
- $--4 bd3 ba2.6k sqft2907 Highwoods Dr, Byhalia, MS 38611Sold

- $--4 bd3 ba2.7k sqft2964 Highwoods Dr, Byhalia, MS 38611Sold
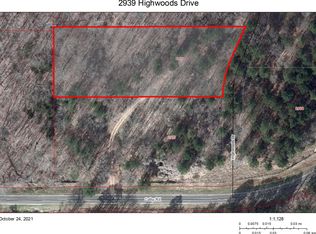
- $--1.75 acres2939 Highwoods Dr #2, Byhalia, MS 38611Off Market
- $417,9264 bd-- ba2k sqft2884 Highwoods Dr, Byhalia, MS 38611Off Market
- $--1.75 acres3 Highwoods Dr #3, Byhalia, MS 38611Sold
- $489,9141.75 acres2939 Highwoods Dr, Byhalia, MS 38611Off Market
- $--1.66 acres17 Highwoods Dr #17, Byhalia, MS 38611Sold
A local agent can set up tours, give advice and negotiate with sellers.
A local lender can help you make sure your offer is ready when you are.
Similar homes
- $625,0005 bd3 ba3.4k sqft11752 Hidden Acres, Byhalia, MS 38611For Sale
 MLS ID #4153679, Fran Boling, Crye-Leike Hernando. MLS United
 - $590,4004 bd4 ba2.9k sqft12331 Ingrams Mill Rd, Byhalia, MS 38611New Construction
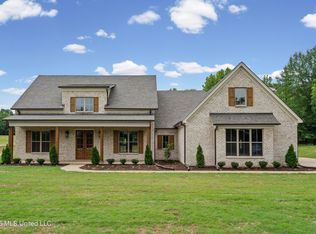 MLS ID #4145313, Frankie L Bryant, Dream Maker Realty. MLS United
 - $655,0004 bd4 ba3.2k sqft13889 Fairview Rd, Byhalia, MS 38611For Sale
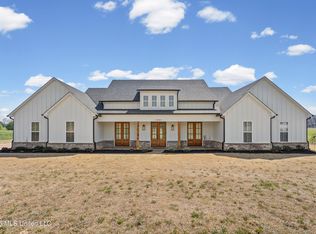 MLS ID #4143773, Frankie L Bryant, Dream Maker Realty. MLS United
 - $499,9004 bd3 ba2.8k sqft84 Dudley Pl, Byhalia, MS 38611For Sale
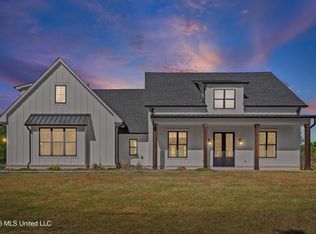 MLS ID #4146812, Haley H Fields, Local Agency Realty Group. MLS United
 - $570,0005 bd3 ba3k sqft7818 Remington Cv, Hernando, MS 38632For SaleMLS ID #4147126, Donald K Hall, Keller Williams Realty - MS. MLS United
- $574,9004 bd4 ba3.2k sqft13575 Landry Ln, Olive Branch, MS 38654For SaleMLS ID #4158507, Michele Johnston, Marx-Bensdorf, Realtors. MLS United
- $559,9004 bd4 ba2.9k sqft5078 Dixie Creek Dr, Hernando, MS 38632For SaleMLS ID #4143977, Christopher Farm, Kaizen Realty. MLS United
- $599,0005 bd4 ba3.6k sqft13905 Highlands Crest Dr, Olive Branch, MS 38654For SaleMLS ID #4153016, Jonathan L Bunch, Best Real Estate Company, Llc. MLS United
- $525,0003 bd2 ba2.9k sqft74 Vance Cv, Byhalia, MS 38611For SaleMLS ID #4151765, Amberley L Hayes, Turn Key Realty Group LLC. MLS United
- $625,0005 bd4 ba3.9k sqft1890 Green Village Dr, Hernando, MS 38632For SaleMLS ID #4157894, Jonathan L Bunch, Best Real Estate Company, Llc. MLS United
- $624,9754 bd4 ba3.5k sqft4644 Taylor Trl, Hernando, MS 38632New ConstructionMLS ID #4125894, McKeever Heun, Anton Realty & Appraisals. MLS United
- $599,9505 bd5 ba4.1k sqft9810 Cypress Lodge Cv, Olive Branch, MS 38654For SaleMLS ID #4149349, Scott Poole, Grant New Homes Llc Dba Grant & Co.. MLS United
- $619,9254 bd4 ba3.4k sqft9069 Bennett Trl, Hernando, MS 38632New ConstructionMLS ID #4095684, McKeever Heun, Anton Realty & Appraisals. MLS United
- $599,0004 bd4 ba3.1k sqft2332 Slocum Rd, Hernando, MS 38632For SaleMLS ID #4147084, Brennan Bynum, Keller Williams Realty - MS. MLS United
- $509,9005 bd3 ba2.9k sqft12902 Cotton Row Dr, Olive Branch, MS 38654For SaleMLS ID #4155581, Samiha Alward, Keller Williams Realty - MS. MLS United
- $575,0004 bd3 ba3.1k sqft4677 Taylor Trl, Hernando, MS 38632New ConstructionMLS ID #4136701, McKeever Heun, Anton Realty & Appraisals. MLS United
- $439,9005 bd3 ba2.5k sqft163 Oak Manor Dr, Coldwater, MS 38618For SaleMLS ID #4158504, Jane Massie, Crye-Leike Hernando. MLS United
- $569,5004 bd3 ba3k sqft9072 Treadway Crk, Hernando, MS 38632New ConstructionMLS ID #4137880, McKeever Heun, Anton Realty & Appraisals. MLS United
- $615,0003 bd4 ba2.7k sqft568 Woodford Cv W, Hernando, MS 38632For SaleMLS ID #4149934, Bryan B Whitaker, BHHS McLemore & Co Realty. MLS United
- $559,5005 bd4 ba3.6k sqft13738 River Grove Ln, Olive Branch, MS 38654For SaleMLS ID #4152837, Eddie Scruggs, Berkshire Hathaway Homeservices Taliesyn Realty. MLS United
