Ideally located in the ''Canyon Heights'' community in South Palm Springs, this 2 story home offers unsurpassed, sweeping vistas of The San Jacinto Mountains and the Oswit Canyon Land Preserve. With 3 bedrooms, 3 baths and 2873 square feet of living space this floor plan offers both privacy and excellent space for gatherings and entertaining. The main level features a generous living and dining area with a fireplace, a wet bar and a spacious patio all with jaw dropping views. The kitchen is open to both the dining area and the den/office. With expansive granite countertops/ breakfast bar, handsome cabinets, double ovens and dual sinks, it sets the stage for any chef to create! The entire second floor of the home is the primary bedroom with a separate cozy reading area, spacious primary bath with soaking tub, double bowl sink, abundant closet space and another private patio with endless views. For additional privacy, the third bedroom is designed as a Casita with its own bath and entry immediately off the courtyard. Additionally, this home offers a separate room for the washer/ dryer, abundant customized storage and shelving, a wet bar with beverage cooler, 2 fireplaces, custom motorized shades, dual zoned heating & cooling and a 2 car garage. This home sits in one of the most coveted locations in the entire community with no immediate neighbor to the South or East, just beautiful desert landscaping with mesmerizing views. Enjoy being steps from your private entrance to the South Lykken Trail, a hikers dream! Canyon Heights is a gated community offering tremendous amenities including 4 pools, 4 Spas, 2 tennis courts, 6 Pickle Ball courts ( all recently refinished!) a Clubhouse, a fitness room and a fruit orchard. There are 2 public championship golf courses out the door. Minutes to downtown Palm Springs dining and sites. All this on FEE LAND ( NO LEASE!) It is truly a pleasure to show this home!
Sold for $1,072,500
Listed by: Bennion Deville Homes • Nancy Yockel • Contact: 312-405-0394
Bought with: Equity Union
$1,072,500
2964 Lantana Ct, Palm Springs, CA 92264
3beds
2,873sqft
Condominium
Built in 2005
-- sqft lot
$1,073,200 Zestimate®
$373/sqft
$5,158 Estimated rent
Home value
$1,073,200
$977,000 - $1.18M
$5,158/mo
Zestimate® history
Owner options
List your home for rent
$5,158/mo
Rent Zestimate®
Find your next renter with Zillow Rental Manager. Plus, with online applications, you can quickly screen prospective tenants – for free.
$5,158/mo
Rent Zestimate®
Refinance and save
$7,676/mo
Est. payment
Refinancing to a lower rate could help reduce your monthly payments and save thousands over the life of the loan.
$7,676/mo
Est. payment
Explore your selling options
Work with a Zillow partner agent
Leverage their expertise and Zillow's premium Showcase listings to get your home seen by more buyers.
Get startedList with your own agent
Get your home in front of millions of buyers by listing it on Zillow.
Learn how to do itSell it yourself
Take full control of how buyers see your home on Zillow by listing For Sale by Owner (FSBO).
List your homeWhat's special
Custom motorized shadesAbundant closet spaceHandsome cabinetsWet bar
Zillow last checked:
Listing updated:
Listed by:
Nancy Yockel DRE #02030855 312-405-0394,
Bennion Deville Homes
Bought with:
Kathryn Tomasino, DRE #01762787
Equity Union
Source: CRMLS,MLS#: 219142275PS Originating MLS: California Desert AOR & Palm Springs AOR
Originating MLS: California Desert AOR & Palm Springs AORFacts & features
Interior
Bedrooms & bathrooms
- Bedrooms: 3
- Bathrooms: 3
- Full bathrooms: 3
Rooms
- Room types: Bedroom, Entry/Foyer, Living Room, Primary Bedroom, Other, Dining Room
Primary bedroom
- Features: Multiple Primary Suites
Bedroom
- Features: Bedroom on Main Level
Bathroom
- Features: Bathtub, Jetted Tub, Separate Shower, Vanity
Kitchen
- Features: Granite Counters, Kitchen Island
Other
- Features: Walk-In Closet(s)
Heating
- Central, Natural Gas, Zoned
Cooling
- Dual, Gas, Zoned
Appliances
- Included: Convection Oven, Dishwasher, Electric Cooktop, Electric Oven, Electric Range, Disposal, Gas Water Heater, Ice Maker, Microwave, Refrigerator, Vented Exhaust Fan
Features
- Wet Bar, Breakfast Bar, Cathedral Ceiling(s), Separate/Formal Dining Room, High Ceilings, Storage, Bedroom on Main Level, Multiple Primary Suites, Walk-In Closet(s)
- Windows: Blinds
- Has fireplace: Yes
- Fireplace features: Gas, Living Room, Primary Bedroom
Interior area
- Total interior livable area: 2,873 sqft
Property
Parking
- Total spaces: 4
- Parking features: Covered, Garage, Garage Door Opener, Side By Side
- Attached garage spaces: 2
Features
- Levels: Two
- Stories: 2
- Patio & porch: Covered
- Has private pool: Yes
- Pool features: Community, Electric Heat, In Ground
- Spa features: Community, Heated, In Ground
- Has view: Yes
- View description: Mountain(s), Panoramic
Lot
- Features: Sprinkler System
Details
- Parcel number: 513543032
- Special conditions: Standard
Construction
Type & style
- Home type: Condo
- Property subtype: Condominium
- Attached to another structure: Yes
Materials
- Stucco
- Foundation: Block
- Roof: Tile
Condition
- New construction: No
- Year built: 2005
Utilities & green energy
- Electric: 220 Volts
- Sewer: Unknown
Community & HOA
Community
- Features: Gated, Pool
- Security: Gated Community
- Subdivision: Canyon Heights
HOA
- Has HOA: Yes
- Amenities included: Clubhouse, Fitness Center, Insurance, Management, Pet Restrictions, Tennis Court(s), Trash, Water
- Services included: Earthquake Insurance, Sewer
- HOA fee: $902 monthly
Location
- Region: Palm Springs
Financial & listing details
- Price per square foot: $373/sqft
- Tax assessed value: $824,144
- Annual tax amount: $9,815
- Date on market: 1/29/2026
- Listing terms: Cash,Cash to New Loan,Conventional
Price history
| Date | Event | Price |
|---|---|---|
| 3/23/2026 | Sold | $1,072,500-2.1%$373/sqft |
Source:  CRMLS #219142275PS Report a problem CRMLS #219142275PS Report a problem | ||
| 3/2/2026 | Pending sale | $1,095,000$381/sqft |
Source:  Greater Palm Springs Realtors #219142275 Report a problem Greater Palm Springs Realtors #219142275 Report a problem | ||
| 2/17/2026 | Contingent | $1,095,000$381/sqft |
Source:  CDAR/ Desert Area MLS #219142275 Report a problem CDAR/ Desert Area MLS #219142275 Report a problem | ||
| 1/29/2026 | Listed for sale | $1,095,000+71.1%$381/sqft |
Source: Greater Palm Springs Realtors #219142275 Report a problem | ||
| 7/3/2008 | Sold | $640,000-14.5%$223/sqft |
Source: Public Record Report a problem | ||
| 3/3/2006 | Sold | $748,500$261/sqft |
Source: Public Record Report a problem | ||
Public tax history
| Year | Property taxes | Tax assessment |
|---|---|---|
| 2025 | $9,815 -2.6% | $824,144 +2% |
| 2024 | $10,078 -1.9% | $807,986 +2% |
| 2023 | $10,269 -0.1% | $792,144 +2% |
| 2022 | $10,282 +4.6% | $776,613 +4.6% |
| 2021 | $9,828 +13.7% | $742,341 +10% |
| 2020 | $8,640 +2.7% | $674,856 +3% |
| 2019 | $8,412 +3.8% | $655,200 +4% |
| 2018 | $8,102 +0.3% | $630,000 +0.8% |
| 2017 | $8,077 | $625,000 +2.5% |
| 2016 | $8,077 +15.2% | $610,000 +8.9% |
| 2015 | $7,009 +16.1% | $560,000 +17.6% |
| 2014 | $6,035 | $476,000 +3.9% |
| 2013 | -- | $458,000 -6.9% |
| 2012 | -- | $492,000 -2.2% |
| 2011 | -- | $503,000 -1.6% |
| 2010 | -- | $511,000 -6.1% |
| 2009 | -- | $544,000 -11.3% |
| 2008 | -- | $613,000 -19.7% |
| 2007 | -- | $763,378 +261.8% |
| 2006 | -- | $211,000 |
Find assessor info on the county website
Neighborhood: 92264
Nearby homes
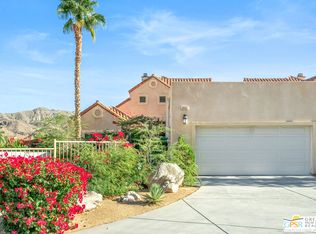
- $1,199,0003 bd3 ba2.8k sqft2960 Lantana Ct, Palm Springs, CA 92264Sold
- $880,5002 bd2 ba2.1k sqft247 Canyon Cir S #34, Palm Springs, CA 92264Off Market

- $889,4002 bd2 ba2.1k sqft247 Canyon Cir #34, Palm Springs, CA 92264Off Market
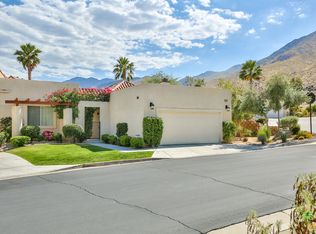
- $736,2002 bd2 ba2.1k sqft247 Canyon Cir S, Palm Springs, CA 92264Off Market
- $825,0002 bd2 ba2.1k sqft245 Canyon Cir #35, Palm Springs, CA 92264Sold
- $825,0002 bd2 ba2.1k sqft245 Canyon Cir S #35, Palm Springs, CA 92264Sold
- $999,0003 bd3 ba2.3k sqft2963 Lantana Ct, Palm Springs, CA 92264Off Market
- $916,8003 bd3 ba2.1k sqft2953 Zamora Ct, Palm Springs, CA 92264Off Market
Nearby schools
GreatSchools rating
- 3/10Cahuilla Elementary SchoolGrades: K-5Distance: 2.1 mi
- 5/10Raymond Cree Middle SchoolGrades: 6-8Distance: 4.6 mi
- 5/10Palm Springs High SchoolGrades: 9-12Distance: 3.1 mi
Get a cash offer in 3 minutes
Find out how much your home could sell for in as little as 3 minutes with a no-obligation cash offer.
Estimated market value
$1,073,200
Get a cash offer in 3 minutes
Find out how much your home could sell for in as little as 3 minutes with a no-obligation cash offer.
Estimated market value
$1,073,200
- California
- Riverside County
- Palm Springs
- 92264
- 2964 Lantana Ct
Nearby cities
Nearby neighborhoods
Nearby zip codes
Other Palm Springs Topics
