Experience luxury, comfort, and executive style living in this immaculate one owner custom home located in one of Mansfield ISD’s most desirable areas! From the moment guests enter, the dramatic spiral staircase creates an unforgettable first impression and sets the tone for the quality throughout. Designed for both entertaining and everyday living, the stunning chef’s kitchen features knotty alder 42-inch cabinetry, gas cooktop, double ovens, oversized pantry, butler’s area, and a massive island perfect for gatherings and meal prep. The formal dining room is ideal for hosting dinner parties or holiday celebrations. The spacious living area offers handscaped wood flooring, a floor-to-ceiling stone gas fireplace, and plenty of space for large-scale furniture arrangements. A private study provides the perfect setup for professionals working from home. Rare dual primary suites downstairs offer exceptional flexibility for multi-generational living, guests, or long term comfort. The main primary retreat includes a sitting area, bathroom with separate sinks, garden tub, separate shower, and oversized walk-in closet. Enjoy movie nights in the fully equipped media room complete with wet bar, while the oversized game room provides endless space for recreation and entertaining. Step outside to a covered patio overlooking a beautifully landscaped backyard designed for relaxation and outdoor enjoyment. Additional highlights include: New roof & gutters April 2026, Energy efficient tankless water heater, Exceptional storage and functional layout and home is move in ready condition. This prestigious home offers the perfect blend of elegance, functionality, and upscale comfort. Community amenities include walking trails, community pool and easy access to schools, shopping and DFW airport.
Sold
Price Unknown
2964 Mirado, Grand Prairie, TX 75054
4beds
3,484sqft
Single Family Residence
Built in 2015
7,448 Square Feet Lot
$548,600 Zestimate®
$--/sqft
$3,758 Estimated rent
Home value
$548,600
$510,000 - $587,000
$3,758/mo
Zestimate® history
Owner options
List your home for rent
$3,758/mo
Rent Zestimate®
Find your next renter with Zillow Rental Manager. Plus, with online applications, you can quickly screen prospective tenants – for free.
$3,758/mo
Rent Zestimate®
Refinance and save
$600/mo
Est. payment
Refinancing to a lower rate could help reduce your monthly payments and save thousands over the life of the loan.
$600/mo
Est. payment
Explore your selling options
Work with a Zillow partner agent
Leverage their expertise and Zillow's premium Showcase listings to get your home seen by more buyers.
Get startedList with your own agent
Get your home in front of millions of buyers by listing it on Zillow.
Learn how to do itSell it yourself
Take full control of how buyers see your home on Zillow by listing For Sale by Owner (FSBO).
List your homeWhat's special
Handscaped wood flooringDramatic spiral staircaseFloor-to-ceiling stone gas fireplaceOversized walk-in closetDouble ovensGas cooktopOversized pantry
Zillow last checked:
Listing updated:
Listed by:
Ann Weaver 0431986 817-473-7661,
CENTURY 21 Judge Fite Co. 817-473-7661
Bought with:
Jad Ras, 0690793
DHS Realty
Source: NTREIS,MLS#: 21267064
Facts & features
Interior
Bedrooms & bathrooms
- Bedrooms: 4
- Bathrooms: 5
- Full bathrooms: 3
- 1/2 bathrooms: 2
Primary bedroom
- Features: Built-in Features, Ceiling Fan(s), Dual Sinks, Double Vanity, En Suite Bathroom, Garden Tub/Roman Tub, Sitting Area in Primary, Separate Shower, Walk-In Closet(s)
- Level: First
- Dimensions: 19 x 16
Bedroom
- Features: Ceiling Fan(s), En Suite Bathroom, Split Bedrooms, Walk-In Closet(s)
- Level: First
- Dimensions: 12 x 16
Bedroom
- Features: Ceiling Fan(s)
- Level: Second
- Dimensions: 12 x 13
Bedroom
- Features: Ceiling Fan(s)
- Level: Second
- Dimensions: 14 x 15
Dining room
- Level: First
- Dimensions: 12 x 16
Game room
- Features: Ceiling Fan(s)
- Level: Second
- Dimensions: 15 x 16
Kitchen
- Features: Butler's Pantry, Eat-in Kitchen, Granite Counters, Kitchen Island, Pantry, Walk-In Pantry
- Level: First
- Dimensions: 13 x 26
Living room
- Features: Fireplace
- Level: First
- Dimensions: 20 x 23
Media room
- Features: Built-in Features
- Level: Second
- Dimensions: 16 x 15
Office
- Features: Ceiling Fan(s)
- Level: First
- Dimensions: 11 x 11
Utility room
- Features: Built-in Features, Utility Room
- Level: First
- Dimensions: 13 x 6
Heating
- Central, Natural Gas, Zoned
Cooling
- Central Air, Ceiling Fan(s), Electric, Zoned
Appliances
- Included: Some Gas Appliances, Double Oven, Dishwasher, Gas Cooktop, Disposal, Gas Water Heater, Microwave, Plumbed For Gas, Tankless Water Heater
- Laundry: Laundry in Utility Room
Features
- Wet Bar, Decorative/Designer Lighting Fixtures, Eat-in Kitchen, Granite Counters, High Speed Internet, In-Law Floorplan, Kitchen Island, Open Floorplan, Pantry, Cable TV, Vaulted Ceiling(s), Walk-In Closet(s)
- Flooring: Carpet, Hardwood, Tile
- Windows: Window Coverings
- Has basement: No
- Number of fireplaces: 1
- Fireplace features: Gas, Gas Log, Gas Starter
Interior area
- Total interior livable area: 3,484 sqft
Property
Parking
- Total spaces: 2
- Parking features: Door-Single, Garage
- Attached garage spaces: 2
Features
- Levels: Two
- Stories: 2
- Patio & porch: Rear Porch, Covered
- Exterior features: Rain Gutters
- Pool features: None
- Fencing: Wood
Lot
- Size: 7,448 Square Feet
- Features: Interior Lot, Landscaped, Few Trees
Details
- Parcel number: 41613619
Construction
Type & style
- Home type: SingleFamily
- Architectural style: Traditional,Detached
- Property subtype: Single Family Residence
Materials
- Brick
- Foundation: Slab
- Roof: Composition
Condition
- Year built: 2015
Utilities & green energy
- Sewer: Public Sewer
- Water: Public
- Utilities for property: Sewer Available, Water Available, Cable Available
Community & HOA
Community
- Subdivision: Mira Lagos G 2
HOA
- Has HOA: Yes
- Services included: All Facilities, Association Management
- HOA fee: $600 annually
- HOA name: Mira Lagos Hoa
- HOA phone: 817-473-6787
Location
- Region: Grand Prairie
Financial & listing details
- Tax assessed value: $552,712
- Annual tax amount: $12,549
- Date on market: 5/12/2026
- Cumulative days on market: 5 days
- Listing terms: Cash,Conventional,FHA,VA Loan
Price history
| Date | Event | Price |
|---|---|---|
| 6/18/2026 | Sold | -- |
Source: NTREIS #21267064 Report a problem | ||
| 5/27/2026 | Pending sale | $550,000$158/sqft |
Source: NTREIS #21267064 Report a problem | ||
| 5/18/2026 | Contingent | $550,000$158/sqft |
Source: NTREIS #21267064 Report a problem | ||
| 5/12/2026 | Listed for sale | $550,000+42.4%$158/sqft |
Source: NTREIS #21267064 Report a problem | ||
| 12/17/2015 | Sold | -- |
Source: Agent Provided Report a problem | ||
| 8/24/2015 | Listed for sale | $386,272$111/sqft |
Source: HomesUSA.com #13224022 Report a problem | ||
Public tax history
| Year | Property taxes | Tax assessment |
|---|---|---|
| 2025 | $6,901 -5.4% | $552,712 |
| 2024 | $7,296 +7.2% | $552,712 -1.9% |
| 2023 | $6,804 -15.5% | $563,195 +18.2% |
| 2022 | $8,056 +3.1% | $476,626 +16.8% |
| 2021 | $7,816 +7.8% | $408,152 +9.1% |
| 2020 | $7,253 -0.9% | $374,180 -0.2% |
| 2019 | $7,317 +1.5% | $374,973 +5.4% |
| 2018 | $7,207 -24.2% | $355,675 +5% |
| 2017 | $9,506 +8.4% | $338,884 +8.1% |
| 2016 | $8,765 +827.4% | $313,552 +841.6% |
| 2015 | $945 | $33,300 -26% |
| 2014 | $945 | $45,000 |
| 2013 | -- | $45,000 |
Find assessor info on the county website
Neighborhood: Mira Lagos
Nearby homes
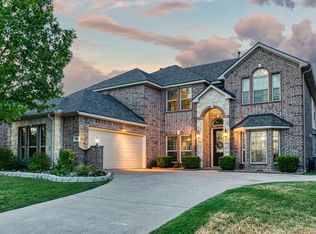
- $550,0005 bd4 ba3.6k sqft2960 Mirado, Grand Prairie, TX 75054For Sale
- $526,000-- bd-- ba3.4k sqft2968 Mirado, Grand Prairie, TX 75054Off Market
- $434,8004 bd2 ba2.7k sqft2963 La Roda, Grand Prairie, TX 75054Off Market
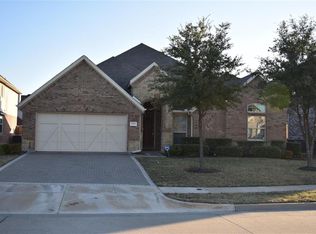
- $560,6005 bd3 ba4.1k sqft2956 Mirado, Grand Prairie, TX 75054Off Market
- $555,8004 bd3 ba4.1k sqft2959 La Roda, Grand Prairie, TX 75054Off Market
- $546,9004 bd4 ba3.7k sqft2967 La Roda, Grand Prairie, TX 75054Off Market
- $466,9004 bd3 ba3.2k sqft7316 La Mancha, Grand Prairie, TX 75054Off Market
- $541,0003 bd2 ba3.8k sqft7311 Padilla, Grand Prairie, TX 75054Off Market
Nearby schools
GreatSchools rating
- 10/10Cora Spencer Elementary SchoolGrades: PK-4Distance: 0.3 mi
- 9/10Danny Jones Middle SchoolGrades: 7-8Distance: 0.7 mi
- 8/10Mansfield Lake Ridge High SchoolGrades: 9-12Distance: 0.8 mi
Schools provided by the listing agent
- Elementary: Cora Spencer
- Middle: Mary Lillard
- High: Mansfield Lake Ridge
- District: Mansfield ISD
Source: NTREIS. This data may not be complete. We recommend contacting the local school district to confirm school assignments for this home.
Get a cash offer in 3 minutes
Find out how much your home could sell for in as little as 3 minutes with a no-obligation cash offer.
Estimated market value
$548,600
Get a cash offer in 3 minutes
Find out how much your home could sell for in as little as 3 minutes with a no-obligation cash offer.
Estimated market value
$548,600
