Experience elevated living in Mira Lagos at 2960 Mirado, a spacious 5-bedroom, 4-bath Grand Prairie home designed for everyday comfort and memorable entertaining. Cathedral ceilings and a dramatic floor-to-ceiling stone fireplace create an impressive living area, while a curved staircase and updated lighting add timeless style.
The first-floor primary suite offers a private retreat with a remodeled bath featuring an oversized shower, dual sinks and a generous walk-in closet. The well-appointed kitchen includes granite countertops, a large island with breakfast bar, 5-burner gas cooktop, smart double oven, stainless steel appliances, walk-in pantry and butler's pantry. The kitchen refrigerator remains.
Enjoy flexible spaces for work and play, including a home office with French doors, an upstairs game room and a dedicated media room. The theater screen, projector, speakers and related components convey. The media-room refrigerator will be moved upstairs and remain, and the smart TV in the living room also stays.
A formal dining room with crown molding, chair rail, tray ceiling and bay window provides an elegant setting for gatherings. Wood and carpet flooring, a tankless water heater, gutters and backyard French drains add comfort and function. Major recent improvements include the roof and fence, both replaced in 2025.
Relax or entertain on the covered patio overlooking the landscaped backyard. Mira Lagos offers neighborhood trails, community amenities and a convenient location near Joe Pool Lake, shopping, dining and recreation. Zoned for Mansfield ISD, this home offers an appealing blend of space, style and access. Move-in ready with flexible living spaces, recent upgrades and convenient access to Dallas and Fort Worth, this distinctive Mira Lagos home brings together the space, style and location today's homebuyers value most.Discover the Mira Lagos lifestyle waiting for you at 2960 Mirado—schedule your showing today. Ask about lender incentive.
For sale
$550,000
2960 Mirado, Grand Prairie, TX 75054
5beds
3,685sqft
Single Family Residence
Built in 2014
7,623 Square Feet Lot
$539,600 Zestimate®
$149/sqft
$50/mo HOA
What's special
Remodeled bathUpdated lightingLandscaped backyardPrivate retreatWood and carpet flooringStainless steel appliancesGranite countertops
- 2 days
- 377
- 36
Likely to sell faster than
Zillow last checked:
Listing updated:
Listed by:
Joan Blinn 0646359,
Compass RE Texas, LLC 214-814-8100,
Rick Blinn 0556982 817-723-0516,
Compass RE Texas, LLC
Source: NTREIS,MLS#: 21381425
Facts & features
Interior
Bedrooms & bathrooms
- Bedrooms: 5
- Bathrooms: 4
- Full bathrooms: 4
Primary bedroom
- Features: Ceiling Fan(s), En Suite Bathroom, Walk-In Closet(s)
- Level: First
- Dimensions: 18 x 17
Bedroom
- Features: Ceiling Fan(s), Split Bedrooms, Walk-In Closet(s)
- Level: Second
- Dimensions: 12 x 11
Bedroom
- Features: Ceiling Fan(s), Split Bedrooms
- Level: Second
- Dimensions: 13 x 12
Bedroom
- Features: Ceiling Fan(s), Split Bedrooms
- Level: Second
- Dimensions: 15 x 12
Bedroom
- Level: Second
- Dimensions: 15 x 12
Primary bathroom
- Features: Built-in Features, Dual Sinks, En Suite Bathroom, Linen Closet, Walk-In Shower
- Level: First
- Dimensions: 13 x 9
Dining room
- Level: First
- Dimensions: 15 x 12
Other
- Features: Built-in Features, Walk-In Shower
- Level: First
- Dimensions: 7 x 5
Other
- Level: Second
- Dimensions: 11 x 5
Other
- Level: Second
- Dimensions: 8 x 4
Game room
- Level: Second
- Dimensions: 23 x 12
Kitchen
- Features: Breakfast Bar, Built-in Features, Butler's Pantry, Eat-in Kitchen, Granite Counters, Kitchen Island, Walk-In Pantry
- Level: First
- Dimensions: 23 x 13
Laundry
- Features: Built-in Features, Utility Room
- Level: First
- Dimensions: 7 x 5
Living room
- Features: Ceiling Fan(s), Fireplace
- Level: First
- Dimensions: 24 x 17
Media room
- Features: Built-in Features
- Level: Second
- Dimensions: 18 x 14
Office
- Level: First
- Dimensions: 13 x 12
Cooling
- Central Air, Ceiling Fan(s), Electric
Appliances
- Included: Some Gas Appliances, Double Oven, Dishwasher, Gas Cooktop, Disposal, Microwave, Plumbed For Gas, Refrigerator
Features
- Built-in Features, Chandelier, Cathedral Ceiling(s), Decorative/Designer Lighting Fixtures, Eat-in Kitchen, Granite Counters, High Speed Internet, Kitchen Island, Open Floorplan, Pantry, Cable TV, Walk-In Closet(s)
- Flooring: Carpet, Ceramic Tile, Engineered Hardwood
- Windows: Bay Window(s), Window Coverings
- Has basement: No
- Number of fireplaces: 1
- Fireplace features: Decorative, Living Room
Interior area
- Total interior livable area: 3,685 sqft
Video & virtual tour
Property
Parking
- Total spaces: 2
- Parking features: Door-Multi, Driveway, Garage, Garage Door Opener, Inside Entrance, Kitchen Level
- Garage spaces: 2
Features
- Levels: Two
- Stories: 2
- Patio & porch: Covered
- Exterior features: Lighting, Rain Gutters
- Pool features: None, Community
- Fencing: Back Yard,Wood
Lot
- Size: 7,623 Square Feet
- Features: Interior Lot, Sprinkler System
Details
- Parcel number: 41613600
- Other equipment: Home Theater
Construction
Type & style
- Home type: SingleFamily
- Architectural style: Traditional,Detached
- Property subtype: Single Family Residence
Materials
- Brick
- Foundation: Slab
- Roof: Asphalt
Condition
- Resale
- Year built: 2014
Utilities & green energy
- Sewer: Public Sewer
- Water: Public
- Utilities for property: Natural Gas Available, Sewer Available, Separate Meters, Underground Utilities, Water Available, Cable Available
Community & HOA
Community
- Features: Clubhouse, Fitness Center, Lake, Playground, Park, Pool, Trails/Paths, Curbs, Sidewalks
- Subdivision: Mira Lagos G 2
HOA
- Has HOA: Yes
- Services included: All Facilities, Maintenance Grounds
- HOA fee: $600 annually
- HOA name: Mira Lagos Hoa
- HOA phone: 817-473-6787
Location
- Region: Grand Prairie
Financial & listing details
- Price per square foot: $149/sqft
- Tax assessed value: $516,000
- Annual tax amount: $11,715
- Date on market: 10/15/2026
- Cumulative days on market: 2 days
- Listing terms: Cash,FHA,VA Loan
Estimated market value
$539,600
$513,000 - $567,000
$3,808/mo
Price history
| Date | Event | Price |
|---|---|---|
| 10/15/2026 | Listed for sale | $550,000+34.2%$149/sqft |
Source: NTREIS #21381425 Report a problem | ||
| 8/27/2019 | Listing removed | $409,900$111/sqft |
Source: Redfin Corporation #14093091 Report a problem | ||
| 7/24/2019 | Pending sale | $409,900$111/sqft |
Source: Redfin Corporation #14093091 Report a problem | ||
| 7/10/2019 | Price change | $409,900-1.2%$111/sqft |
Source: Redfin Corporation #14093091 Report a problem | ||
| 5/24/2019 | Listed for sale | $415,000$113/sqft |
Source: Redfin Corporation #14093091 Report a problem | ||
Public tax history
| Year | Property taxes | Tax assessment |
|---|---|---|
| 2025 | $6,336 -12.1% | $516,000 -4.3% |
| 2024 | $7,209 +7.2% | $538,961 -6.9% |
| 2023 | $6,722 -15.6% | $579,149 +18.2% |
| 2022 | $7,968 +3% | $490,055 +21.3% |
| 2021 | $7,732 +2.5% | $403,962 +3.9% |
| 2020 | $7,547 -2.9% | $388,641 -2.2% |
| 2019 | $7,776 +1.7% | $397,396 +5.6% |
| 2018 | $7,646 -24.3% | $376,271 +4.7% |
| 2017 | $10,108 +8.5% | $359,358 +8.1% |
| 2016 | $9,315 +885.5% | $332,324 +23.4% |
| 2015 | $945 | $269,323 +498.5% |
| 2014 | $945 | $45,000 |
| 2013 | -- | $45,000 |
Find assessor info on the county website
Monthly payment
Est. payment
Payment breakdown
Explore the cost of this home by adjusting the details. Changes won't be saved.Climate risks
Neighborhood: Mira Lagos
Nearby schools
Schools provided by the listing agent
- Elementary: Cora Spencer
- Middle: Jones,Mary Lillard
- High: Mansfield Lake Ridge
- District: Mansfield ISD
Source: NTREIS. This data may not be complete. We recommend contacting the local school district to confirm school assignments for this home.

Similar homes

- $--5 bd4 ba4.6k sqft7267 Cedro, Grand Prairie, TX 75054Auction
 Auction.com 2
 - $610,0005 bd4 ba3.6k sqft3020 Nadar, Grand Prairie, TX 75054For Sale
 MLS ID #21406852, Tony Lesmes. NTREIS
 - $--4 bd4 ba3.2k sqft2411 Lakewood Dr, Grand Prairie, TX 75054Auction
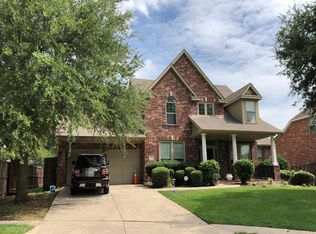 Auction.com 2
 - $435,0004 bd3 ba2.7k sqft2808 N Camino Lagos, Grand Prairie, TX 75054For Sale
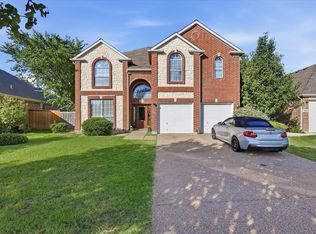 MLS ID #21316614, Yazmin Camacho. NTREIS
