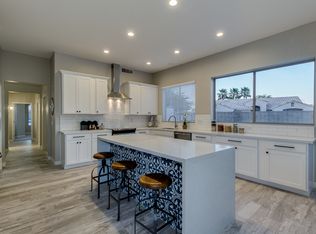
CUL-DE-SAC GEM in Clemente Ranch - Move-In Ready! Looking for the perfect blend of location, space, and peace of mind? Welcome home to 2964 S Santa Anna Ct in the heart of Chandler! ?✨ This stunning single-level Shea Laguna model sits on a premium, oversized cul-de-sac lot, offering the privacy and quiet you've been searching for. Highlights You'll Love: ✅ Spacious Living: 4 Beds | 2 Baths | 2,242 Sq Ft with a 3-Car Garage. ✅ Updated Kitchen: Island layout, walk-in pantry, Granite countertops, and newer appliances. ✅ Major Updates Done: New Roof Underlayment (2021), Exterior Paint (2020), Kitchen update (2026), bathroom (2024) and AC (2019). ✅ Outdoor Oasis: Beautifully landscaped front and backyard with a covered patio--perfect for sunset BBQs. Location, Location, Location! Minutes from Intel and the Price Corridor (Commuter's Dream!). Award-winning CUSD schools: Tarwater Elementary, Bogle Junior High, and Hamilton High. Easy access to the 101, 202, and I-10.
Accepting backups
$649,900
2964 S SANTA ANNA Court, Chandler, AZ 85286
4beds
2,242sqft
Single Family Residence
Built in 1996
9,113 Square Feet Lot
$-- Zestimate®
$290/sqft
$99/mo HOA
What's special
Covered patioUpdated kitchenPerfect for sunset bbqsCul-de-sac lotWalk-in pantrySpacious livingGranite countertops
- 58 days |
- 89 |
- 2 |
Likely to sell faster than
Zillow last checked:
Listing updated:
Listed by:
Jonathan Minerick 888-400-2513,
HomeCoin.com
Source: ARMLS,MLS#: 7032951
Facts & features
Interior
Bedrooms & bathrooms
- Bedrooms: 4
- Bathrooms: 2
- Full bathrooms: 2
Heating
- Natural Gas
Cooling
- Other
Appliances
- Included: Water Softener Owned, Refrigerator, Built-in Microwave, Dishwasher, Disposal, Electric Range, Electric Oven
- Laundry: Other
Features
- Pantry, High Speed Internet, Granite Counters, Kitchen Island, Full Bth Master Bdrm, Separate Shwr & Tub
- Flooring: Carpet, Tile
- Has basement: No
- Has fireplace: No
Interior area
- Total structure area: 2,242
- Total interior livable area: 2,242 sqft
Property
Parking
- Total spaces: 3
- Parking features: Garage
- Garage spaces: 3
Features
- Stories: 1
- Patio & porch: Covered, Patio
- Exterior features: Screened in Patio(s)
- Spa features: None
- Fencing: Block
Lot
- Size: 9,113 Square Feet
- Features: East/West Exposure, Desert Front, Cul-De-Sac, Grass Front, Grass Back, Auto Timer H2O Front, Auto Timer H2O Back, Irrigation Front, Irrigation Back
Details
- Parcel number: 30336149
Construction
Type & style
- Home type: SingleFamily
- Property subtype: Single Family Residence
Materials
- Stucco, Wood Frame
- Roof: Tile
Condition
- Year built: 1996
Details
- Builder name: Shea Homes
Utilities & green energy
- Sewer: Public Sewer
- Water: City Water
Community & HOA
Community
- Subdivision: CLEMENTE RANCH PARCEL 8B
HOA
- Has HOA: Yes
- Services included: Maintenance Grounds
- HOA fee: $297 quarterly
- HOA name: Clemente Ranch HOA
- HOA phone: 480-422-0888
Location
- Region: Chandler
Financial & listing details
- Price per square foot: $290/sqft
- Tax assessed value: $510,500
- Annual tax amount: $2,994
- Date on market: 5/25/2026
- Cumulative days on market: 58 days
- Listing terms: Cash,Conventional,FHA,VA Loan
- Ownership: Fee Simple
Estimated market value
Not available
Estimated sales range
Not available
Not available
Price history
| Date | Event | Price |
|---|---|---|
| 5/25/2026 | Listed for sale | $649,900+13%$290/sqft |
Source:  ARMLS #7032951 Report a problem ARMLS #7032951 Report a problem | ||
| 2/10/2023 | Sold | $575,000-1.7%$256/sqft |
Source: ARMLS #6504310 Report a problem | ||
| 1/6/2023 | Listed for sale | $584,900+80.5%$261/sqft |
Source: ARMLS #6504310 Report a problem | ||
| 3/4/2008 | Sold | $324,000-10.7%$145/sqft |
Source: ARMLS #2861682 Report a problem | ||
| 10/24/2007 | Listed for sale | $363,000+69.2%$162/sqft |
Source: Number1Expert #2861682 Report a problem | ||
| 5/24/2002 | Sold | $214,500+39.6%$96/sqft |
Source: Public Record Report a problem | ||
| 5/9/1996 | Sold | $153,662$69/sqft |
Source: Public Record Report a problem | ||
Public tax history
| Year | Property taxes | Tax assessment |
|---|---|---|
| 2025 | $2,974 +1.4% | $51,050 -8.7% |
| 2024 | $2,935 +2.1% | $55,910 +60.4% |
| 2023 | $2,874 +3% | $34,858 -5.4% |
| 2022 | $2,790 -4.2% | $36,850 +4% |
| 2021 | $2,911 +4% | $35,420 +9.3% |
| 2020 | $2,800 +3.3% | $32,410 +6.9% |
| 2019 | $2,711 | $30,330 +4.3% |
| 2018 | $2,711 +7.3% | $29,080 +5.9% |
| 2017 | $2,527 +7.1% | $27,460 -2% |
| 2016 | $2,359 -0.6% | $28,030 +7.6% |
| 2015 | $2,372 | $26,050 +15.9% |
| 2014 | -- | $22,470 +8.1% |
| 2013 | -- | $20,780 -2.3% |
| 2012 | -- | $21,280 -6.8% |
| 2011 | -- | $22,830 -6.6% |
| 2010 | -- | $24,450 -21.5% |
| 2009 | -- | $31,160 -9.3% |
| 2008 | -- | $34,350 +12.4% |
| 2007 | -- | $30,550 +55.9% |
| 2006 | -- | $19,600 |
| 2005 | -- | $19,600 +8.3% |
| 2004 | -- | $18,100 |
| 2003 | -- | $18,100 +16.4% |
| 2002 | -- | $15,550 |
Find assessor info on the county website
Monthly payment
Est. payment
Payment breakdown
Explore the cost of this home by adjusting the details. Changes won't be saved.Climate risks
Neighborhood: 85286
Nearby schools
GreatSchools rating
- 6/10Robert and Danell Tarwater Elementary SchoolGrades: PK-6Distance: 0.9 mi
- 7/10Bogle Junior High SchoolGrades: 7-8Distance: 0.4 mi
- 9/10Hamilton High SchoolGrades: 8-12Distance: 2.1 mi
Schools provided by the listing agent
- Elementary: Robert And Danell Tarwater Elementary
- Middle: Bogle Junior High School
- High: Hamilton High School
- District: Chandler Unified District #80
Source: ARMLS. This data may not be complete. We recommend contacting the local school district to confirm school assignments for this home.
- $680,4004 bd2 ba2.2k sqft2974 S Santa Anna Ct, Chandler, AZ 85286Off Market
- $1,046,600-- bd-- ba4.2k sqft2963 S Salida Del Sol Ct, Chandler, AZ 85286Off Market
- $844,8004 bd2 ba2.3k sqft1894 W Hawk Way, Chandler, AZ 85286Off Market

- $675,4004 bd2 ba2.3k sqft1884 W Hawk Way, Chandler, AZ 85286Off Market
- $672,200-- bd3 ba2.2k sqft2973 S Salida Del Sol Ct, Chandler, AZ 85286Off Market
- $648,6004 bd2 ba2.2k sqft2984 S Santa Anna Ct, Chandler, AZ 85286Off Market
- $665,800-- bd3 ba2.2k sqft1904 W Hawk Way, Chandler, AZ 85286Off Market
- $599,200-- bd3 ba2k sqft1874 W Hawk Way, Chandler, AZ 85286Off Market
A local agent can set up tours, give advice and negotiate with sellers.
Similar homes
- $699,0004 bd3 ba2.8k sqft3684 S DANIELSON Way, Chandler, AZ 85286For Sale
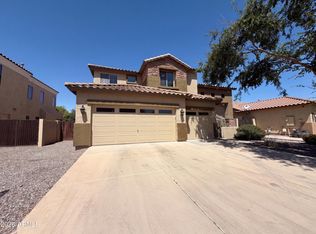 MLS ID #7034281, Tara Jones, Opendoor Brokerage, LLC. ARMLS
 - $675,0004 bd3 ba2.6k sqft2608 S MOLLERA --, Mesa, AZ 85210For Sale
 MLS ID #7050604, Tara Jones, Opendoor Brokerage, LLC. ARMLS
 - $735,0003 bd3 ba2.3k sqft550 S EMERSON Street, Chandler, AZ 85225For Sale
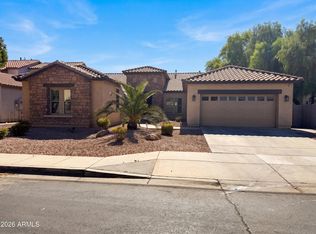 MLS ID #7040449, Tara Jones, Opendoor Brokerage, LLC. ARMLS
 - $579,5003 bd4 ba2k sqft10429 E SAN TAN Boulevard, Sun Lakes, AZ 85248For Sale
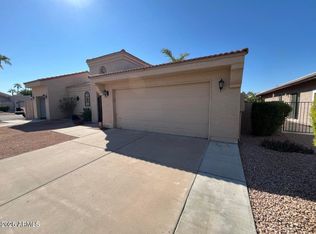 MLS ID #7028745, Rudolph M Soltesz, PRO-formance Realty Concepts. ARMLS
 - $669,0003 bd2 ba2.1k sqft5031 S MARBLE Street, Gilbert, AZ 85298For SaleMLS ID #7010668, Lynn A Johnson-McGarry, HomeSmart. ARMLS
- $650,0004 bd3 ba2.4k sqft1099 E SOURWOOD Drive, Gilbert, AZ 85298For SaleMLS ID #6996514, Tara Jones, Opendoor Brokerage, LLC. ARMLS
- $--4 bd2 ba2.3k sqft3011 E Janelle Way, Gilbert, AZ 85297AuctionAuction.com 2
- $750,0004 bd3 ba2.6k sqft1371 N CONCORD Avenue, Chandler, AZ 85225For SaleMLS ID #7046744, Tara Jones, Opendoor Brokerage, LLC. ARMLS
- $615,0004 bd2 ba1.8k sqft1116 E REDFIELD Road, Tempe, AZ 85283For SaleMLS ID #7048508, Lisa A Borchard, Real Property Management Phoenix Valley. ARMLS
- $650,0004 bd4 ba2.9k sqft5726 W IVANHOE Street, Chandler, AZ 85226For SaleMLS ID #6934054, Shane Sinnema, Delex Realty. ARMLS
- $620,0004 bd3 ba2.4k sqft15436 S 46TH Place, Phoenix, AZ 85044For SaleMLS ID #7004112, Pam Morgenstern, Bobbie Morgenstern Real Estate. ARMLS
- $599,9004 bd3 ba2.1k sqft1529 E EDGEWATER Drive, Tempe, AZ 85283For SaleMLS ID #7047981, Brad Smith, Denali Real Estate, LLC. ARMLS
- $525,0004 bd2 ba1.7k sqft1307 W ALAMO Drive, Chandler, AZ 85224For SaleMLS ID #7036549, Tara Jones, Opendoor Brokerage, LLC. ARMLS
- $582,9004 bd2 ba1.8k sqft92 W IVANHOE Street, Gilbert, AZ 85233For SaleMLS ID #7025127, Anna V Rodriguez, HomeSmart. ARMLS
- $529,9003 bd2 ba2.1k sqft6721 S DANIELSON Way, Chandler, AZ 85249For SaleMLS ID #7051335, Gary S Ando, Realty ONE Group. ARMLS
- $775,0003 bd3 ba2k sqft25412 S 195TH Way, Queen Creek, AZ 85142For SaleMLS ID #7043860, Darlin L Gutteridge, RE/MAX Fine Properties. ARMLS
- $585,0004 bd2 ba1.2k sqft803 E TYSON Street, Chandler, AZ 85225For SaleMLS ID #7042313, Eric P Hegarty, Levrose Real Estate. ARMLS
- $479,9004 bd2 ba1.6k sqft141 W SHANNON Street, Gilbert, AZ 85233For SaleMLS ID #7052933, Brian Daumke, Got Rentals. ARMLS
- $460,0003 bd2 ba1.3k sqft2807 N DAKOTA Street, Chandler, AZ 85225For SaleMLS ID #7054091, Benjamin J Taylor, My Home Group Real Estate. ARMLS
- $520,0003 bd2 ba1.6k sqft2791 E CARLA VISTA Drive, Chandler, AZ 85225For SaleMLS ID #7007158, Andrea Maher, The Agency. ARMLS
