Beautiful Shea Malibu split floor plan in the heart of highly desirable Clemente Ranch. Designed for easy living and entertaining, the formal living and dining spaces offer serene views of the sparkling pool and backyard, while the open great room and breakfast bar flow seamlessly off the kitchen.
Major system upgrades provide ultimate comfort and peace of mind, including dual-pane windows (2022), remodeled bathrooms (2024), new pool equipment (2026), efficient A/C paired with SRP-certified Aerosol duct sealing (2026), 10-year warranty) and dedicated 240V EV charger in the garage.
Enjoy tree-lined walking paths, green belts, and parks, all within an award-winning school boundary and just minutes from premier shopping, dining and freeways.
Pending
$690,000
1894 W HAWK Way, Chandler, AZ 85286
4beds
2,242sqft
Single Family Residence
Built in 1996
8,703 Square Feet Lot
$-- Zestimate®
$308/sqft
$97/mo HOA
What's special
New pool equipmentRemodeled bathroomsBreakfast barDual-pane windowsOpen great room
- 9 days
- 623
- 92
Likely to sell faster than
Zillow last checked:
Listing updated:
Listed by:
Michele M Edison 602-418-8696,
Locality Real Estate
Source: ARMLS,MLS#: 7097145
Facts & features
Interior
Bedrooms & bathrooms
- Bedrooms: 4
- Bathrooms: 2
- Full bathrooms: 2
Heating
- Forced Air, Natural Gas
Cooling
- HVAC SEER Rating, Central Air, Ceiling Fan(s), Programmable Thmstat
Appliances
- Included: Water Softener Owned, Reverse Osmosis, Refrigerator, Dishwasher, Disposal, Induction Cooktop, Electric Range, Electric Oven, Water Purifier
- Laundry: Inside
Features
- Pantry, High Speed Internet, Granite Counters, Double Vanity, Breakfast Bar, No Interior Steps, Vaulted Ceiling(s), Kitchen Island, Full Bth Master Bdrm
- Flooring: Carpet, Laminate, Tile
- Windows: Screens, Double Pane Windows
- Has basement: No
- Has fireplace: No
Interior area
- Total structure area: 2,242
- Total interior livable area: 2,242 sqft
Video & virtual tour
Property
Parking
- Total spaces: 6
- Parking features: Attached, Garage Door Opener, Electric Vehicle Charging Station(s)
- Attached garage spaces: 3
- Uncovered spaces: 3
Features
- Stories: 1
- Patio & porch: Covered, Patio
- Has private pool: Yes
- Pool features: Play Pool
- Spa features: None
- Fencing: Back Yard,Block
Lot
- Size: 8,703 Square Feet
- Features: North/South Exposure, Sprinklers In Rear, Sprinklers In Front, Desert Front, Synthetic Grass Back, Auto Timer H2O Front, Auto Timer H2O Back
Details
- Parcel number: 30336135
Construction
Type & style
- Home type: SingleFamily
- Architectural style: Ranch
- Property subtype: Single Family Residence
Materials
- Stucco, Wood Frame, Painted
- Foundation: Slab
- Roof: Tile
Condition
- Year built: 1996
Details
- Builder name: Shea Homes
Utilities & green energy
- Electric: 220 Volts in Kitchen
- Sewer: Public Sewer
- Utilities for property: Phone Connected, Phone Available
Community & HOA
Community
- Features: Near Bus Stop, Playground, Biking/Walking Path
- Subdivision: CLEMENTE RANCH PARCEL 8B
HOA
- Has HOA: Yes
- Services included: Maintenance Grounds
- HOA fee: $291 quarterly
- HOA name: Clemente Ranch
- HOA phone: 480-422-0888
Location
- Region: Chandler
Financial & listing details
- Price per square foot: $308/sqft
- Tax assessed value: $505,200
- Annual tax amount: $2,966
- Date on market: 10/23/2026
- Cumulative days on market: 9 days
- Listing terms: VA Loan,Cash,Conventional,FHA
- Ownership: Fee Simple
- Electric utility on property: Yes
- Road surface type: Asphalt
Estimated market value
Not available
Estimated sales range
Not available
Not available
Price history
| Date | Event | Price |
|---|---|---|
| 10/28/2026 | Pending sale | $690,000$308/sqft |
Source:  ARMLS #7097145 Report a problem | ||
| 10/22/2026 | Listed for sale | $690,000+130.8%$308/sqft |
Source: ARMLS #7097145 Report a problem | ||
| 4/6/2011 | Listing removed | $299,000$133/sqft |
Source: West USA Revelation #4256210 Report a problem | ||
| 2/4/2011 | Listed for sale | $299,000+1.4%$133/sqft |
Source: West USA Revelation #4256210 Report a problem | ||
| 10/23/2009 | Sold | $295,000-21.3%$132/sqft |
Source: ARMLS #4256210 Report a problem | ||
| 10/4/2007 | Sold | $375,000-23.3%$167/sqft |
Source: ARMLS #2781900 Report a problem | ||
| 7/24/2006 | Sold | $489,000+167.2%$218/sqft |
Source: Public Record Report a problem | ||
| 7/31/1997 | Sold | $183,000+19.9%$82/sqft |
Source: Public Record Report a problem | ||
| 4/24/1996 | Sold | $152,597$68/sqft |
Source: Public Record Report a problem | ||
Public tax history
| Year | Property taxes | Tax assessment |
|---|---|---|
| 2025 | $2,947 +1.4% | $50,520 -8.7% |
| 2024 | $2,907 +2.1% | $55,350 +60.3% |
| 2023 | $2,847 +3% | $34,533 -5.3% |
| 2022 | $2,764 -4.2% | $36,480 +4.1% |
| 2021 | $2,884 +4% | $35,060 +9.4% |
| 2020 | $2,774 +3.3% | $32,060 +6.8% |
| 2019 | $2,686 | $30,010 +4.3% |
| 2018 | $2,686 +7.3% | $28,780 +6% |
| 2017 | $2,503 +7.1% | $27,160 -2% |
| 2016 | $2,337 -0.6% | $27,720 +7.6% |
| 2015 | $2,350 | $25,760 +15.7% |
| 2014 | -- | $22,260 +8.1% |
| 2013 | -- | $20,600 -2.3% |
| 2012 | -- | $21,080 -6.9% |
| 2011 | -- | $22,650 -3.5% |
| 2010 | -- | $23,460 -21.2% |
| 2009 | -- | $29,770 -13% |
| 2008 | -- | $34,200 +12.5% |
| 2007 | -- | $30,400 +55.9% |
| 2006 | -- | $19,500 |
| 2005 | -- | $19,500 +8% |
| 2004 | -- | $18,050 |
| 2003 | -- | $18,050 +16.8% |
| 2002 | -- | $15,450 |
Find assessor info on the county website
Monthly payment
Est. payment
Payment breakdown
Explore the cost of this home by adjusting the details. Changes won't be saved.Climate risks
Neighborhood: 85286
Nearby schools
Schools provided by the listing agent
- Elementary: Robert And Danell Tarwater Elementary
- Middle: Bogle Junior High School
- High: Hamilton High School
- District: Chandler Unified District #80
Source: ARMLS. This data may not be complete. We recommend contacting the local school district to confirm school assignments for this home.


Similar homes
- $725,5004 bd2 ba2.2k sqft604 W GOLDFINCH Way, Chandler, AZ 85286For Sale
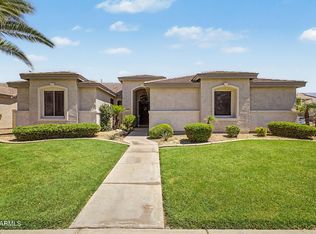 MLS ID #7048898, Mary Louise Alka, HomeSmart. ARMLS
- $680,0005 bd3 ba2.6k sqft3810 S VELERO Street, Chandler, AZ 85286For Sale
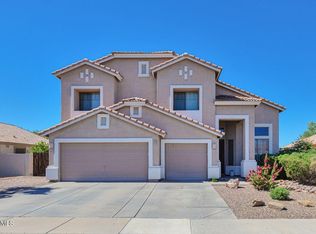 MLS ID #7089180, Jeff Tipton, Tipton Realty. ARMLS
- $729,0004 bd3 ba2.6k sqft1795 E BARTLETT Place, Chandler, AZ 85249For Sale
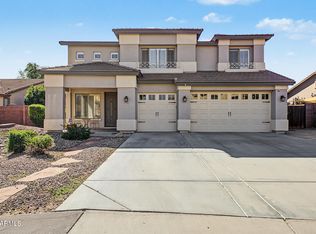 MLS ID #7099531, Rick Metcalfe, Canam Realty Group. ARMLS
- $649,9004 bd3 ba2.3k sqft1429 E OAKLAND Street, Chandler, AZ 85225For Sale
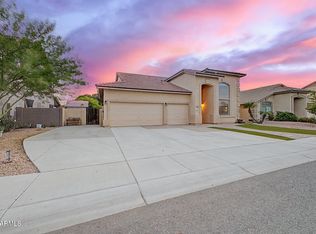 MLS ID #7100539, Deborah Palmisano, HomeSmart. ARMLS
- $739,0004 bd3 ba2.4k sqft1444 E Spur Ave, Gilbert, AZ 85296For Sale
 MLS ID #206456, Patricia Meredith, Jackson Associates. NAZMLS
