TOP FLOOR, MOVE-IN READY! Situated at the quiet end of the building with only one adjoining neighbour, this bright and inviting 2 bed, 2 bath home offers exceptional privacy and plenty of natural light. Features include fresh paint, an updated kitchen, updated bathrooms, gas fireplace, new washer, and extensive custom storage throughout, including a walk-in closet and oversized laundry room. Enjoy your private covered balcony with a peekaboo mountain view. Pet-friendly strata allowing one dog or up to two indoor cats, with convenient stair access nearby for those quick trips outside. Includes 1 parking stall, with additional parking available for purchase. Centrally located close to shopping, recreation, restaurants, and transit. Simply move in and enjoy.
For sale
C$374,900
2964 Trethewey St #403, Abbotsford, BC V2T 6P4
2beds
930sqft
Condominium
Built in 1993
-- sqft lot
$-- Zestimate®
C$403/sqft
C$519/mo HOA
What's special
Plenty of natural lightFresh paintUpdated kitchenUpdated bathroomsGas fireplaceExtensive custom storage throughoutWalk-in closet
- 90 days
- 15
- 2
Zillow last checked:
Listing updated:
Listed by:
Tyson Pannu,
Sutton Group-West Coast Realty (Langley) Brokerage
Source: Greater Vancouver REALTORS®,MLS®#: R3134381 Originating MLS®#: Fraser Valley
Originating MLS®#: Fraser ValleyFacts & features
Interior
Bedrooms & bathrooms
- Bedrooms: 2
- Bathrooms: 2
- Full bathrooms: 2
Heating
- Baseboard, Electric, Natural Gas
Appliances
- Included: Washer/Dryer, Dishwasher, Refrigerator, Stove, Microwave
- Laundry: In Unit
Features
- Elevator, Guest Suite
- Windows: Window Coverings
- Basement: None
- Number of fireplaces: 1
- Fireplace features: Insert, Gas
- Common walls with other units/homes: 2+ Common Walls,No One Above
Interior area
- Total structure area: 930
- Total interior livable area: 930 sqft
Property
Parking
- Total spaces: 1
- Parking features: Additional Parking, Underground, Open
- Has garage: Yes
- Has uncovered spaces: Yes
Features
- Stories: 1
- Exterior features: Balcony
- Has view: Yes
- View description: Mountain
Lot
- Features: Central Location, Recreation Nearby
Construction
Type & style
- Home type: Condo
- Architectural style: Top Floor Unit
- Property subtype: Condominium
- Attached to another structure: Yes
Condition
- Year built: 1993
Community & HOA
Community
- Features: Near Shopping
- Security: Smoke Detector(s)
- Subdivision: Cascade Green
HOA
- Has HOA: Yes
- Amenities included: Trash, Maintenance Grounds, Gas, Hot Water, Management, Sewer, Snow Removal, Water
- HOA fee: C$519 monthly
Location
- Region: Abbotsford
Financial & listing details
- Price per square foot: C$403/sqft
- Annual tax amount: C$1,793
- Date on market: 6/10/2026
- Ownership: Freehold Strata
Price history
Price history is unavailable.
Public tax history
Tax history is unavailable.
Climate risks
Neighborhood: Clearbrook Centre
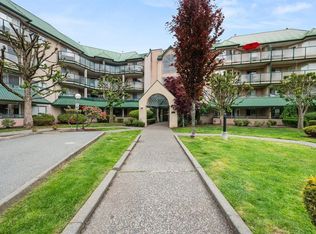
- C$345,0002 bd2 ba921 sqft2964 Trethewey St #208, Abbotsford, BC V2T6P4For Sale
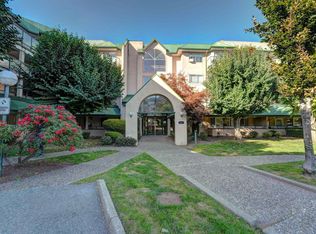
- C$309,0002 bd2 ba900 sqft2964 Trethewey St #311, Abbotsford, BC V2T6P4For Sale

- C$349,7002 bd2 ba953 sqft2964 Trethewey St #116, Abbotsford, BC V2T6P4For Sale
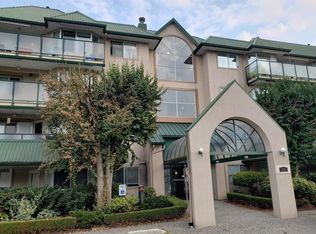
- C$399,9992 bd2 ba985 sqft2960 Trethewey St #208, Abbotsford, BC V2T6P5For Sale
Similar homes
- C$369,7002 bd2 ba937 sqft2962 Trethewey St #418, Abbotsford, BC V2T 4M3For Sale
 MLS ID #R3162516, Jordan Spitters - PREC, eXp Realty of Canada, Inc. Brokerage. Greater Vancouver REALTORS®
 - C$420,0002 bd2 ba1.1k sqft32075 George Ferguson Way #208, Abbotsford, BC V2T 2K7For Sale
 MLS ID #R3161641, Megan Costa, Sutton Premier Realty Brokerage. Greater Vancouver REALTORS®
 - C$309,0002 bd2 ba900 sqft2964 Trethewey St #311, Abbotsford, BC V2T 6P4For SaleMLS ID #R3150280, Bryan van Hoepen - PREC*, Real Broker BC Ltd Brokerage. Greater Vancouver REALTORS®
- C$385,0002 bd2 ba1k sqft32124 Tims Ave #107, Abbotsford, BC V2T 2H4For Sale
 MLS ID #R3144601, Dave Robles - PREC, RE/MAX Treeland Realty Brokerage. Greater Vancouver REALTORS®
