This stunning single-story home offers a perfect blend of modern comfort and classic charm. From the moment you step onto the inviting covered front porch, you'll feel right at home. Inside, the open floor plan creates a seamless flow that's ideal for both entertaining and cozy family gatherings. The abundance of natural light streaming through large windows highlights the white paint, creating a bright and airy atmosphere. The kitchen features sleek stainless steel appliances that complement the home's design. Whether you're hosting a dinner party or enjoying a quiet meal with loved ones, this space is both functional and stylish. But the perks don't stop at the front door! The Oakfield neighborhood offers a range of amenities that cater to every family member. Spend your weekends at the community pool, challenge your neighbors to a game of cornhole, or let the kids explore the playground. This beautiful, spacious home is more than just a place to live it's a lifestyle waiting to be embraced. Don't miss the opportunity to make it yours!
Closed
$461,100
2964 Vincent Astor Dr, Johns Island, SC 29455
3beds
1,596sqft
Single Family Residence
Built in 2020
6,534 Square Feet Lot
$487,600 Zestimate®
$289/sqft
$2,963 Estimated rent
Home value
$487,600
$463,000 - $512,000
$2,963/mo
Zestimate® history
Owner options
List your home for rent
$2,963/mo
Rent Zestimate®
Find your next renter with Zillow Rental Manager. Plus, with online applications, you can quickly screen prospective tenants – for free.
$2,963/mo
Rent Zestimate®
Refinance and save
$2,649/mo
Est. payment
Refinancing to a lower rate could help reduce your monthly payments and save thousands over the life of the loan.
$2,649/mo
Est. payment
Explore your selling options
Work with a Zillow partner agent
Leverage their expertise and Zillow's premium Showcase listings to get your home seen by more buyers.
Get startedList with your own agent
Get your home in front of millions of buyers by listing it on Zillow.
Learn how to do itSell it yourself
Take full control of how buyers see your home on Zillow by listing For Sale by Owner (FSBO).
List your homeWhat's special
Zillow last checked:
Listing updated:
Listed by:
Keller Williams Realty Charleston West Ashley
Bought with:
The Boulevard Company
Source: CTMLS,MLS#: 24021288
Facts & features
Interior
Bedrooms & bathrooms
- Bedrooms: 3
- Bathrooms: 2
- Full bathrooms: 2
Rooms
- Room types: Great Room, Living/Dining Combo, Foyer, Great, Laundry, Pantry
Heating
- Natural Gas
Appliances
- Laundry: Electric Dryer Hookup, Washer Hookup, Laundry Room
Features
- Ceiling - Smooth, High Ceilings, Kitchen Island, Walk-In Closet(s), Entrance Foyer, Pantry
- Flooring: Ceramic Tile, Laminate
- Has fireplace: No
Interior area
- Total structure area: 1,596
- Total interior livable area: 1,596 sqft
Property
Parking
- Total spaces: 2
- Parking features: Garage
- Garage spaces: 2
Features
- Levels: One
- Stories: 1
- Patio & porch: Patio, Front Porch
- Spa features: Bath
- Fencing: Privacy
Lot
- Size: 6,534 Square Feet
- Features: 0 - .5 Acre
Construction
Type & style
- Home type: SingleFamily
- Architectural style: Traditional
- Property subtype: Single Family Residence
Materials
- Vinyl Siding
- Foundation: Slab
- Roof: Asphalt
Condition
- New construction: No
- Year built: 2020
Utilities & green energy
- Sewer: Public Sewer
- Water: Public
- Utilities for property: Berkeley Elect Co-Op, Charleston Water Service, Dominion Energy, John IS Water Co
Community & HOA
Community
- Features: Pool, Walk/Jog Trails
- Subdivision: Oakfield
Location
- Region: Johns Island
Financial & listing details
- Price per square foot: $289/sqft
- Date on market: 8/22/2024
- Listing terms: Cash,Conventional,FHA,VA Loan
Price history
| Date | Event | Price |
|---|---|---|
| 9/20/2024 | Sold | $461,100+2.5%$289/sqft |
Source:  CTMLS #24021288 Report a problem CTMLS #24021288 Report a problem | ||
| 8/25/2024 | Contingent | $450,000$282/sqft |
Source: CTMLS #24021288 Report a problem | ||
| 8/22/2024 | Listed for sale | $450,000+51.9%$282/sqft |
Source: CTMLS #24021288 Report a problem | ||
| 10/5/2020 | Sold | $296,265$186/sqft |
Source: CTMLS #20026900 Report a problem | ||
Public tax history
Tax history is unavailable.
Neighborhood: 29455
Nearby homes
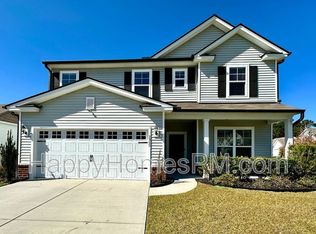
- $547,0004 bd3 ba2.2k sqft2962 Vincent Astor Dr, Johns Island, SC 29455Off Market
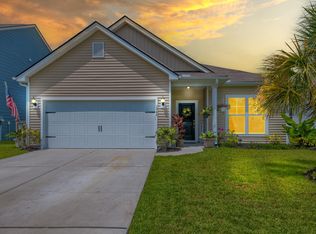
- $540,0003 bd2 ba1.7k sqft2966 Vincent Astor Dr, Johns Island, SC 29455Sold
- $---- sqft2150 Leopold St, Johns Island, SC 29455Off Market
- $502,4006,969 Square Feet2202 Cooper Farm Rd, Johns Island, SC 29455Off Market
- $---- sqft2147 Leopold St, Johns Island, SC 29455Off Market
- $579,4007,840 Square Feet2145 Leopold St, Johns Island, SC 29455Off Market
- $525,0003 bd2 ba1.5k sqft2210 Cooper Farm Rd, Johns Island, SC 29455Sold
- $673,8004 bd2 ba2.8k sqft2149 Leopold St, Johns Island, SC 29455Off Market
Nearby schools
GreatSchools rating
- 8/10Mt. Zion Elementary SchoolGrades: PK-5Distance: 2.9 mi
- 7/10Haut Gap Middle SchoolGrades: 6-8Distance: 1.8 mi
- 2/10St. Johns High SchoolGrades: 9-12Distance: 3 mi
Schools provided by the listing agent
- Elementary: Mt. Zion
- Middle: Haut Gap
- High: St. Johns
Source: CTMLS. This data may not be complete. We recommend contacting the local school district to confirm school assignments for this home.
Get a cash offer in 3 minutes
Find out how much your home could sell for in as little as 3 minutes with a no-obligation cash offer.
Estimated market value
$487,600
Get a cash offer in 3 minutes
Find out how much your home could sell for in as little as 3 minutes with a no-obligation cash offer.
Estimated market value
$487,600
- South Carolina
- Charleston County
- Charleston
- 29455
- 2964 Vincent Astor Dr
Nearby cities
Nearby neighborhoods
Nearby zip codes
Other Charleston Topics
