***Ask about the possibility of receiving 1% reduction in interest rate and free refi.***Move-in ready and designed for comfort, this single-story home in the Laurel Glen section of the Oakfield community on Johns Island combines a functional layout with modern features and an unbeatable location. A beautifully landscaped yard and welcoming exterior set the tone as you step inside to a bright, open floor plan filled with natural light. Just off the entry, glass-paneled French doors open to a versatile flex space that can serve as a home office or an additional bedroom.The heart of the home is the kitchen, offering granite countertops, abundant cabinetry, stainless steel appliances, a stylish backsplash, and an island with seating.This space flows seamlessly to the dining area and living room, where a cozy fireplace adds warmth and charm. From here, access the screened porch and a fenced backyard. The primary suite is a true sanctuary with a walk-in closet and a beautifully appointed ensuite bath featuring a dual-sink vanity and a tiled step-in shower with a built-in bench. Two additional bedrooms, a full bathroom, and a laundry room complete the interior. Outdoors, the fenced yard boasts lush landscaping with two palm trees and vibrant tropical plants and flowers. The extended patio is perfect for entertaining, enhanced by a newly installed custom electric shade awning with LED lighting. Additional highlights include spacious storage above the garage and a professionally installed electric car charger. Oakfield is a golf-cart-friendly neighborhood offering exceptional amenities such as a large swimming pool, two playgrounds, and scenic walking trails. The location is ideal with top local dining and breweries, including Estuary Beans and Barley, Low Tide Brewery, Wild Olive, KISS Cafe, Cabana Burger, and Island Provisions, all within approximately two miles. Enjoy easy access to downtown Charleston just 8.3 miles away, with Folly Beach (13.7 miles), Freshfields Village (14.5 miles), and Beachwalker Park (17.1 miles) all a short drive from your doorstep. This home truly offers the best of Johns Island living. *Listing agent is related to the seller.
Closed
$540,000
2966 Vincent Astor Dr, Johns Island, SC 29455
3beds
1,720sqft
Single Family Residence
Built in 2020
6,534 Square Feet Lot
$544,100 Zestimate®
$314/sqft
$3,148 Estimated rent
Home value
$544,100
$517,000 - $577,000
$3,148/mo
Zestimate® history
Owner options
List your home for rent
$3,148/mo
Rent Zestimate®
Find your next renter with Zillow Rental Manager. Plus, with online applications, you can quickly screen prospective tenants – for free.
$3,148/mo
Rent Zestimate®
Refinance and save
$3,084/mo
Est. payment
Refinancing to a lower rate could help reduce your monthly payments and save thousands over the life of the loan.
$3,084/mo
Est. payment
Explore your selling options
Work with a Zillow partner agent
Leverage their expertise and Zillow's premium Showcase listings to get your home seen by more buyers.
Get startedList with your own agent
Get your home in front of millions of buyers by listing it on Zillow.
Learn how to do itSell it yourself
Take full control of how buyers see your home on Zillow by listing For Sale by Owner (FSBO).
List your homeWhat's special
Zillow last checked:
Listing updated:
Listed by:
Matt O'Neill Real Estate
Bought with:
AgentOwned Realty Preferred Group
Source: CTMLS,MLS#: 25023824
Facts & features
Interior
Bedrooms & bathrooms
- Bedrooms: 3
- Bathrooms: 2
- Full bathrooms: 2
Rooms
- Room types: Bonus Room, Living/Dining Combo, Office, Bonus, Eat-In-Kitchen, Foyer, Laundry, Pantry
Heating
- Heat Pump
Cooling
- Has cooling: Yes
Appliances
- Laundry: Washer Hookup, Laundry Room
Features
- Ceiling - Smooth, Kitchen Island, Walk-In Closet(s), Ceiling Fan(s), Eat-in Kitchen, Entrance Foyer, Pantry
- Flooring: Carpet, Ceramic Tile
- Number of fireplaces: 1
- Fireplace features: Living Room, One
Interior area
- Total structure area: 1,720
- Total interior livable area: 1,720 sqft
Property
Parking
- Total spaces: 2
- Parking features: Garage, Attached
- Attached garage spaces: 2
Features
- Levels: One
- Stories: 1
- Entry location: Ground Level
- Patio & porch: Patio, Screened
- Exterior features: Rain Gutters
- Fencing: Privacy,Wood
Lot
- Size: 6,534 Square Feet
- Features: 0 - .5 Acre, Interior Lot
Details
- Parcel number: 2780700521
Construction
Type & style
- Home type: SingleFamily
- Architectural style: Traditional
- Property subtype: Single Family Residence
Materials
- Vinyl Siding
- Foundation: Slab
- Roof: Asphalt
Condition
- New construction: No
- Year built: 2020
Utilities & green energy
- Sewer: Public Sewer
- Water: Public
- Utilities for property: Berkeley Elect Co-Op, Charleston Water Service, Dominion Energy, John IS Water Co
Community & HOA
Community
- Features: Park, Pool, Walk/Jog Trails
- Subdivision: Oakfield
Location
- Region: Johns Island
Financial & listing details
- Price per square foot: $314/sqft
- Tax assessed value: $470,400
- Annual tax amount: $1,999
- Date on market: 8/29/2025
- Listing terms: Any
Price history
| Date | Event | Price |
|---|---|---|
| 11/25/2025 | Sold | $540,000$314/sqft |
Source:  CTMLS #25023824 Report a problem CTMLS #25023824 Report a problem | ||
| 10/9/2025 | Price change | $540,000-1.8%$314/sqft |
Source: CTMLS #25023824 Report a problem | ||
| 10/1/2025 | Price change | $549,900-1.6%$320/sqft |
Source: CTMLS #25023824 Report a problem | ||
| 8/29/2025 | Listed for sale | $559,000$325/sqft |
Source: CTMLS #25023824 Report a problem | ||
Public tax history
| Year | Property taxes | Tax assessment |
|---|---|---|
| 2025 | $1,999 | $14,980 |
Find assessor info on the county website
Neighborhood: 29455
Nearby homes
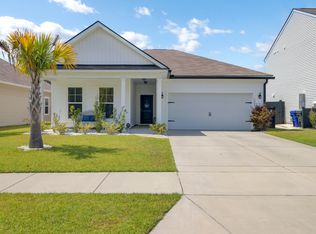
- $461,1003 bd2 ba1.5k sqft2964 Vincent Astor Dr, Johns Island, SC 29455Sold
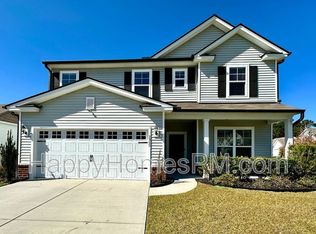
- $554,8004 bd3 ba2.2k sqft2962 Vincent Astor Dr, Johns Island, SC 29455Off Market
- $---- sqft2150 Leopold St, Johns Island, SC 29455Off Market
- $525,0003 bd2 ba1.5k sqft2210 Cooper Farm Rd, Johns Island, SC 29455Sold
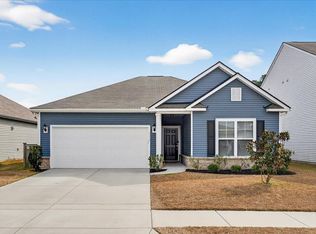
- $---- sqft2969 Vincent Astor Dr, Johns Island, SC 29455Off Market
- $499,7006,969 Square Feet2202 Cooper Farm Rd, Johns Island, SC 29455Off Market
- $--5 bd3 ba3k sqft2212 Cooper Farm Rd #2020, Johns Island, SC 29455Off Market
- $---- sqft2971 Vincent Astor Dr, Johns Island, SC 29455Off Market
Nearby schools
GreatSchools rating
- 8/10Mt. Zion Elementary SchoolGrades: PK-5Distance: 2.9 mi
- 7/10Haut Gap Middle SchoolGrades: 6-8Distance: 1.8 mi
- 2/10St. Johns High SchoolGrades: 9-12Distance: 3 mi
Schools provided by the listing agent
- Elementary: Mt. Zion
- Middle: Haut Gap
- High: St. Johns
Source: CTMLS. This data may not be complete. We recommend contacting the local school district to confirm school assignments for this home.
Get a cash offer in 3 minutes
Find out how much your home could sell for in as little as 3 minutes with a no-obligation cash offer.
Estimated market value
$544,100
Get a cash offer in 3 minutes
Find out how much your home could sell for in as little as 3 minutes with a no-obligation cash offer.
Estimated market value
$544,100
- South Carolina
- Charleston County
- Charleston
- 29455
- 2966 Vincent Astor Dr
Nearby cities
Nearby neighborhoods
Nearby zip codes
Other Charleston Topics
