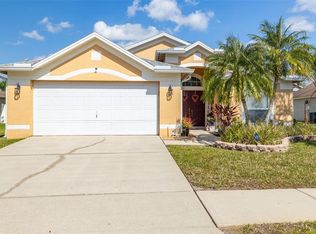
Immaculate and well maintained 4 bedroom, 3 bath, 3 car garage pool home in the highly desirable Meadow Pointe neighborhood of Wesley Chapel. Do you like the light and bright, "built around the pool" home layout? Then this home's for you! Great for entertaining, the large kitchen is all open to the family room and there are 3 sets of sliding glass doors leading out to the beautifully pavered lanai and pool area. New multi-colored LED lighting has been added to the pool! Being surrounded by only single story homes and having a PVC fenced backyard, complete privacy is enjoyed. No worries here with a new roof (2017), new A/C and ductwork (2020), new gas water heater (2020), new pavered flooring (2020), and exterior painted (2018). Low maintenance rocks for mulch and concrete curbing add to the attractive landscaping. Pasco County's lower taxes and insurances, natural gas for the appliances, and reclaimed water for irrigation (only $11.79/mth) make this home's location not only more affordable but appealing as well. All A-rated schools! No HOA fees! Neighborhood amenities include Meadow Pointe II's clubhouse with fitness center, lighted basketball and tennis courts, and a community pool. Easy commute to State Rd 56, I-75, I-275 and very convenient to all of the new shopping, restaurants, and medical facilities that New Tampa and Wesley Chapel have to offer. Call for your private showing today!
Sold for $516,000
$516,000
29642 EAGLE STATION DRIVE, WESLEY CHAPEL, FL 33543
4beds
2,234sqft
Single Family Residence
Built in 2000
7,800 Square Feet Lot
$507,000 Zestimate®
$231/sqft
$3,425 Estimated rent
Home value
$507,000
$482,000 - $532,000
$3,425/mo
Zestimate® history
Owner options
List your home for rent
$3,425/mo
Rent Zestimate®
Find your next renter with Zillow Rental Manager. Plus, with online applications, you can quickly screen prospective tenants – for free.
$3,425/mo
Rent Zestimate®
Refinance and save
$3,581/mo
Est. payment
Refinancing to a lower rate could help reduce your monthly payments and save thousands over the life of the loan.
$3,581/mo
Est. payment
Explore your selling options
Work with a Zillow partner agent
Leverage their expertise and Zillow's premium Showcase listings to get your home seen by more buyers.
Get startedList with your own agent
Get your home in front of millions of buyers by listing it on Zillow.
Learn how to do itSell it yourself
Take full control of how buyers see your home on Zillow by listing For Sale by Owner (FSBO).
List your homeWhat's special
Reclaimed waterTennis courtsSingle story homesNew roofWesley chapelMedical facilitiesLighted basketball
Zillow last checked:
Listing updated:
Listed by:
Jennifer Kibiger 813-469-1481,
BHHS FLORIDA PROPERTIES GROUP 813-907-8200
Bought with:
Turan Celiker, PA, 3364409
KELLER WILLIAMS SUBURBAN TAMPA
Source: Stellar MLS,MLS#: T3501418 Originating MLS: Tampa
Originating MLS: Tampa
Facts & features
Interior
Bedrooms & bathrooms
- Bedrooms: 4
- Bathrooms: 3
- Full bathrooms: 3
Primary bedroom
- Features: Ceiling Fan(s), Walk-In Closet(s)
- Level: First
- Dimensions: 13x16
Bedroom 2
- Features: Ceiling Fan(s), Built-in Closet
- Level: First
- Dimensions: 13x11
Bedroom 3
- Features: Ceiling Fan(s), Built-in Closet
- Level: First
- Dimensions: 12x11
Bedroom 4
- Features: Ceiling Fan(s), Built-in Closet
- Level: First
- Dimensions: 12x12
Primary bathroom
- Features: Bath w Spa/Hydro Massage Tub, Dual Sinks, Split Vanities, Tub with Separate Shower Stall, Water Closet/Priv Toilet
- Level: First
Dinette
- Level: First
- Dimensions: 15x10
Dining room
- Features: Ceiling Fan(s)
- Level: First
- Dimensions: 12x11
Family room
- Features: Ceiling Fan(s)
- Level: First
- Dimensions: 20x18
Kitchen
- Features: Breakfast Bar, Pantry
- Level: First
- Dimensions: 22x13
Living room
- Level: First
- Dimensions: 14x14
Heating
- Natural Gas
Cooling
- Central Air
Appliances
- Included: Dishwasher, Disposal, Dryer, Exhaust Fan, Gas Water Heater, Ice Maker, Kitchen Reverse Osmosis System, Microwave, Range, Refrigerator
- Laundry: Inside, Laundry Room
Features
- Ceiling Fan(s), Eating Space In Kitchen, Kitchen/Family Room Combo, Open Floorplan, Primary Bedroom Main Floor, Solid Wood Cabinets, Split Bedroom, Thermostat, Walk-In Closet(s)
- Flooring: Carpet, Ceramic Tile, Laminate
- Doors: Sliding Doors
- Windows: Window Treatments
- Has fireplace: No
Interior area
- Total structure area: 3,077
- Total interior livable area: 2,234 sqft
Property
Parking
- Total spaces: 3
- Parking features: Driveway, Garage Door Opener
- Attached garage spaces: 3
- Has uncovered spaces: Yes
Features
- Levels: One
- Stories: 1
- Patio & porch: Covered, Enclosed, Rear Porch, Screened
- Exterior features: Irrigation System, Rain Gutters, Sidewalk
- Has private pool: Yes
- Pool features: Auto Cleaner, Gunite, In Ground, Lighting, Screen Enclosure
- Fencing: Vinyl
Lot
- Size: 7,800 Square Feet
- Features: Level, Sidewalk
Details
- Parcel number: 3226200080003000110
- Zoning: PUD
- Special conditions: None
Construction
Type & style
- Home type: SingleFamily
- Property subtype: Single Family Residence
Materials
- Block, Stucco
- Foundation: Slab
- Roof: Shingle
Condition
- New construction: No
- Year built: 2000
Utilities & green energy
- Sewer: Public Sewer
- Water: Public
- Utilities for property: BB/HS Internet Available, Cable Connected, Electricity Connected, Fiber Optics, Natural Gas Connected, Public, Sewer Connected, Sprinkler Recycled, Street Lights, Underground Utilities, Water Connected
Community & HOA
Community
- Features: Association Recreation - Owned, Clubhouse, Fitness Center, Irrigation-Reclaimed Water, Playground, Pool, Sidewalks
- Security: Security System, Smoke Detector(s)
- Pet fee: $0 monthly
- Subdivision: MEADOW POINTE
HOA
- Has HOA: No
- HOA name: Justin Wright
- HOA phone: 813-991-5016
Location
- Region: Zephyrhills
Financial & listing details
- Price per square foot: $231/sqft
- Tax assessed value: $402,630
- Annual tax amount: $4,956
- Date on market: 2/1/2024
- Cumulative days on market: 10 days
- Listing terms: Cash,Conventional,FHA,VA Loan
- Ownership: Fee Simple
- Total actual rent: 0
- Electric utility on property: Yes
- Road surface type: Paved, Asphalt
Price history
| Date | Event | Price |
|---|---|---|
| 4/15/2024 | Sold | $516,000+0.2%$231/sqft |
Source:  Stellar MLS #T3501418 Report a problem Stellar MLS #T3501418 Report a problem | ||
| 2/12/2024 | Pending sale | $515,000$231/sqft |
Source: Stellar MLS #T3501418 Report a problem | ||
| 2/1/2024 | Listed for sale | $515,000+102%$231/sqft |
Source: Stellar MLS #T3501418 Report a problem | ||
| 7/16/2014 | Sold | $255,000-1.9%$114/sqft |
Source: Public Record Report a problem | ||
| 6/12/2014 | Pending sale | $259,900$116/sqft |
Source: BHHS FLORIDA PROPERTIES GROUP #T2631552 Report a problem | ||
| 5/23/2014 | Listed for sale | $259,900+42.6%$116/sqft |
Source: BHHS FLORIDA PROPERTIES GROUP #T2631552 Report a problem | ||
| 5/11/2000 | Sold | $182,300$82/sqft |
Source: Public Record Report a problem | ||
Public tax history
| Year | Property taxes | Tax assessment |
|---|---|---|
| 2024 | $5,225 +5.4% | $253,440 |
| 2023 | $4,956 +10.3% | $253,440 +3% |
| 2022 | $4,493 +1.7% | $246,060 +6.1% |
| 2021 | $4,418 +1% | $231,950 +1.4% |
| 2020 | $4,376 +2.4% | $228,750 +2.3% |
| 2019 | $4,276 | $223,610 +1.9% |
| 2018 | $4,276 +1.4% | $219,447 |
| 2017 | $4,217 +1.5% | $219,447 +4.2% |
| 2016 | $4,153 -7.2% | $210,512 +0.7% |
| 2015 | $4,476 +32.3% | $209,049 +3.3% |
| 2014 | $3,382 | $202,445 +34.1% |
| 2013 | -- | $151,010 +4.7% |
| 2012 | -- | $144,178 -4.4% |
| 2011 | -- | $150,742 -1% |
| 2010 | -- | $152,322 -13.3% |
| 2009 | -- | $175,630 -24.4% |
| 2008 | -- | $232,290 -15.1% |
| 2007 | -- | $273,453 +2.2% |
| 2006 | -- | $267,618 +31.1% |
| 2005 | -- | $204,065 +15.8% |
| 2004 | -- | $176,216 +8.6% |
| 2003 | -- | $162,189 +2.8% |
| 2002 | -- | $157,754 +508.9% |
| 2000 | -- | $25,908 |
| 1999 | -- | $25,908 |
Find assessor info on the county website
Neighborhood: Meadow Pointe
Nearby homes
- $478,400-- bd3 ba2.2k sqft29634 Eagle Station Dr, Zephyrhills, FL 33543Off Market
- $485,0004 bd2 ba2.2k sqft29650 Eagle Station Dr, Wesley Chapel, FL 33543Sold

- $402,0004 bd2 ba1.8k sqft29643 Forest Glen Dr, Zephyrhills, FL 33543Sold
- $417,1004 bd2 ba2.2k sqft29637 Forest Glen Dr, Zephyrhills, FL 33543Off Market
- $368,6003 bd2 ba1.7k sqft29628 Eagle Station Dr, Zephyrhills, FL 33543Off Market
- $446,5004 bd3 ba2.4k sqft29704 Eagle Station Dr, Zephyrhills, FL 33543Off Market
- $473,5004 bd2 ba2.3k sqft29629 Forest Glen Dr, Zephyrhills, FL 33543Off Market
- $392,4004 bd2 ba2k sqft29649 Forest Glen Dr, Wesley Chapel, FL 33543Off Market
Nearby schools
GreatSchools rating
- 7/10Sand Pine Elementary SchoolGrades: PK-5Distance: 0.6 mi
- 9/10Dr. John Long Middle SchoolGrades: 6-8Distance: 0.6 mi
- 6/10Wiregrass Ranch High SchoolGrades: 9-12Distance: 0.5 mi
Schools provided by the listing agent
- Elementary: Sand Pine Elementary-PO
- Middle: John Long Middle-PO
- High: Wiregrass Ranch High-PO
Source: Stellar MLS. This data may not be complete. We recommend contacting the local school district to confirm school assignments for this home.
Get a cash offer in 3 minutes
Find out how much your home could sell for in as little as 3 minutes with a no-obligation cash offer.
Estimated market value
$507,000
Get a cash offer in 3 minutes
Find out how much your home could sell for in as little as 3 minutes with a no-obligation cash offer.
Estimated market value
$507,000
- Florida
- Pasco County
- Wesley Chapel
- 33543
- Meadow Pointe
- 29642 EAGLE STATION DRIVE
Nearby cities
Nearby neighborhoods
Nearby zip codes
Other Wesley Chapel Topics
