This POOL home in desirable Wiregrass School district is ready for your personal touches. 4 bedrooms, 2 baths and a 2 car garage offers lots of extras. Laminate in the living areas, tile in wet areas, and carpeting in the bedrooms. Kitchen has gas stainless steel appliances and not 1 BUT 2 PANTRIES. Quartz countertop and extra large stainless sink as well. Primary bedroom is nice sized and enhanced by large updated bath with a lot of storage and a primary closet with space to spare for all your stuff! Updated secondary bath with granite countertops. 2 of the 3 secondary bedrooms have built in closet systems. The pool was resurfaced last year and lights added, also new screening on the pool cage 2 years ago. Pool is salt and gas heated with a heated spa as well. Lanai has a covered area large enough for a table and chairs. Fully fenced backyard. Additional features of the house include new roof in 2018, new A/C in 2020, new water heater in 2021, new whole house generator in 2022. Conveniently located in the Deer Run village of Meadow Pointe, a village with no HOA fees and a modest CDD, the location offers quick access to Sand Pine Elementary and both John Long Middle and Wiregrass High Schools. The nearby Meadow Pointe clubhouse offers additional amenities including pool, fitness center, pickleball and tennis courts, and basketball courts, a little something for everyone. The central location in Wesley Chapel makes it easy to enjoy all the shopping and dining the area offers and with the soon to be completed 3rd hospital in the area, a wide variety of medical facilities at your disposal. Quick connections to Bruce B downs, SR 56 and SR 54 and 75 north and south make this a location that offers so much and you won't have to travel miles to get to any of it. Make this yours and you can be swimming all summer!
Sold for $485,000
$485,000
29650 EAGLE STATION DRIVE, WESLEY CHAPEL, FL 33543
4beds
2,232sqft
Single Family Residence
Built in 1999
7,800 Square Feet Lot
$474,000 Zestimate®
$217/sqft
$3,249 Estimated rent
Home value
$474,000
$427,000 - $526,000
$3,249/mo
Zestimate® history
Owner options
List your home for rent
$3,249/mo
Rent Zestimate®
Find your next renter with Zillow Rental Manager. Plus, with online applications, you can quickly screen prospective tenants – for free.
$3,249/mo
Rent Zestimate®
Refinance and save
$3,335/mo
Est. payment
Refinancing to a lower rate could help reduce your monthly payments and save thousands over the life of the loan.
$3,335/mo
Est. payment
Explore your selling options
Work with a Zillow partner agent
Leverage their expertise and Zillow's premium Showcase listings to get your home seen by more buyers.
Get startedList with your own agent
Get your home in front of millions of buyers by listing it on Zillow.
Learn how to do itSell it yourself
Take full control of how buyers see your home on Zillow by listing For Sale by Owner (FSBO).
List your homeWhat's special
Pool homeLarge updated bathGranite countertopsQuartz countertopUpdated secondary bathHeated spaBuilt in closet systems
Zillow last checked:
Listing updated:
Listed by:
Brenna Eddins 813-469-3450,
WELCOME HOME FLORIDA REALTY LLC 813-469-3450
Bought with:
Brenna Eddins, 3081759
WELCOME HOME FLORIDA REALTY LLC
Source: Stellar MLS,MLS#: TB8390430 Originating MLS: Suncoast Tampa
Originating MLS: Suncoast Tampa
Facts & features
Interior
Bedrooms & bathrooms
- Bedrooms: 4
- Bathrooms: 2
- Full bathrooms: 2
Rooms
- Room types: Family Room, Dining Room, Utility Room
Primary bedroom
- Features: Walk-In Closet(s)
- Level: First
- Area: 196 Square Feet
- Dimensions: 14x14
Bedroom 3
- Features: Built-in Closet
- Level: First
- Area: 132 Square Feet
- Dimensions: 11x12
Bedroom 4
- Features: Built-in Closet
- Level: First
- Area: 121 Square Feet
- Dimensions: 11x11
Bathroom 2
- Features: Built-in Closet
- Level: First
- Area: 132 Square Feet
- Dimensions: 12x11
Dining room
- Level: First
- Area: 168 Square Feet
- Dimensions: 12x14
Family room
- Level: First
- Area: 280 Square Feet
- Dimensions: 20x14
Kitchen
- Features: Dual Closets
- Level: First
- Area: 140 Square Feet
- Dimensions: 14x10
Living room
- Level: First
- Area: 168 Square Feet
- Dimensions: 12x14
Heating
- Central, Natural Gas
Cooling
- Central Air
Appliances
- Included: Dishwasher, Disposal, Dryer, Electric Water Heater, Ice Maker, Microwave, Range, Refrigerator, Washer, Water Filtration System
- Laundry: Gas Dryer Hookup, Inside, Laundry Room
Features
- Ceiling Fan(s), High Ceilings, Primary Bedroom Main Floor, Split Bedroom, Stone Counters, Thermostat, Walk-In Closet(s)
- Flooring: Carpet, Ceramic Tile, Laminate
- Doors: Sliding Doors
- Windows: Window Treatments
- Has fireplace: No
Interior area
- Total structure area: 2,934
- Total interior livable area: 2,232 sqft
Property
Parking
- Total spaces: 2
- Parking features: Driveway, Garage Door Opener
- Attached garage spaces: 2
- Has uncovered spaces: Yes
- Details: Garage Dimensions: 20x20
Features
- Levels: One
- Stories: 1
- Patio & porch: Covered, Enclosed, Rear Porch, Screened
- Exterior features: Irrigation System, Rain Gutters, Sidewalk
- Has private pool: Yes
- Pool features: Gunite, Heated, In Ground, Lighting, Salt Water, Screen Enclosure
- Has spa: Yes
- Spa features: In Ground
- Fencing: Vinyl
Lot
- Size: 7,800 Square Feet
- Features: In County, Landscaped, Level, Sidewalk
- Residential vegetation: Trees/Landscaped
Details
- Parcel number: 202632008.0003.00012.0
- Zoning: PUD
- Special conditions: None
Construction
Type & style
- Home type: SingleFamily
- Property subtype: Single Family Residence
Materials
- Block
- Foundation: Slab
- Roof: Shingle
Condition
- New construction: No
- Year built: 1999
Utilities & green energy
- Sewer: Public Sewer
- Water: Public
- Utilities for property: BB/HS Internet Available, Cable Connected, Electricity Connected, Natural Gas Connected, Public, Sewer Connected, Sprinkler Recycled, Street Lights, Water Connected
Community & HOA
Community
- Features: Association Recreation - Owned, Clubhouse, Deed Restrictions, Fitness Center, Irrigation-Reclaimed Water, Playground, Pool, Sidewalks, Tennis Court(s)
- Security: Security System Owned, Smoke Detector(s)
- Pet fee: $0 monthly
- Subdivision: MEADOW POINTE PRCL 10 UNS 1 &
HOA
- Has HOA: No
- Amenities included: Basketball Court, Clubhouse, Fitness Center, Pickleball Court(s), Playground, Pool, Tennis Court(s)
Location
- Region: Wesley Chapel
Financial & listing details
- Price per square foot: $217/sqft
- Tax assessed value: $381,879
- Annual tax amount: $5,243
- Date on market: 5/28/2025
- Cumulative days on market: 69 days
- Listing terms: Cash,Conventional,FHA,VA Loan
- Ownership: Fee Simple
- Total actual rent: 0
- Electric utility on property: Yes
- Road surface type: Paved, Asphalt
Price history
| Date | Event | Price |
|---|---|---|
| 10/3/2025 | Sold | $485,000-2.8%$217/sqft |
Source:  Stellar MLS #TB8390430 Report a problem Stellar MLS #TB8390430 Report a problem | ||
| 8/7/2025 | Pending sale | $499,000$224/sqft |
Source: Stellar MLS #TB8390430 Report a problem | ||
| 6/16/2025 | Price change | $499,000-3.9%$224/sqft |
Source: Stellar MLS #TB8390430 Report a problem | ||
| 5/28/2025 | Listed for sale | $519,000+99.7%$233/sqft |
Source: Stellar MLS #TB8390430 Report a problem | ||
| 7/1/2015 | Sold | $259,900$116/sqft |
Source: Public Record Report a problem | ||
| 5/4/2015 | Pending sale | $259,900$116/sqft |
Source: SEVEN OAKS REALTY GROUP, INC. #T2745766 Report a problem | ||
| 3/14/2015 | Listed for sale | $259,900+26.8%$116/sqft |
Source: Seven Oaks Realty Group #T2745766 Report a problem | ||
| 2/17/2009 | Sold | $205,000-2.4%$92/sqft |
Source: Public Record Report a problem | ||
| 1/22/2009 | Price change | $210,000-3.4%$94/sqft |
Source: Century 21 #2342550 Report a problem | ||
| 11/17/2008 | Listed for sale | $217,500+17.7%$97/sqft |
Source: iseemedia #T2342550 Report a problem | ||
| 3/27/2002 | Sold | $184,800+7.9%$83/sqft |
Source: Public Record Report a problem | ||
| 11/23/1999 | Sold | $171,300$77/sqft |
Source: Public Record Report a problem | ||
Public tax history
| Year | Property taxes | Tax assessment |
|---|---|---|
| 2024 | $5,243 +5.4% | $249,510 |
| 2023 | $4,976 +12% | $249,510 +3% |
| 2022 | $4,443 +1.7% | $242,250 +6.1% |
| 2021 | $4,369 +1% | $228,350 +1.4% |
| 2020 | $4,328 +2.4% | $225,200 +2.3% |
| 2019 | $4,228 | $220,140 +1.9% |
| 2018 | $4,228 +1.4% | $216,037 +2.1% |
| 2017 | $4,170 +1.5% | $211,594 -0.1% |
| 2016 | $4,106 +23.9% | $211,860 +50.1% |
| 2015 | $3,314 +2.5% | $141,144 -25.4% |
| 2014 | $3,234 | $189,125 +34.1% |
| 2013 | -- | $140,992 +3.9% |
| 2012 | -- | $135,649 -4.1% |
| 2011 | -- | $141,430 -1% |
| 2010 | -- | $142,869 -12.7% |
| 2009 | -- | $163,593 -23.3% |
| 2008 | -- | $213,192 -15% |
| 2007 | -- | $250,710 +3.5% |
| 2006 | -- | $242,269 +30.7% |
| 2005 | -- | $185,311 +13.8% |
| 2004 | -- | $162,805 +9.6% |
| 2003 | -- | $148,534 +1.8% |
| 2002 | -- | $145,944 +9% |
| 2000 | -- | $133,935 |
| 1999 | -- | $133,935 |
Find assessor info on the county website
Neighborhood: Meadow Pointe
Nearby homes
- $516,0004 bd3 ba2.2k sqft29642 Eagle Station Dr, Zephyrhills, FL 33543Sold

- $446,5004 bd3 ba2.4k sqft29704 Eagle Station Dr, Zephyrhills, FL 33543Off Market
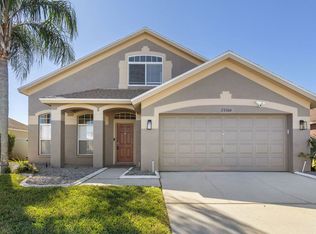
- $402,0004 bd2 ba1.8k sqft29643 Forest Glen Dr, Zephyrhills, FL 33543Sold
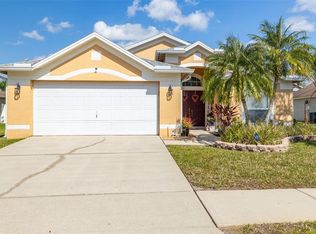
- $392,4004 bd2 ba2k sqft29649 Forest Glen Dr, Wesley Chapel, FL 33543Off Market
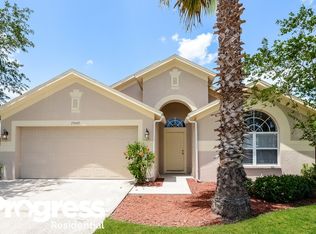
- $481,400-- bd3 ba2.2k sqft29634 Eagle Station Dr, Zephyrhills, FL 33543Off Market
- $449,1003 bd2 ba2k sqft29710 Eagle Station Dr, Zephyrhills, FL 33543Off Market
- $417,1004 bd2 ba2.2k sqft29637 Forest Glen Dr, Zephyrhills, FL 33543Off Market
- $416,400-- bd3 ba2.1k sqft29703 Forest Glen Dr, Zephyrhills, FL 33543Off Market
Nearby schools
GreatSchools rating
- 7/10Sand Pine Elementary SchoolGrades: PK-5Distance: 0.6 mi
- 9/10Dr. John Long Middle SchoolGrades: 6-8Distance: 0.6 mi
- 6/10Wiregrass Ranch High SchoolGrades: 9-12Distance: 0.5 mi
Schools provided by the listing agent
- Elementary: Sand Pine Elementary-PO
- Middle: John Long Middle-PO
- High: Wiregrass Ranch High-PO
Source: Stellar MLS. This data may not be complete. We recommend contacting the local school district to confirm school assignments for this home.
Get a cash offer in 3 minutes
Find out how much your home could sell for in as little as 3 minutes with a no-obligation cash offer.
Estimated market value
$474,000
Get a cash offer in 3 minutes
Find out how much your home could sell for in as little as 3 minutes with a no-obligation cash offer.
Estimated market value
$474,000
- Florida
- Pasco County
- Wesley Chapel
- 33543
- Meadow Pointe
- 29650 EAGLE STATION DRIVE
Nearby cities
Nearby neighborhoods
Nearby zip codes
Other Wesley Chapel Topics
