Skip main navigation
Sold for $810,000
  • $810,000

    2965 E VERMONT Drive, Gilbert, AZ 85295

    4beds
    3,663sqft
    Single Family Residence
    Built in 2003
    9,999 Square Feet Lot
    $809,100 Zestimate®
    $221/sqft
    $4,196 Estimated rent

    Home value

    $809,100

    $736,000 - $882,000

    $4,196/mo

    Zestimate® history
    Loading
    Loading...

    Owner options

    List your home for rent

    $4,196/mo

    Rent Zestimate®

    Find your next renter with Zillow Rental Manager. Plus, with online applications, you can quickly screen prospective tenants – for free.

    Learn more

    $4,196/mo

    Rent Zestimate®

    Refinance and save

    $4,873/mo

    Est. payment

    Refinancing to a lower rate could help reduce your monthly payments and save thousands over the life of the loan.

    See today's rates

    $4,873/mo

    Est. payment

    Explore your selling options

    Work with a Zillow partner agent

    Leverage their expertise and Zillow's premium Showcase listings to get your home seen by more buyers.

    Get started

    List with your own agent

    Get your home in front of millions of buyers by listing it on Zillow.

    Learn how to do it

    Sell it yourself

    Take full control of how buyers see your home on Zillow by listing For Sale by Owner (FSBO).

    List your home

    What's special

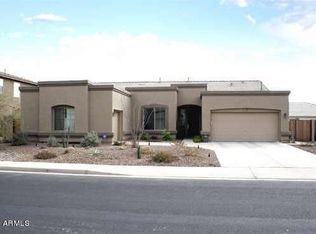
    This turnkey 4-bed+loft, 2.5 -bath home is ideally located and move-in ready! Step through the front door to discover soaring vaulted ceilings, abundant natural light, and fresh interior paint (2024). The front living area offers a flexible layout—perfect for a formal living and dining room or to customize to your needs. Continue to the spacious kitchen featuring SS appliances, oversized island, new granite counters, sink, faucet and R/O (2024), and walk-in pantry. The kitchen opens to a generous great room w/ a newly redesigned entertainment niche and direct backyard access. The main-level primary suite offers comfort and convenience with new plantation shutters, a walk-in closet, and an en-suite bath complete with a private water closet, dual-sink vanity, and separate shower and tub... Upstairs, the loft provides versatile living spaceideal for an office, playroom, or potential additional bedroom. Three additional bedrooms and a full bathroom are located on this level as well. Out back, enjoy a perfectly sized play pool and spa (pool filtration system rebuilt in 2025) featuring a waterfall, basketball hoop, and flagstone seating area. Relax under the shaded covered patio for year-round enjoyment. Additional highlights include an extended-length 3-car garage and a large laundry room with extra storage. Close to the 202 Freeway as well as many dining and shopping options nearby.

    Zillow last checked:

    Listing updated:

    Listed by:

    Amber Kundrat 480-258-0958,

    My Home Group Real Estate,

    Michael Kundrat 480-229-4640,

    My Home Group Real Estate

    Bought with:

    Tim Esteban, SA660364000

    HomeSmart

    Source: ARMLS,MLS#: 6934631MLS Logo

    Facts & features

    Interior

    Bedrooms & bathrooms
    • Bedrooms: 4
    • Bathrooms: 3
    • Full bathrooms: 2
    • 1/2 bathrooms: 1
    Heating
    • Has Heating (Unspecified Type)
    Cooling
    • Central Air, Ceiling Fan(s), Programmable Thmstat
    Features
    • High Speed Internet, Granite Counters, Double Vanity, Master Downstairs, Eat-in Kitchen, Breakfast Bar, 9+ Flat Ceilings, Vaulted Ceiling(s), Kitchen Island, Pantry, Full Bth Master Bdrm, Separate Shwr & Tub
    • Flooring: Carpet, Laminate, Tile
    • Windows: Solar Screens, Double Pane Windows
    • Has basement: No
    Interior area
    • Total structure area: 3,663
    • Total interior livable area: 3,663 sqft

    Property

    Parking
    • Total spaces: 7
    • Parking features: RV Gate, Garage Door Opener, Extended Length Garage, Direct Access, Attch'd Gar Cabinets
    • Garage spaces: 3
    • Uncovered spaces: 4
    Features
    • Stories: 2
    • Patio & porch: Covered, Patio
    • Exterior features: Private Yard
    • Has private pool: Yes
    • Pool features: Play Pool, Fenced, Heated
    • Has spa: Yes
    • Spa features: Heated, Private
    • Fencing: Block
    Lot
    • Size: 9,999 sqft
    • Features: Sprinklers In Rear, Sprinklers In Front, Desert Back, Grass Front, Grass Back, Auto Timer H2O Front, Auto Timer H2O Back
    Details
    • Parcel number: 30447282

    Construction

    Type & style
    • Home type: SingleFamily
    • Property subtype: Single Family Residence
    Materials
    • Stucco, Wood Frame, Painted
    • Roof: Tile
    Condition
    • Year built: 2003

    Utilities & green energy

    • Electric: 220 Volts in Kitchen
    • Sewer: Public Sewer
    • Water: City Water

    Community & neighborhood

    Community
    • Community features: Playground
    Location
    • Region: Gilbert
    • Subdivision: CHAPARRAL ESTATES WEST

    HOA & financial

    HOA
    • Has HOA: Yes
    • HOA fee: $260 quarterly
    • Services included: Maintenance Grounds
    • Association name: CHAPARRAL ESTATES
    • Association phone: 602-437-4777

    Other

    Other facts
    • Listing terms: Cash,Conventional,FHA,VA Loan
    • Ownership: Fee Simple

    Price history

    DateEventPrice
    1/15/2026Sold$810,000-3%$221/sqft
    Source: ARMLS #6934631 Report a problem
    12/1/2025Pending sale$834,900$228/sqft
    Source: ARMLS #6934631 Report a problem
    10/16/2025Listed for sale$834,900+3.7%$228/sqft
    Source: ARMLS #6934631 Report a problem
    9/6/2024Sold$805,000-2.7%$220/sqft
    Source: ARMLS #6654684 Report a problem
    3/29/2024Price change$827,500-2.6%$226/sqft
    Source: ARMLS #6654684 Report a problem
    1/24/2024Listed for sale$849,500+1.1%$232/sqft
    Source: ARMLS #6654684 Report a problem
    1/23/2024Listing removed$840,000$229/sqft
    Source: ARMLS #6403337 Report a problem
    12/8/2022Listing removed$840,000$229/sqft
    Source: ARMLS #6403337 Report a problem
    10/17/2022Price change$840,000-4.3%$229/sqft
    Source: ARMLS #6403337 Report a problem
    6/15/2022Price change$877,500-4.6%$240/sqft
    Source: ARMLS #6403337 Report a problem
    5/20/2022Listed for sale$919,900+109.1%$251/sqft
    Source: ARMLS #6403337 Report a problem
    1/21/2015Sold$439,900$120/sqft
    Source: Public Record Report a problem
    11/15/2014Price change$439,900-2.2%$120/sqft
    Source: BHHS Arizona Properties #5193905 Report a problem
    10/4/2014Price change$449,900+0.2%$123/sqft
    Source: BHHS Arizona Properties #5144144 Report a problem
    10/2/2014Price change$449,000-2.4%$123/sqft
    Source: BHHS Arizona Properties #5144144 Report a problem
    9/13/2014Price change$459,900-2.1%$126/sqft
    Source: West USA Realty Revelation #5144144 Report a problem
    8/31/2014Price change$469,8000%$128/sqft
    Source: West USA Realty Revelation #5144144 Report a problem
    8/19/2014Price change$469,900-1.1%$128/sqft
    Source: West USA Realty Revelation #5144144 Report a problem
    7/15/2014Price change$475,000+1.1%$130/sqft
    Source: West USA Realty Revelation #5144144 Report a problem
    6/1/2014Listed for sale$469,700+3.2%$128/sqft
    Source: Owner Report a problem
    1/12/2014Listing removed$455,000$124/sqft
    Source: Owner Report a problem
    11/14/2013Listed for sale$455,000+50.8%$124/sqft
    Source: Owner Report a problem
    9/5/2003Sold$301,653$82/sqft
    Source: Public Record Report a problem

    Public tax history

    YearProperty taxesTax assessment
    2025$2,837 -32.2%$65,860 -5.8%
    2024$4,188 -0.3%$69,930 +70.4%
    2023$4,201 +18.4%$41,040 -6.3%
    2022$3,547 -2.9%$43,810 +5.1%
    2021$3,654 +3.6%$41,680 +4.3%
    2020$3,529 +3.9%$39,980 +5.1%
    2019$3,397 $38,030 +7.3%
    2018$3,397 +3.7%$35,450 +5.5%
    2017$3,276 -4.5%$33,600 +0.1%
    2016$3,430 +2.3%$33,580 +2.9%
    2015$3,353 $32,620 +18.9%
    2014-- $27,430 +14.1%
    2013-- $24,050 -1.3%
    2012-- $24,360 -6.8%
    2011-- $26,150 -15.1%
    2010-- $30,800 -23.5%
    2009-- $40,270 -8.3%
    2008-- $43,900 +10.3%
    2007-- $39,800 +56.4%
    2006-- $25,450 +3.2%
    2005-- $24,650 +440.6%
    2004-- $4,560 +50%
    2003-- $3,040
    2002-- $3,040

    Find assessor info on the county website

    Neighborhood: Chaparral Estates

    Nearby schools

    GreatSchools rating
    Schools provided by the listing agent
    • Elementary: Chaparral Elementary School
    • Middle: Cooley Middle School
    • High: Williams Field High School
    • District: Higley Unified School District

    Source: ARMLS. This data may not be complete. We recommend contacting the local school district to confirm school assignments for this home.

    Get a cash offer in 3 minutes
    Find out how much your home could sell for in as little as 3 minutes with a no-obligation cash offer.
    Estimated market value
    $809,100
    Get a cash offer in 3 minutes
    Find out how much your home could sell for in as little as 3 minutes with a no-obligation cash offer.
    Estimated market value
    $809,100