Skip main navigation
Off market
  • $813,500

    2987 E Vermont Dr, Gilbert, AZ 85295

    4beds
    2baths
    --Square Feet
    VacantLand
    Built in 2003
    -- sqft lot
    $813,500 Zestimate®
    $287/sqft
    $2,598 Estimated rent

    Home value

    $813,500

    $748,000 - $879,000

    $2,598/mo

    Zestimate® history
    Loading
    Loading...

    Owner options

    List your home for rent

    $2,598/mo

    Rent Zestimate®

    Find your next renter with Zillow Rental Manager. Plus, with online applications, you can quickly screen prospective tenants – for free.

    Learn more

    $2,598/mo

    Rent Zestimate®

    Refinance and save

    $4,679/mo

    Est. payment

    Refinancing to a lower rate could help reduce your monthly payments and save thousands over the life of the loan.

    See today's rates

    $4,679/mo

    Est. payment

    Explore your selling options

    Work with a Zillow partner agent

    Leverage their expertise and Zillow's premium Showcase listings to get your home seen by more buyers.

    Get started

    List with your own agent

    Get your home in front of millions of buyers by listing it on Zillow.

    Learn how to do it

    Sell it yourself

    Take full control of how buyers see your home on Zillow by listing For Sale by Owner (FSBO).

    List your home

    What's special

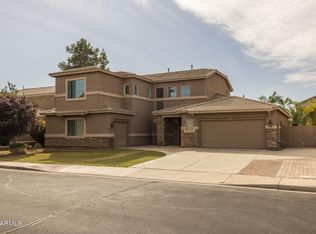
    Spacious single level home with pool and spa in Gilbert! Check out the 42-inch cherry cabinets & Corian countertops w/Corian ridgeless sink! Treat yourself to the luxury of double ovens and two pantries! Stretch out in the spacious family room with B/I media niche & cozy gas fireplace! Enjoy summertime in the sparkling. California pool w/tons of cool-decking for a BBQ and table! After a long day at work you can slow down and enjoy an evening soak in the spa! Elegant from top to bottom with 10-ft ceilings, classy brushed nickel hardware and lighting and 18-inch travertine-style tile on a 10,000ft lot! WOW

    This property is off market, which means it's not currently listed for sale or rent on Zillow. This may be different from what's available on other websites or public sources.
    Facts & features

    Interior

    Bedrooms & bathrooms
    • Bedrooms: 4
    • Bathrooms: 2.5
    Heating
    • Other
    Cooling
    • Refrigerator
    Features
    • Has fireplace: Yes
    Interior area
    • Total interior livable area: 2,833 sqft

    Property

    Parking
    • Total spaces: 3
    • Parking features: Garage - Attached
    Features
    • Exterior features: Wood
    Details
    • Parcel number: 30447280

    Community & neighborhood

    Location
    • Region: Gilbert

    HOA & financial

    HOA
    • Has HOA: Yes
    • HOA fee: $49 monthly

    Price history

    DateEventPrice
    6/24/2015Sold$650,000+223.4%$229/sqft
    Source: Agent Provided Report a problem
    10/7/2011Sold$201,000+0.5%$71/sqft
    Source: ARMLS #4564344 Report a problem
    4/7/2011Listed for sale$200,000-58.3%$71/sqft
    Source: West USA Realty #4564344 Report a problem
    8/1/2006Sold$480,000+79.6%$169/sqft
    Source: ARMLS #2532626 Report a problem
    5/11/2004Sold$267,293$94/sqft
    Source: Public Record Report a problem

    Public tax history

    YearProperty taxesTax assessment
    2025$2,793 -6.4%$60,610 -5.9%
    2024$2,985 -0.6%$64,400 +84.1%
    2023$3,002 +1%$34,983 -14.1%
    2022$2,971 -4.4%$40,710 +5.9%
    2021$3,108 +3.2%$38,460 +7.5%
    2020$3,010 +3.8%$35,780 +5.9%
    2019$2,901 $33,800 +8.3%
    2018$2,901 +3.7%$31,220 +6.2%
    2017$2,797 +12.7%$29,410 +1%
    2016$2,481 +1.4%$29,110 +4.4%
    2015$2,447 $27,880 +19.3%
    2014-- $23,370 +14%
    2013-- $20,500 -2.4%
    2012-- $21,000 -7%
    2011-- $22,570 -15.4%
    2010-- $26,670 -24.1%
    2009-- $35,130 -8.5%
    2008-- $38,400 +10.3%
    2007-- $34,800 +55%
    2006-- $22,450 +3.7%
    2005-- $21,650 +374.8%
    2004-- $4,560 +50%
    2003-- $3,040
    2002-- $3,040

    Find assessor info on the county website

    Neighborhood: Chaparral Estates

    Nearby schools

    GreatSchools rating
    Schools provided by the listing agent
    • Elementary: Coronado
    • High: Higley High
    • District: 060 - Higley Unified District

    Source: The MLS. This data may not be complete. We recommend contacting the local school district to confirm school assignments for this home.