Skip main navigation
Off market
  • Zestimate®
    $81,100

    2965 Johnstonville Rd Space 11, Susanville, CA 96130

    3beds
    1,344sqft
    Mobile Home
    Built in ----
    -- sqft lot
    $81,100 Zestimate®
    $60/sqft
    $-- Estimated rent

    Home value

    $81,100

    $61,000 - $104,000

    Not available

    Zestimate® history
    Loading
    Loading...

    Owner options

    List your home for rent

    Find your next renter with Zillow Rental Manager. Plus, with online applications, you can quickly screen prospective tenants – for free.

    Learn more
    Refinance and save

    $412/mo

    Est. payment

    Refinancing to a lower rate could help reduce your monthly payments and save thousands over the life of the loan.

    See today's rates

    $412/mo

    Est. payment

    Explore your selling options

    Work with a Zillow partner agent

    Leverage their expertise and Zillow's premium Showcase listings to get your home seen by more buyers.

    Get started

    List with your own agent

    Get your home in front of millions of buyers by listing it on Zillow.

    Learn how to do it

    Sell it yourself

    Take full control of how buyers see your home on Zillow by listing For Sale by Owner (FSBO).

    List your home

    What's special

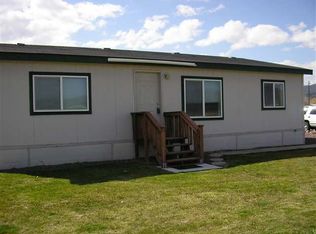
    PRICE SLASHED ON THIS NEARLY NEW HOME! VAULTED CEILINGS ADD TO THE SPACIOUS FEEL OF THIS SPACIOUS HOME. OPEN FLOORPLAN FEATURES A MASTER SUITE SEPARATED FROM OTHER BEDROOMS. CONVENIENT UTILITY/MUD ROOM, HEAVY DUTY CARPORT. EXTRA PARKING AND SHED. READY TO MOVE IN! FURNACE HAS BEEN FULLY SERVICED, INCLUDING FILTER. REFRIGERATOR NEGOTIABLE. BUYERS MUST BE PRE-APPROVED BY HIDDEN ACRES PARK MANAGEMENT.

    This property is not currently displayed as for sale or rent on Zillow. This may be different from what's on other websites or public sources.

    Zillow last checked:

    Listing updated:

    Listed by:

    Eve De Veir,

    C21 COTTAGE REALTY

    Bought with:

    C21 COTTAGE REALTY

    Source: Lassen MLS,MLS#: 200700951MLS Logo

    Facts & features

    Interior

    Bedrooms & bathrooms
    • Bedrooms: 3
    • Bathrooms: 2
    • Full bathrooms: 2
    Rooms
    • Room types: Dining Area, Living Room, Mudroom
    Heating
    • Central, Electric, Forced Air
    Appliances
    • Included: Dishwasher, Range Hood
    • Laundry: Laundry Room
    Features
    • Vaulted Ceiling(s)
    • Flooring: Carpet, Vinyl
    • Windows: Window Coverings, Double Pane Windows
    • Has fireplace: No
    Interior area
    • Total structure area: 1,344
    • Total interior livable area: 1,344 sqft

    Property

    Parking
    • Total spaces: 1
    • Parking features: Attached Carport
    • Garage spaces: 1
    • Has carport: Yes
    Features
    • Patio & porch: Covered
    • Frontage length: 0
    • Park: HIDDEN ACRES
    Details
    • Additional structures: Outbuilding
    • Parcel number: 99910554
    • Zoning: R1

    Construction

    Type & style
    • Home type: MobileManufactured
    • Property subtype: Mobile Home
    Materials
    • Frame, Wood Siding
    Condition
    • New construction: No

    Utilities & green energy

    • Electric: LMUD
    • Sewer: Public Sewer
    • Water: Public

    Community & HOA

    Community
    • Security: Smoke Detector(s)
    • Subdivision: CA
    Location
    • Region: Susanville

    Financial & listing details

    • Price per square foot: $60/sqft
    • Date on market: 5/19/2025
    • Cumulative days on market: 888 days
    • Listing agreement: Exclusive
    • Listing terms: Cash To New Loan
    • Inclusions: Range, Dishwasher, Shelving, Outbuilding
    • Total actual rent: 368
    • Road surface type: Paved

    Price history

    DateEventPrice
    3/31/2010Sold$55,000$41/sqft
    Source: Lassen MLS #200700951 Report a problem

    Public tax history

    Tax history is unavailable.

    Neighborhood: 96130

    Nearby schools

    GreatSchools rating
    Schools provided by the listing agent
    • Elementary: Mckinly/Dv
    • Middle: Mckinly/Dv
    • High: Mckinly/Dv

    Source: Lassen MLS. This data may not be complete. We recommend contacting the local school district to confirm school assignments for this home.