Skip main navigation
Closed
  • $365,000

    2965 S Lake Drive, Kelseyville, CA 95451

    3beds
    1,648sqft
    Single Family Residence
    Built in 1979
    10,018 Square Feet Lot
    $385,000 Zestimate®
    $221/sqft
    $2,192 Estimated rent

    Home value

    $385,000

    $339,000 - $439,000

    $2,192/mo

    Zestimate® history
    Loading
    Loading...

    Owner options

    List your home for rent

    $2,192/mo

    Rent Zestimate®

    Find your next renter with Zillow Rental Manager. Plus, with online applications, you can quickly screen prospective tenants – for free.

    Learn more

    $2,192/mo

    Rent Zestimate®

    Refinance and save

    $2,498/mo

    Est. payment

    Refinancing to a lower rate could help reduce your monthly payments and save thousands over the life of the loan.

    See today's rates

    $2,498/mo

    Est. payment

    Explore your selling options

    Work with a Zillow partner agent

    Leverage their expertise and Zillow's premium Showcase listings to get your home seen by more buyers.

    Get started

    List with your own agent

    Get your home in front of millions of buyers by listing it on Zillow.

    Learn how to do it

    Sell it yourself

    Take full control of how buyers see your home on Zillow by listing For Sale by Owner (FSBO).

    List your home

    What's special

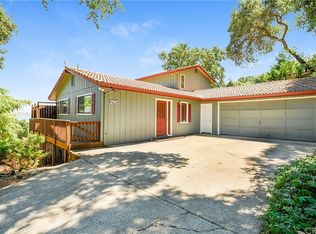
    Experience the best of Lake County living in this beautifully updated Buckingham Park home, ideally situated on a scenic quarter-acre lot with stunning Clear Lake views, mature landscaping, and access to sought-after community amenities. Thoughtfully refreshed throughout, this property offers the perfect blend of comfort, style, and relaxed lake living. Step inside to discover a bright and inviting open-concept living space where expansive windows frame sparkling lake views and fill the home with natural light. The charming antique wood stove creates a warm and welcoming focal point, perfect for cozy evenings or gathering with family and friends. The remodeled kitchen features stainless steel appliances, refreshed cabinetry, and generous prep space designed for both everyday living and entertaining. Upstairs, the spacious primary suite serves as a peaceful retreat complete with a private balcony overlooking the lake the perfect setting for morning coffee or sunset unwinding. The primary ensuite bathroom has recently been beautifully refreshed with updated finishes, creating a clean and modern spa-like feel. Additional bedrooms on the main level are generously sized and feature fresh paint and updated flooring that continue the home's bright and polished aesthetic. Pride of ownership shines throughout with improvements including freshly painted decks and interior doors, updated garage doors with battery backup, new gutters, updated window coverings, ceiling fans, and a recently serviced HVAC system. The downstairs bathroom has also been tastefully remodeled with a soaking tub and separate shower. Outdoors, the property becomes a true gardener's paradise with lush flower beds, an efficient irrigation system, and fruit trees including apple, plumcot, lemon, lime, and peach. The wraparound deck and gazebo provide the ideal setting to relax, entertain, and enjoy the peaceful surroundings. Residents enjoy exclusive access to Buckingham Park amenities including a private beach, boat launch, dock, picnic area, clubhouse, and golf course. Whether you're searching for a full-time residence, vacation getaway, or the ultimate lake lifestyle escape, this beautifully refreshed home is ready to welcome you.

    Zillow last checked:

    Listing updated:

    Listed by:

    Trista Fossa DRE #01976772 707-349-3416,

    W Real Estate 707-380-0003

    Bought with:

    Non-member 999999

    GEM Rentals

    Source: BAREIS,MLS#: 325096093MLS LogoOriginating MLS: Mendocino

    Facts & features

    Interior

    Bedrooms & bathrooms
    • Bedrooms: 3
    • Bathrooms: 2
    • Full bathrooms: 2
    Rooms
    • Room types: Bonus Room, Dining Room, Family Room, Kitchen, Laundry, Living Room, Master Bathroom, Master Bedroom
    Primary bedroom
    • Features: Balcony, Sitting Area
    • Level: Upper
    Bedroom
    • Level: Main
    Bathroom
    • Level: Main,Upper
    Dining room
    • Features: Dining/Family Combo, Dining/Living Combo
    • Level: Main
    Family room
    • Level: Main
    Kitchen
    • Features: Space in Kitchen
    • Level: Main
    Living room
    • Level: Main
    Heating
    • Central, Fireplace(s)
    Cooling
    • Central Air
    Appliances
    • Included: Built-In Electric Range, Dishwasher, Double Oven, Electric Water Heater
    • Laundry: Electric
    Features
    • Flooring: Vinyl
    • Windows: Window Coverings
    • Basement: Walk-Up Access
    • Number of fireplaces: 1
    • Fireplace features: Living Room, Wood Burning, Wood Burning Stove
    Interior area
    • Total structure area: 1,648
    • Total interior livable area: 1,648 sqft

    Property

    Parking
    • Total spaces: 4
    • Parking features: Attached, Garage Faces Side
    • Attached garage spaces: 2
    • Uncovered spaces: 2
    Features
    • Levels: Two
    • Stories: 2
    • Patio & porch: Deck
    • Exterior features: Balcony
    • Fencing: Back Yard,Fenced,Full
    • Has view: Yes
    • View description: Lake, Mountain(s), Water
    • Has water view: Yes
    • Water view: Lake,Water
    Lot
    • Size: 10,018 Square Feet
    • Features: Close to Clubhouse, Corner Lot, Garden, Landscaped, Landscape Misc
    Details
    • Additional structures: Gazebo
    • Parcel number: 044241010000
    • Special conditions: Offer As Is,Standard

    Construction

    Type & style
    • Home type: SingleFamily
    • Property subtype: Single Family Residence
    Materials
    • Roof: Tile
    Condition
    • Year built: 1979

    Utilities & green energy

    • Electric: 220 Volts
    • Sewer: Septic Connected, Septic Tank
    • Water: Private
    • Utilities for property: Cable Available, Electricity Connected, Internet Available, Public
    Green energy
    • Energy efficient items: Appliances

    Community & HOA

    Community
    • Security: Carbon Monoxide Detector(s), Fire Alarm
    HOA
    • Has HOA: Yes
    • Amenities included: Beach Rights, Clubhouse, Golf Course, Putting Green(s), Trail(s)
    • Services included: Management, Recreation Facility
    • HOA fee: $185 annually
    • HOA name: Buckingham
    • HOA phone: 707-279-7786
    Location
    • Region: Kelseyville

    Financial & listing details

    • Price per square foot: $221/sqft
    • Date on market: 11/10/2025
    • Electric utility on property: Yes

    Price history

    DateEventPrice
    7/30/2026Sold$365,000-5.2%$221/sqft
    Source: BAREIS #325096093 Report a problem
    7/17/2026Pending sale$385,000$234/sqft
    Source: CRMLS #LC25251859 Report a problem
    6/12/2026Contingent$385,000$234/sqft
    Source: CRMLS #LC25251859 Report a problem
    6/12/2026Pending sale$385,000$234/sqft
    Source: BAREIS #325096093 Report a problem
    4/1/2026Listed for sale$385,000$234/sqft
    Source: BAREIS #325096093 Report a problem
    3/25/2026Pending sale$385,000$234/sqft
    Source: BAREIS #325096093 Report a problem
    3/9/2026Listed for sale$385,000$234/sqft
    Source: BAREIS #325096093 Report a problem
    12/17/2025Contingent$385,000$234/sqft
    Source: BAREIS #325096093 Report a problem
    11/10/2025Listed for sale$385,000$234/sqft
    Source: BAREIS #325096093 Report a problem

    Public tax history

    Tax history is unavailable.

    Neighborhood: 95451

    Nearby schools

    GreatSchools rating
    Get pre-qualified for a loan
    At Zillow Home Loans, we can pre-qualify you in as little as 5 minutes with no impact to your credit score.

    An equal housing lender. NMLS #10287.