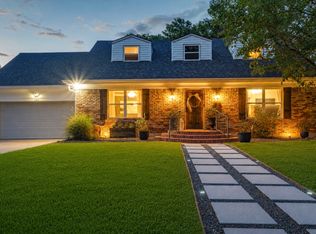
Imagine coming home to a space that feels effortlessly modern and instantly welcoming, where every finish has been thoughtfully updated so you can settle in without lifting a finger. This beautifully renovated home on Selma Lane delivers the style, comfort, and convenience busy professionals crave, all wrapped in the warmth of a quiet, community-focused neighborhood.
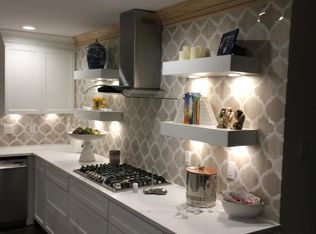
Step inside and feel the openness of the redesigned floorplan where handscraped hardwood flooring and designer-curated finishes create a clean, contemporary vibe. The brand new kitchen becomes the centerpiece of everyday living with its sleek cabinetry, luxury quartz countertops, modern backsplash, and all new appliances that make cooking and hosting feel simple and elevated. Natural light fills the main spaces, inviting you to unwind after work, gather with friends, or enjoy peaceful mornings with coffee.
Every detail has been upgraded to support a stress-free lifestyle. Modern light fixtures illuminate the home with a fresh glow, new doors add a crisp updated feel, and recently installed plumbing fixtures and foundation readjustment with a transferrable warranty give buyers the peace of mind they rarely find in this price range. The detached two-car garage offers extra storage, and the long side driveway provides the parking flexibility young families, pet owners, and entertainers appreciate.
Outside, you're just minutes from Farmers Branch parks, trails, local events, and the easy commute routes into Dallas that make this city so popular with rising professionals. It’s the ideal blend of suburban calm and big city access where you can enjoy neighborhood strolls yet still reach major job centers quickly.
If you're looking for a move-in-ready home where the upgrades are already done and the lifestyle fits your next chapter, this renovated gem on Selma Lane invites you to experience it for yourself. Come see how seamlessly life can elevate here.
Sold
Price Unknown
2965 Selma Ln, Farmers Branch, TX 75234
3beds
1,893sqft
Single Family Residence
Built in 1959
9,757 Square Feet Lot
$420,200 Zestimate®
$--/sqft
$2,944 Estimated rent
Home value
$420,200
$387,000 - $458,000
$2,944/mo
Zestimate® history
Owner options
List your home for rent
$2,944/mo
Rent Zestimate®
Find your next renter with Zillow Rental Manager. Plus, with online applications, you can quickly screen prospective tenants – for free.
$2,944/mo
Rent Zestimate®
Refinance and save
Refinancing to a lower rate could help reduce your monthly payments and save thousands over the life of the loan.
Explore your selling options
Work with a Zillow partner agent
Leverage their expertise and Zillow's premium Showcase listings to get your home seen by more buyers.
Get startedList with your own agent
Get your home in front of millions of buyers by listing it on Zillow.
Learn how to do itSell it yourself
Take full control of how buyers see your home on Zillow by listing For Sale by Owner (FSBO).
List your homeWhat's special
Modern light fixturesDetached two-car garageDesigner-curated finishesNew doorsRecently installed plumbing fixturesHandscraped hardwood flooringBrand new kitchen
Zillow last checked:
Listing updated:
Listed by:
Gladys Parke 0654726 214-448-9115,
Ebby Halliday, REALTORS 972-539-3000
Bought with:
Winter Grant
Better Homes & Gardens, Winans
Source: NTREIS,MLS#: 21127228
Facts & features
Interior
Bedrooms & bathrooms
- Bedrooms: 3
- Bathrooms: 2
- Full bathrooms: 2
Primary bedroom
- Features: Ceiling Fan(s), En Suite Bathroom, Split Bedrooms, Separate Shower
- Level: First
- Dimensions: 14 x 12
Bedroom
- Features: Ceiling Fan(s)
- Level: First
- Dimensions: 10 x 10
Bedroom
- Features: Ceiling Fan(s)
- Level: First
- Dimensions: 10 x 13
Dining room
- Level: First
- Dimensions: 10 x 12
Great room
- Features: Ceiling Fan(s), Fireplace
- Level: First
- Dimensions: 19 x 20
Kitchen
- Features: Breakfast Bar, Built-in Features, Eat-in Kitchen, Granite Counters, Kitchen Island, Pantry, Stone Counters
- Level: First
- Dimensions: 12 x 12
Laundry
- Features: Closet
- Level: First
- Dimensions: 5 x 8
Living room
- Level: First
- Dimensions: 12 x 17
Heating
- Central, Natural Gas
Cooling
- Central Air, Ceiling Fan(s), Electric
Appliances
- Included: Convection Oven, Dishwasher, Electric Range, Disposal, Gas Water Heater, Microwave, Refrigerator
- Laundry: Laundry in Utility Room
Features
- Chandelier, Decorative/Designer Lighting Fixtures, Eat-in Kitchen, High Speed Internet, Kitchen Island, Open Floorplan, Pantry, Cable TV
- Flooring: Ceramic Tile, Wood
- Windows: Window Coverings
- Has basement: No
- Number of fireplaces: 1
- Fireplace features: Wood Burning
Interior area
- Total interior livable area: 1,893 sqft
Property
Parking
- Total spaces: 2
- Parking features: Additional Parking, Concrete, Door-Multi, Driveway, Garage, Garage Door Opener, Garage Faces Side, Side By Side
- Garage spaces: 2
- Has uncovered spaces: Yes
Features
- Levels: One
- Stories: 1
- Patio & porch: Covered, Front Porch, Patio, Side Porch
- Pool features: None, Community
- Fencing: Chain Link,Wood
Lot
- Size: 9,757 Square Feet
- Features: Interior Lot, Subdivision, Few Trees
Details
- Additional structures: Garage(s)
- Parcel number: 24181500060140000
- Other equipment: List Available
Construction
Type & style
- Home type: SingleFamily
- Architectural style: Detached
- Property subtype: Single Family Residence
Materials
- Brick
- Foundation: Pillar/Post/Pier
- Roof: Composition
Condition
- Year built: 1959
Utilities & green energy
- Sewer: Public Sewer
- Water: Public
- Utilities for property: Electricity Connected, Natural Gas Available, Overhead Utilities, Phone Available, Sewer Available, Separate Meters, Water Available, Cable Available
Community & HOA
Community
- Features: Golf, Playground, Park, Pickleball, Pool, Restaurant, Racquetball, Tennis Court(s), Trails/Paths, Curbs, Sidewalks
- Security: Prewired, Smoke Detector(s), Security Lights
- Subdivision: Valley View Estates
HOA
- Has HOA: No
Location
- Region: Farmers Branch
Financial & listing details
- Tax assessed value: $381,550
- Annual tax amount: $7,861
- Date on market: 12/6/2025
- Cumulative days on market: 111 days
- Listing terms: Cash,Conventional,1031 Exchange,FHA,Texas Vet,VA Loan
- Electric utility on property: Yes
Price history
| Date | Event | Price |
|---|---|---|
| 4/23/2026 | Sold | -- |
Source: NTREIS #21127228 Report a problem | ||
| 4/1/2026 | Pending sale | $459,000$242/sqft |
Source: NTREIS #21127228 Report a problem | ||
| 3/28/2026 | Contingent | $459,000$242/sqft |
Source: NTREIS #21127228 Report a problem | ||
| 12/6/2025 | Listed for sale | $459,000+61.1%$242/sqft |
Source: NTREIS #21127228 Report a problem | ||
| 1/18/2019 | Sold | -- |
Source: Agent Provided Report a problem | ||
| 1/13/2019 | Pending sale | $285,000$151/sqft |
Source: eXp Realty LLC #13965749 Report a problem | ||
| 12/27/2018 | Price change | $285,000-1.7%$151/sqft |
Source: eXp Realty LLC #13965749 Report a problem | ||
| 11/8/2018 | Listed for sale | $290,000+75.8%$153/sqft |
Source: TruWest Realty, Inc. #13965749 Report a problem | ||
| 4/17/2012 | Sold | -- |
Source: Agent Provided Report a problem | ||
| 2/8/2012 | Listed for sale | $165,000$87/sqft |
Source: Coldwell Banker Residential Brokerage - #11718267 Report a problem | ||
Public tax history
| Year | Property taxes | Tax assessment |
|---|---|---|
| 2025 | $3,289 +3.8% | $381,550 |
| 2024 | $3,168 +6.3% | $381,550 |
| 2023 | $2,981 +4.9% | $381,550 +22.6% |
| 2022 | $2,842 +6.6% | $311,340 +12.7% |
| 2021 | $2,665 -1.9% | $276,340 |
| 2020 | $2,717 +17.9% | $276,340 +19.5% |
| 2019 | $2,305 +7.2% | $231,230 |
| 2018 | $2,150 -50% | $231,230 +18.9% |
| 2017 | $4,300 +3.8% | $194,500 +3.8% |
| 2016 | $4,144 +4.6% | $187,390 +3.8% |
| 2015 | $3,963 | $180,510 +0.4% |
| 2014 | $3,963 | $179,810 |
| 2013 | -- | -- |
| 2012 | -- | -- |
| 2011 | -- | -- |
| 2010 | -- | -- |
| 2009 | -- | -- |
| 2008 | -- | -- |
| 2007 | -- | -- |
| 2005 | -- | -- |
| 2004 | -- | -- |
| 2003 | -- | -- |
| 2002 | -- | -- |
| 2001 | -- | -- |
Find assessor info on the county website
Neighborhood: Austell
Nearby homes
- $499,9993 bd3 ba1.9k sqft2969 Selma Ln, Farmers Branch, TX 75234Pending
- $408,7003 bd2 ba2.2k sqft2961 Selma Ln, Farmers Branch, TX 75234Off Market
- $444,5003 bd2 ba1.8k sqft2964 Lavita Ln, Farmers Branch, TX 75234Off Market
- $333,4003 bd2 ba1.3k sqft2960 Lavita Ln, Farmers Branch, TX 75234Off Market
- $--3 bd2 ba1.7k sqft2973 Selma Ln, Farmers Branch, TX 75234Sold
- $335,1003 bd2 ba1.6k sqft2957 Selma Ln, Farmers Branch, TX 75234Off Market
- $377,3003 bd2 ba1.5k sqft2968 Lavita Ln, Farmers Branch, TX 75234Off Market
- $371,1003 bd2 ba1.7k sqft2964 Selma Ln, Farmers Branch, TX 75234Off Market
Nearby schools
GreatSchools rating
- 6/10Stark Elementary SchoolGrades: PK-5Distance: 0.2 mi
- 6/10Field Middle SchoolGrades: 6-8Distance: 1 mi
- 3/10Turner High SchoolGrades: 9-12Distance: 2.1 mi
Schools provided by the listing agent
- Elementary: Stark
- Middle: Field
- High: Turner
- District: Carrollton-Farmers Branch ISD
Source: NTREIS. This data may not be complete. We recommend contacting the local school district to confirm school assignments for this home.
Get a cash offer in 3 minutes
Find out how much your home could sell for in as little as 3 minutes with a no-obligation cash offer.
Estimated market value
$420,200
Get a cash offer in 3 minutes
Find out how much your home could sell for in as little as 3 minutes with a no-obligation cash offer.
Estimated market value
$420,200
- Texas
- Dallas County
- Farmers Branch
- 75234
- Austell
- 2965 Selma Ln
Nearby cities
Nearby neighborhoods
Nearby zip codes
Other Farmers Branch Topics
