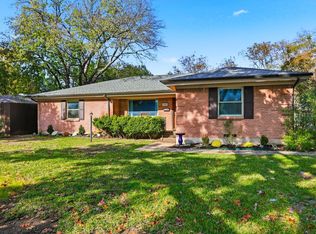
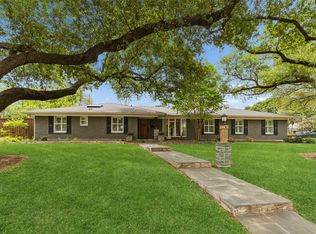
The sellers are preparing for their next chapter and have priced this home to encourage a timely sale. Don't miss this opportunity! This home is beautifully renovated with a perfect blend of modern luxury and timeless charm. Extensively remodeled over the past two years, this move-in-ready property offers peace of mind with major system updates, including a new 30-year roof, HVAC system, siding, and a transferable 10-year foundation warranty.
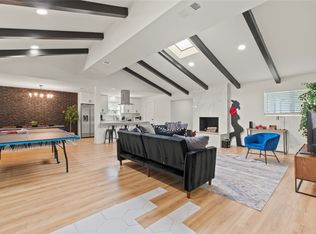
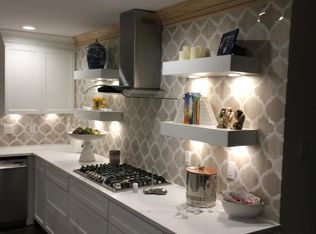
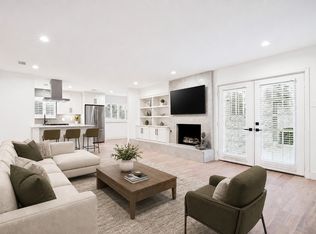
Inside, you'll find solid hardwood floors throughout, a bright open-concept layout, and designer finishes at every turn. The stunning kitchen features premium appliances, soft-close cabinetry, and elegant quartzite countertops and backsplash, creating a space that's as functional as it is beautiful. The spa-inspired bathrooms showcase luxurious walk-in rain showers, adding a touch of everyday indulgence. Adding even more versatility, a bonus room completed in 2026 offers the perfect space for a fourth bedroom, home office, or playroom, to fit your lifestyle needs.
Step outside to your private backyard retreat, complete with a sparkling pool, spacious deck, and a custom outdoor fire feature that conveys with the property - perfect for entertaining or relaxing under the Texas sky. The Japanese cedar board-on-board fence enhances both privacy and curb appeal.
Ideally situated in the heart of Farmers Branch, this home offers the perfect combination of tranquility and convenience, with easy access to premier shopping, dining, parks, and major highways. Thoughtfully updated from top to bottom, 2969 Selma Lane is a rare opportunity to own a truly turnkey home in one of the area's most desirable communities.
Pending
Price cut: $14.6K (7/13)
$499,999
2969 Selma Ln, Farmers Branch, TX 75234
3beds
1,900sqft
:
Get pre-qualified$3,973/mo
Single Family Residence
Built in 1959
9,757 Square Feet Lot
$493,400 Zestimate®
$263/sqft
$-- HOA
What's special
Sparkling poolJapanese cedar board-on-board fenceCustom outdoor fire featurePrivate backyard retreatSolid hardwood floors throughoutPremium appliancesSpacious deck
- 64 days |
- 928 |
- 110 |
Zillow last checked:
Listing updated:
Listed by:
Rafael Chavez 0773541,
Solto Realty 214-566-0156
Source: NTREIS,MLS#: 21293333
Facts & features
Interior
Bedrooms & bathrooms
- Bedrooms: 3
- Bathrooms: 3
- Full bathrooms: 3
Primary bedroom
- Level: First
- Dimensions: 0 x 0
Bedroom
- Level: First
- Dimensions: 0 x 0
Bedroom
- Level: First
- Dimensions: 0 x 0
Dining room
- Level: First
- Dimensions: 0 x 0
Living room
- Level: First
- Dimensions: 0 x 0
Office
- Level: First
- Dimensions: 0 x 0
Appliances
- Included: Dryer, Dishwasher, Gas Cooktop, Disposal, Gas Oven, Gas Range, Washer
Features
- Open Floorplan
- Flooring: Hardwood
- Has basement: No
- Number of fireplaces: 1
- Fireplace features: Masonry
Interior area
- Total interior livable area: 1,900 sqft
Video & virtual tour
Property
Parking
- Total spaces: 2
- Parking features: Door-Multi, Garage
- Attached garage spaces: 2
Features
- Levels: Two
- Stories: 2
- Patio & porch: Deck
- Exterior features: Fire Pit
- Pool features: Gunite, Pool
- Fencing: Wood
Lot
- Size: 9,757 Square Feet
Details
- Parcel number: 24181500060130000
Construction
Type & style
- Home type: SingleFamily
- Architectural style: Detached
- Property subtype: Single Family Residence
- Attached to another structure: Yes
Materials
- Foundation: Pillar/Post/Pier
- Roof: Shingle
Condition
- Year built: 1959
Utilities & green energy
- Sewer: Public Sewer
- Water: Public
- Utilities for property: Sewer Available, Water Available
Community & HOA
Community
- Subdivision: Valley View Estates
HOA
- Has HOA: No
Location
- Region: Farmers Branch
Financial & listing details
- Price per square foot: $263/sqft
- Tax assessed value: $382,670
- Annual tax amount: $7,752
- Date on market: 6/5/2026
- Cumulative days on market: 65 days
Estimated market value
$493,400
$469,000 - $518,000
$3,795/mo
Price history
| Date | Event | Price |
|---|---|---|
| 7/29/2026 | Pending sale | $499,999$263/sqft |
Source: NTREIS #21293333 Report a problem | ||
| 7/13/2026 | Price change | $499,999-2.8%$263/sqft |
Source: NTREIS #21293333 Report a problem | ||
| 6/30/2026 | Price change | $514,600-2.7%$271/sqft |
Source: NTREIS #21293333 Report a problem | ||
| 6/19/2026 | Price change | $529,000-1.9%$278/sqft |
Source: NTREIS #21293333 Report a problem | ||
| 6/5/2026 | Listed for sale | $539,000$284/sqft |
Source: NTREIS #21293333 Report a problem | ||
| 6/5/2026 | Listing removed | -- |
Source: Owner Report a problem | ||
| 6/1/2026 | Listed for sale | $539,000$284/sqft |
Source: Owner Report a problem | ||
Public tax history
| Year | Property taxes | Tax assessment |
|---|---|---|
| 2025 | $3,299 +119.9% | $382,670 |
| 2024 | $1,500 +11.3% | $382,670 |
| 2023 | $1,348 +2.4% | $382,670 +28.6% |
| 2022 | $1,316 +2.5% | $297,680 +13.3% |
| 2021 | $1,285 +14.4% | $262,680 |
| 2020 | $1,123 +5.5% | $262,680 +30% |
| 2019 | $1,065 +9.4% | $202,130 |
| 2018 | $974 -29% | $202,130 +17.8% |
| 2017 | $1,371 +4.8% | $171,660 +6.5% |
| 2016 | $1,308 -5.2% | $161,160 +3.7% |
| 2015 | $1,380 | $155,450 |
| 2014 | $1,380 | $155,450 |
| 2013 | -- | -- |
| 2012 | -- | -- |
| 2011 | -- | -- |
| 2010 | -- | -- |
| 2009 | -- | -- |
| 2008 | -- | -- |
| 2007 | -- | -- |
| 2005 | -- | -- |
| 2004 | -- | -- |
| 2003 | -- | -- |
| 2002 | -- | -- |
| 2001 | -- | -- |
Find assessor info on the county website
Monthly payment
Est. payment
Payment breakdown
Explore the cost of this home by adjusting the details. Changes won't be saved.Climate risks
Neighborhood: Austell
Nearby schools
GreatSchools rating
- 6/10Stark Elementary SchoolGrades: PK-5Distance: 0.2 mi
- 6/10Field Middle SchoolGrades: 6-8Distance: 1 mi
- 3/10Turner High SchoolGrades: 9-12Distance: 2.1 mi
Schools provided by the listing agent
- Elementary: Stark,Montgomery
- Middle: Field,Blair
- High: Turner
- District: Carrollton-Farmers Branch ISD
Source: NTREIS. This data may not be complete. We recommend contacting the local school district to confirm school assignments for this home.
- $--3 bd2 ba1.8k sqft2965 Selma Ln, Farmers Branch, TX 75234Sold
- $--3 bd2 ba1.7k sqft2973 Selma Ln, Farmers Branch, TX 75234Sold
- $375,5003 bd2 ba1.5k sqft2968 Lavita Ln, Farmers Branch, TX 75234Off Market
- $444,5003 bd2 ba1.8k sqft2964 Lavita Ln, Farmers Branch, TX 75234Off Market
- $410,6003 bd2 ba2.2k sqft2961 Selma Ln, Farmers Branch, TX 75234Off Market
- $--3 bd2 ba1.7k sqft2977 Selma Ln, Farmers Branch, TX 75234Sold
- $400,3003 bd2 ba1.8k sqft2972 Lavita Ln, Farmers Branch, TX 75234Off Market
- $374,2003 bd2 ba1.9k sqft2968 Selma Ln, Farmers Branch, TX 75234Off Market
A local agent can set up tours, give advice and negotiate with sellers.
A local lender can help you make sure your offer is ready when you are.
Similar homes
- $510,0003 bd2 ba1.8k sqft3138 Barton Rd, Carrollton, TX 75007For Sale
 MLS ID #21348100, Yaron Yashar. NTREIS
 - $725,0004 bd4 ba2.6k sqft2808 Reedcroft Dr, Farmers Branch, TX 75234For Sale
 MLS ID #21234077, Saadia Alvi. NTREIS
 - $625,0003 bd3 ba2k sqft3543 Jubilee Trl, Dallas, TX 75229For Sale
 MLS ID #21350150, Mohammed Jaber. NTREIS
 - $558,8004 bd3 ba1.9k sqft3817 Crestpark Dr, Farmers Branch, TX 75244For Sale
 MLS ID #21257734, Cameron Holland. NTREIS
 - $504,0003 bd2 ba1.6k sqft8605 Shagrock Ln, Dallas, TX 75238For SaleMLS ID #21348326, Nurian Quintanilla. NTREIS
- $549,0004 bd3 ba2.6k sqft1301 N Trail Dr, Carrollton, TX 75006For SaleMLS ID #21351636, Hasan Soomro. NTREIS
- $525,0003 bd2 ba1.1k sqft9824 Witham St, Dallas, TX 75220For SaleMLS ID #21325990, Holly Osorio. NTREIS
- $575,0003 bd2 ba1.1k sqft3715 Valley Ridge Rd, Dallas, TX 75220For SaleMLS ID #21348677, Bardha Lloncari. NTREIS
- $475,0004 bd4 ba2.5k sqft2114 Via Vis, Carrollton, TX 75006For SaleMLS ID #21328102, Jalen Garnett. NTREIS
- $599,9004 bd3 ba2.1k sqft3151 Merrell Rd, Dallas, TX 75229For SaleMLS ID #21219866, Stacey Zimmerman. NTREIS
- $599,9004 bd3 ba2.2k sqft408 Silverton Dr, Irving, TX 75063For SaleMLS ID #21350931, Eric Stout. NTREIS
- $509,0002 bd2 ba1.3k sqft5423 Stoneleigh Ave, Dallas, TX 75235For SaleMLS ID #21346371, Esther Lim. NTREIS
- $500,0003 bd2 ba1.9k sqft2715 Bonnywood Ln, Dallas, TX 75233For SaleMLS ID #21150148, Jason Saucedo. NTREIS
- $515,0004 bd3 ba2.3k sqft1427 Stagecoach Dr, Richardson, TX 75080For SaleMLS ID #21209564, Diego Alvarado. NTREIS
- $489,0004 bd2 ba1.6k sqft1209 Wildwood Dr, Arlington, TX 76011For SaleMLS ID #21352153, Cindy Schmidt. NTREIS
- $485,0004 bd3 ba2k sqft707 Hilltop Dr, Irving, TX 75060For SaleMLS ID #21341459, Harold Moncada Echeverria. NTREIS
- $495,0002 bd2 ba1.9k sqft6226 Bandera Ave APT C, Dallas, TX 75225For SaleMLS ID #21339932, Tony Hawkins. NTREIS
- $649,0004 bd2 ba1.8k sqft3305 Dothan Ln, Dallas, TX 75229For SaleMLS ID #21341441, Michele Balady Beach. NTREIS
- $517,0004 bd3 ba2.3k sqft4837 Ashbrook Rd, Dallas, TX 75227For SaleMLS ID #21343523, Tish Diaz. NTREIS
- $499,0003 bd3 ba1.8k sqft6225 N Jim Miller Rd, Dallas, TX 75228For SaleMLS ID #21315283, Neville Crowell. NTREIS
