Skip main navigation
Sold for $1,440,000
  • $1,440,000

    2965 Winter Jack Ln, Fairfax, VA 22031

    4beds
    2,982sqft
    Townhouse
    Built in 2019
    1,202 Square Feet Lot
    $1,462,500 Zestimate®
    $483/sqft
    $5,020 Estimated rent

    Home value

    $1,462,500

    $1.36M - $1.56M

    $5,020/mo

    Zestimate® history
    Loading
    Loading...

    Owner options

    List your home for rent

    $5,020/mo

    Rent Zestimate®

    Find your next renter with Zillow Rental Manager. Plus, with online applications, you can quickly screen prospective tenants – for free.

    Learn more

    $5,020/mo

    Rent Zestimate®

    Refinance and save

    $9,159/mo

    Est. payment

    Refinancing to a lower rate could help reduce your monthly payments and save thousands over the life of the loan.

    See today's rates

    $9,159/mo

    Est. payment

    Explore your selling options

    Work with a Zillow partner agent

    Leverage their expertise and Zillow's premium Showcase listings to get your home seen by more buyers.

    Get started

    List with your own agent

    Get your home in front of millions of buyers by listing it on Zillow.

    Learn how to do it

    Sell it yourself

    Take full control of how buyers see your home on Zillow by listing For Sale by Owner (FSBO).

    List your home

    What's special

    Breathtaking viewsWet barPrivate retreatContemporary designElegant finishesPrivate rooftop terraceSleek countertops
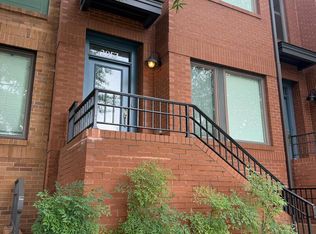
    Nestled across the street from the vibrant and sought-after Mosaic District, this stunning luxury townhouse with AN ELEVATOR features close to 3000 SQFT! Designed for the discerning buyer, this spacious and meticulously crafted residence features elegant finishes, cutting-edge amenities, 9-foot ceilings, and breathtaking views of the surrounding area. The first level of this home features an open foyer, a bedroom/office with a full bath, and access to the 2-car garage. For your convenience, you can take the elevator to the main level, which features a gourmet chef’s kitchen--equipped with top-of-the line appliances, custom cabinetry, sleek countertops, and a butler’s pantry/bar. There is direct access to the deck with a natural gas grill hook up. Perfect for entertaining, the expansive living area boasts large windows that flood the space with natural light, enhancing the beauty of the contemporary design. The upper level of the home provides a private retreat with 3 generously sized bedrooms, a hall bath and the laundry room. The primary suite on this level is complete with an expansive en-suite, and custom closet with built-ins! The loft level is like no other—a sun drenched second living room area (which can also be finished to a 5th bedroom), full bath, large walk-in-closet, a wet bar, and a private rooftop terrace, complete with a fireplace! This home is equipped with smart home technology including a sonos sound system, security system, an in-home internet web established with fiber optics, and remote-controlled Hunter Douglas Window treatments throughout. The ideal location right across the street from the Mosaic District! Enjoy access to a host of world-class amenities, including high-end retail, gourmet dining, and entertainment, all just steps from their doorstep. With excellent transportation links, this location offers an easy commute to Washington, D.C., and the surrounding areas.

    Zillow last checked:

    Listing updated:

    Listed by:

    Mona Banes 703-909-5620,

    TTR Sothebys International Realty,

    Co-Listing Agent: William D Richards 703-609-2188,

    TTR Sothebys International Realty

    Bought with:

    Howard Chow, 0225266167

    Grand Elm

    Source: Bright MLS,MLS#: VAFX2224042MLS Logo

    Facts & features

    Interior

    Bedrooms & bathrooms
    • Bedrooms: 4
    • Bathrooms: 5
    • Full bathrooms: 4
    • 1/2 bathrooms: 1
    • Main level bathrooms: 1
    • Main level bedrooms: 1
    Rooms
    • Room types: Living Room, Dining Room, Primary Bedroom, Bedroom 2, Bedroom 3, Bedroom 4, Kitchen, Laundry, Loft, Bathroom 2, Primary Bathroom
    Primary bedroom
    • Level: Upper
    Bedroom 2
    • Level: Upper
    Bedroom 3
    • Level: Upper
    Bedroom 4
    • Level: Main
    Primary bathroom
    • Level: Upper
    Bathroom 2
    • Level: Upper
    Dining room
    • Level: Upper
    Kitchen
    • Level: Upper
    Laundry
    • Level: Upper
    Living room
    • Level: Upper
    Loft
    • Level: Upper
    Heating
    • Forced Air, Natural Gas
    Cooling
    • Central Air, Electric
    Appliances
    • Included: Microwave, Cooktop, Dishwasher, Disposal, Dryer, Range Hood, Refrigerator, Stainless Steel Appliance(s), Washer, Gas Water Heater
    • Laundry: Has Laundry, Upper Level, Laundry Room
    Features
    • Built-in Features, Ceiling Fan(s), Combination Kitchen/Dining, Elevator, Pantry, Recessed Lighting, Walk-In Closet(s), Bar, Kitchen - Gourmet, Kitchen Island, Double/Dual Staircase, Entry Level Bedroom, Open Floorplan, Eat-in Kitchen, 9'+ Ceilings
    • Flooring: Engineered Wood, Ceramic Tile, Wood
    • Doors: Insulated
    • Windows: Low Emissivity Windows, Bay/Bow, Window Treatments
    • Has basement: No
    • Number of fireplaces: 1
    • Fireplace features: Gas/Propane
    Interior area
    • Total structure area: 2,982
    • Total interior livable area: 2,982 sqft
    • Finished area above ground: 2,982
    • Finished area below ground: 0

    Property

    Parking
    • Total spaces: 2
    • Parking features: Garage Faces Rear, Garage Door Opener, Attached, On Street
    • Attached garage spaces: 2
    • Has uncovered spaces: Yes
    Accessibility
    • Accessibility features: Accessible Elevator Installed
    Features
    • Levels: Four
    • Stories: 4
    • Patio & porch: Roof
    • Exterior features: Sidewalks, Street Lights, Play Area, Barbecue, Balcony
    • Pool features: None
    Lot
    • Size: 1,202 Square Feet
    • Features: Suburban
    Details
    • Additional structures: Above Grade, Below Grade
    • Parcel number: 0493 41 0014
    • Zoning: 350
    • Special conditions: Standard

    Construction

    Type & style
    • Home type: Townhouse
    • Architectural style: Transitional
    • Property subtype: Townhouse
    Materials
    • HardiPlank Type, Brick
    • Foundation: Slab
    • Roof: Composition
    Condition
    • New construction: No
    • Year built: 2019
    Details
    • Builder model: Redstone
    • Builder name: Sekas Homes

    Utilities & green energy

    • Sewer: Public Sewer
    • Water: Public
    • Utilities for property: Electricity Available, Natural Gas Available, Water Available
    Green energy
    • Energy efficient items: Appliances, Construction, HVAC

    Community & HOA

    Community
    • Security: Security System, Exterior Cameras
    • Subdivision: Mosaic District
    HOA
    • Has HOA: Yes
    • Amenities included: Tot Lots/Playground
    • Services included: Common Area Maintenance, Maintenance Grounds
    • HOA fee: $208 monthly
    • HOA name: FOUR SEASONS AT MOSAIC TOWNHOME HOA
    Location
    • Region: Fairfax

    Financial & listing details

    • Price per square foot: $483/sqft
    • Tax assessed value: $1,165,950
    • Annual tax amount: $13,682
    • Date on market: 2/27/2025
    • Listing agreement: Exclusive Right To Sell
    • Ownership: Fee Simple

    Price history

    DateEventPrice
    4/25/2025Sold$1,440,000-0.7%$483/sqft
    Source: Bright MLS #VAFX2224042 Report a problem
    3/9/2025Contingent$1,450,000$486/sqft
    Source: Bright MLS #VAFX2224042 Report a problem
    2/27/2025Listed for sale$1,450,000+12.6%$486/sqft
    Source: Bright MLS #VAFX2224042 Report a problem
    4/15/2022Sold$1,287,500-1%$432/sqft
    Source: Bright MLS #VAFX2047434 Report a problem
    3/8/2022Contingent$1,300,000$436/sqft
    Source: Bright MLS #VAFX2047434 Report a problem
    2/23/2022Listed for sale$1,300,000+23.8%$436/sqft
    Source: Bright MLS #VAFX2047434 Report a problem
    10/16/2019Sold$1,050,492$352/sqft
    Source: Public Record Report a problem

    Public tax history

    YearProperty taxesTax assessment
    2025$15,103 +8%$1,306,520 +8.2%
    2024$13,991 +2.7%$1,207,650
    2023$13,628 +2.2%$1,207,650 +3.6%
    2022$13,333 $1,165,950 +14.3%
    2021-- $1,020,430 +3%
    2020$11,729 +235.9%$991,040
    2019$3,491 $991,040
    Find assessor info on the county website

    Neighborhood: Merrifield

    Nearby schools

    GreatSchools rating
    Schools provided by the listing agent
    • High: Falls Church
    • District: Fairfax County Public Schools

    Source: Bright MLS. This data may not be complete. We recommend contacting the local school district to confirm school assignments for this home.

    Get a cash offer in 3 minutes
    Find out how much your home could sell for in as little as 3 minutes with a no-obligation cash offer.
    Estimated market value
    $1,462,500
    Get a cash offer in 3 minutes
    Find out how much your home could sell for in as little as 3 minutes with a no-obligation cash offer.
    Estimated market value
    $1,462,500