This stunning all-brick, one-story home sits on a lushly landscaped 1-acre lot adorned with fruit trees, majestic live oaks, and vibrant camellias. A private oasis, the property features a screened-in, inground pool. A lovely circular drive leads to elegant double glass Ortega doors with solid wood doors behind. Inside, an open floor plan offers versatile spaces, including an updated kitchen that flows into a family room lined with walls of bookshelves and windows showcasing the gorgeous backyard. A detached guest quarters provides a living area, bedroom, bath, and a spacious walk-in closet. Nestled on sought-after Forest Circle, this home overlooks breathtaking riverfront estates and the St. Johns River. The split bedroom layout includes four bedrooms plus an office, sunroom, and an exercise room adjoining the primary suite with direct pool access. A rare opportunity to own a private retreat in a premier location!
Closed
$1,050,000
2966 FOREST Circle, Jacksonville, FL 32257
4beds
4,808sqft
Single Family Residence
Built in 1960
1.07 Acres Lot
$1,125,700 Zestimate®
$218/sqft
$5,298 Estimated rent
Home value
$1,125,700
$1.02M - $1.25M
$5,298/mo
Zestimate® history
Owner options
List your home for rent
$5,298/mo
Rent Zestimate®
Find your next renter with Zillow Rental Manager. Plus, with online applications, you can quickly screen prospective tenants – for free.
$5,298/mo
Rent Zestimate®
Refinance and save
$7,685/mo
Est. payment
Refinancing to a lower rate could help reduce your monthly payments and save thousands over the life of the loan.
$7,685/mo
Est. payment
Explore your selling options
Work with a Zillow partner agent
Leverage their expertise and Zillow's premium Showcase listings to get your home seen by more buyers.
Get startedList with your own agent
Get your home in front of millions of buyers by listing it on Zillow.
Learn how to do itSell it yourself
Take full control of how buyers see your home on Zillow by listing For Sale by Owner (FSBO).
List your homeWhat's special
Fruit treesDetached guest quartersScreened-in inground poolMajestic live oaksExercise roomOpen floor planSplit bedroom layout
Zillow last checked:
Listing updated:
Listed by:
ANITA VINING 904-923-1511,
BERKSHIRE HATHAWAY HOMESERVICES FLORIDA NETWORK REALTY 904-739-0717
Bought with:
ANITA VINING, 319504
BERKSHIRE HATHAWAY HOMESERVICES FLORIDA NETWORK REALTY
Source: realMLS,MLS#: 2067830
Facts & features
Interior
Bedrooms & bathrooms
- Bedrooms: 4
- Bathrooms: 3
- Full bathrooms: 3
Primary bedroom
- Description: Wood flooring, private sun room
- Level: Main
- Area: 240 Square Feet
- Dimensions: 15.00 x 16.00
Bedroom 2
- Description: Built-in desk and drawers
- Level: Main
- Area: 378 Square Feet
- Dimensions: 18.00 x 21.00
Bedroom 4
- Description: Tile flooring
- Level: Main
- Area: 345 Square Feet
- Dimensions: 23.00 x 15.00
Primary bathroom
- Description: Tile flooring
- Level: Main
- Area: 99 Square Feet
- Dimensions: 11.00 x 9.00
Bathroom
- Description: Jack & Jill bathroom
- Level: Main
- Area: 80 Square Feet
- Dimensions: 8.00 x 10.00
Bathroom
- Description: #4 bedroom Ensuite
- Level: Main
- Area: 48 Square Feet
- Dimensions: 8.00 x 6.00
Bathroom 3
- Description: Closet with bifold doors
- Level: Main
- Area: 168 Square Feet
- Dimensions: 14.00 x 12.00
Bonus room
- Description: Breakfast nook
- Level: Main
- Area: 216 Square Feet
- Dimensions: 12.00 x 18.00
Bonus room
- Description: Primary sun room
- Level: Main
- Area: 315 Square Feet
- Dimensions: 15.00 x 21.00
Dining room
- Description: Formal dining area
- Level: Main
- Area: 429 Square Feet
- Dimensions: 33.00 x 13.00
Family room
- Description: Double-sided gas fireplace
- Level: Main
- Area: 580 Square Feet
- Dimensions: 20.00 x 29.00
Florida room
- Description: Screened porch
- Level: Main
- Area: 253 Square Feet
- Dimensions: 23.00 x 11.00
Kitchen
- Description: Thermador appliances
- Level: Main
- Area: 210 Square Feet
- Dimensions: 14.00 x 15.00
Living room
- Description: Double-sided gas fireplace
- Level: Main
- Area: 315 Square Feet
- Dimensions: 15.00 x 21.00
Office
- Description: Built in bookcase
- Level: Main
- Area: 168 Square Feet
- Dimensions: 14.00 x 12.00
Other
- Description: Foyer, tile flooring
- Level: Main
- Area: 196 Square Feet
- Dimensions: 14.00 x 14.00
Heating
- Central, Electric, Zoned
Cooling
- Central Air, Electric, Zoned
Appliances
- Included: Dishwasher, Disposal, Double Oven, Dryer, Electric Cooktop, Electric Oven, Electric Water Heater, Microwave, Refrigerator, Washer, Wine Cooler
- Laundry: Electric Dryer Hookup
Features
- Breakfast Nook, Ceiling Fan(s), Eat-in Kitchen, Entrance Foyer, His and Hers Closets, Jack and Jill Bath, Kitchen Island, Open Floorplan, Primary Bathroom -Tub with Separate Shower, Split Bedrooms, Vaulted Ceiling(s), Walk-In Closet(s)
- Flooring: Tile, Wood
- Windows: Skylight(s)
- Number of fireplaces: 1
- Fireplace features: Double Sided, Gas
Interior area
- Total interior livable area: 4,808 sqft
Property
Parking
- Total spaces: 3
- Parking features: Attached, Circular Driveway, Garage, Garage Door Opener
- Attached garage spaces: 3
- Has uncovered spaces: Yes
Features
- Levels: One
- Stories: 1
- Patio & porch: Covered, Screened
- Pool features: In Ground, Screen Enclosure
- Fencing: Fenced,Back Yard,Privacy,Wood
- Has view: Yes
- View description: Pool
Lot
- Size: 1.07 Acres
- Features: Many Trees, Sprinklers In Front, Sprinklers In Rear, Wooded
Details
- Additional structures: Shed(s)
- Parcel number: 1494740000
- Zoning description: Residential
Construction
Type & style
- Home type: SingleFamily
- Architectural style: Traditional
- Property subtype: Single Family Residence
Materials
- Frame
- Roof: Shingle
Condition
- New construction: No
- Year built: 1960
Utilities & green energy
- Sewer: Septic Tank
- Water: Well
- Utilities for property: Cable Available, Electricity Connected, Sewer Connected, Water Connected
Community & HOA
Community
- Security: Security System Owned
- Subdivision: Beauclerc Point
HOA
- Has HOA: No
Location
- Region: Jacksonville
Financial & listing details
- Price per square foot: $218/sqft
- Tax assessed value: $697,161
- Annual tax amount: $8,410
- Date on market: 1/31/2025
- Listing terms: Cash,Conventional
- Road surface type: Asphalt
Price history
| Date | Event | Price |
|---|---|---|
| 2/28/2025 | Sold | $1,050,000-4.5%$218/sqft |
Source:  realMLS #2067830 Report a problem realMLS #2067830 Report a problem | ||
| 1/31/2025 | Listed for sale | $1,100,000$229/sqft |
Source: realMLS #2067830 Report a problem | ||
Public tax history
| Year | Property taxes | Tax assessment |
|---|---|---|
| 2025 | $12,782 +52% | $697,161 +39.9% |
| 2024 | $8,410 +2.7% | $498,360 +3% |
| 2023 | $8,193 +8.8% | $483,845 +3% |
| 2022 | $7,527 +0.5% | $469,753 +3% |
| 2021 | $7,494 +0.9% | $456,071 +1.4% |
| 2020 | $7,429 +1% | $449,775 +2.3% |
| 2019 | $7,357 +1.1% | $439,663 +1.9% |
| 2018 | $7,274 | $431,466 +2.1% |
| 2017 | $7,274 +1.1% | $422,592 +2.1% |
| 2016 | $7,197 +0.4% | $413,901 +0.7% |
| 2015 | $7,167 -1% | $411,024 +0.8% |
| 2014 | $7,241 | $407,762 +1.5% |
| 2013 | -- | $401,736 +1.7% |
| 2012 | -- | $395,021 +3% |
| 2011 | -- | $383,516 +1% |
| 2010 | -- | $379,712 +2.7% |
| 2009 | -- | $369,730 +5.7% |
| 2006 | -- | $349,857 +3% |
| 2005 | $5,845 | $339,667 +3% |
| 2004 | -- | $329,774 +37.4% |
| 2003 | $4,169 | $240,019 +2.4% |
| 2002 | -- | $234,394 -0.8% |
| 2001 | -- | $236,203 +3% |
| 2000 | -- | $229,323 +2.7% |
| 1999 | -- | $223,294 |
Find assessor info on the county website
Neighborhood: Beauclerc
Nearby homes
- $886,7004 bd4 ba3.3k sqft2952 Forest Cir, Jacksonville, FL 32257Off Market
- $1,321,6004 bd4 ba4.6k sqft3000 Forest Cir, Jacksonville, FL 32257Off Market
- $1,012,5004 bd3 ba3.6k sqft3008 Forest Cir, Jacksonville, FL 32257Sold

- $1,072,1004 bd3 ba3.1k sqft2944 Forest Cir, Jacksonville, FL 32257Off Market
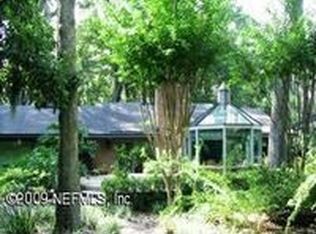
- $1,672,9004 bd5 ba5.1k sqft3016 Forest Cir, Jacksonville, FL 32257Off Market
- $727,1004 bd3 ba3k sqft2920 Forest Cir, Jacksonville, FL 32257Off Market
- $1,512,8003 bd1 ba1.6k sqft3026 Forest Cir, Jacksonville, FL 32257Off Market
- $677,3004 bd3 ba2.5k sqft2943 Forest Cir, Jacksonville, FL 32257Off Market
Nearby schools
GreatSchools rating
- 4/10Beauclerc Elementary SchoolGrades: PK-5Distance: 2.5 mi
- 2/10Alfred I. Dupont Middle SchoolGrades: 6-8Distance: 3.4 mi
- 6/10Atlantic Coast High SchoolGrades: 9-12Distance: 8.1 mi
Schools provided by the listing agent
- Elementary: Beauclerc
- Middle: Alfred Dupont
- High: Atlantic Coast
Source: realMLS. This data may not be complete. We recommend contacting the local school district to confirm school assignments for this home.
Get a cash offer in 3 minutes
Find out how much your home could sell for in as little as 3 minutes with a no-obligation cash offer.
Estimated market value
$1,125,700
Get a cash offer in 3 minutes
Find out how much your home could sell for in as little as 3 minutes with a no-obligation cash offer.
Estimated market value
$1,125,700
- Florida
- Duval County
- Jacksonville
- 32257
- Beauclerc
- 2966 FOREST Circle
