Welcome home to your own private retreat in the heart of Mandarin, where timeless design, exceptional outdoor living, and over an acre of breathtaking property come together to create a truly unforgettable home. Nestled across from the St. Johns River, with a view of the river, this stunning one-story estate offers the perfect balance of privacy, comfort, and convenience in one of Jacksonville's most sought-after neighborhoods.
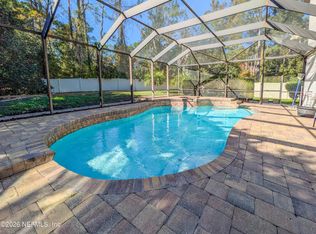
Designed for effortless everyday living and memorable entertaining, nearly every room is filled with natural light thanks to expansive sliding glass doors and oversized windows that frame peaceful views of the backyard oasis. Step outside to discover a resort-style outdoor living space featuring a newly screened, swimming pool with an elegant Alaskan white rock cascading waterfall, spacious covered lanai, and plenty of room to relax, entertain, or enjoy evenings surrounded by a canopy of majestic oak trees. Inside, warm travertine stone floors and inviting living spaces create an atmosphere that feels both elegant and welcoming. The thoughtfully designed floor plan includes two spacious primary suites, each with a family room, bedroom, and bath. This creates a rare opportunity for multigenerational living, long-term guests, or ultimate flexibility.
The main family room serves as the heart of the home, featuring a beautiful fireplace with a newly designed chimney and an adjoining sitting area. The gourmet kitchen is appointed with custom cabinetry, granite countertops, stainless steel appliances, abundant storage, and generous workspace that will delight both everyday cooks and avid entertainers.
Beyond its beauty, this home has been meticulously maintained with the following: newer metal roof; two newer Trane HVAC systems with all new ductwork; a professionally coated garage floor; solid wood double front doors with stained glass accents; a large detached workshop perfect for hobbies, storage, or creative projects; crafted oiled wood fencing accented with solar lighting; and a charming gazebo. A circular driveway shaded by magnificent mature oak trees completes the impressive curb appeal.
Whether you're hosting unforgettable gatherings, enjoying peaceful mornings with coffee overlooking the backyard oasis, or simply embracing the quiet beauty and timeless charm of Mandarin, this home offers a lifestyle that is increasingly difficult to find. Combining estate-style living with the convenience of nearby restaurants, shopping, parks, and marinas, it's easy to see why Mandarin remains one of Jacksonville's most desirable places to call home.
Schedule your private showing today and experience the beauty, tranquility, and lifestyle that only a home like this can offer.
Active
$1,350,000
3008 FOREST Circle, Jacksonville, FL 32257
4beds
3,688sqft
:
Get pre-qualified$8,811/mo
Single Family Residence
Built in 1967
1.05 Acres Lot
$1,284,900 Zestimate®
$366/sqft
$-- HOA
What's special
View of the riverOversized windowsGranite countertopsLarge detached workshopGenerous workspaceSpacious covered lanaiImpressive curb appeal
- 4 days |
- 811 |
- 59 |
Likely to sell faster than
Zillow last checked:
Listing updated:
Listed by:
CHRISTOPHER T SNOW 904-329-7895,
LPT REALTY LLC 904-785-8525,
MARGARET SNOW 904-545-1751
Source: realMLS,MLS#: 2156684
Facts & features
Interior
Bedrooms & bathrooms
- Bedrooms: 4
- Bathrooms: 3
- Full bathrooms: 3
Heating
- Central
Cooling
- Central Air
Appliances
- Included: Dishwasher, Disposal, Electric Water Heater, Refrigerator
Features
- Breakfast Nook, Guest Suite, Kitchen Island, Pantry, Primary Bathroom -Tub with Separate Shower, Split Bedrooms, Walk-In Closet(s)
- Flooring: Marble, Tile, Wood
- Number of fireplaces: 1
- Fireplace features: Wood Burning
Interior area
- Total interior livable area: 3,688 sqft
Property
Parking
- Total spaces: 2
- Parking features: Attached, Circular Driveway, Garage
- Attached garage spaces: 2
- Has uncovered spaces: Yes
Features
- Levels: One
- Stories: 1
- Pool features: In Ground, Heated, Screen Enclosure
Lot
- Size: 1.05 Acres
- Dimensions: 100 x 444
Details
- Additional structures: Workshop
- Parcel number: 1494720000
Construction
Type & style
- Home type: SingleFamily
- Architectural style: Ranch
- Property subtype: Single Family Residence
Materials
- Frame
- Roof: Metal
Condition
- New construction: No
- Year built: 1967
Utilities & green energy
- Sewer: Septic Tank
- Water: Well
- Utilities for property: Cable Connected, Electricity Connected
Community & HOA
Community
- Security: Smoke Detector(s)
- Subdivision: Beauclerc Point
HOA
- Has HOA: No
Location
- Region: Jacksonville
Financial & listing details
- Price per square foot: $366/sqft
- Tax assessed value: $752,759
- Annual tax amount: $15,021
- Date on market: 7/23/2026
- Listing terms: Cash,Conventional,FHA,VA Loan
- Road surface type: Asphalt
Estimated market value
$1,284,900
$1.22M - $1.35M
$4,932/mo
Price history
| Date | Event | Price |
|---|---|---|
| 7/23/2026 | Listed for sale | $1,350,000+36%$366/sqft |
Source:  realMLS #2156684 Report a problem realMLS #2156684 Report a problem | ||
| 3/30/2022 | Sold | $992,500+10.3%$269/sqft |
Source: realMLS #1158271 Report a problem | ||
| 3/25/2022 | Pending sale | $900,000+53.8%$244/sqft |
Source: realMLS #1158271 Report a problem | ||
| 7/6/2015 | Sold | $585,000-2.3%$159/sqft |
Source: realMLS #757595 Report a problem | ||
| 2/22/2015 | Listed for sale | $599,000$162/sqft |
Source: Manormor Sotheby's International Realty #757595 Report a problem | ||
Public tax history
| Year | Property taxes | Tax assessment |
|---|---|---|
| 2024 | $13,690 -1.2% | $752,759 -0.8% |
| 2023 | $13,862 +52.6% | $758,529 +35.2% |
| 2022 | $9,081 +0.4% | $560,993 +3% |
| 2021 | $9,044 +0.9% | $544,654 +1.4% |
| 2020 | $8,967 +0.9% | $537,135 +2.3% |
| 2019 | $8,883 +1.1% | $525,059 +1.9% |
| 2018 | $8,785 | $515,269 +2.1% |
| 2017 | $8,785 +1.1% | $504,671 +2.1% |
| 2016 | $8,693 +0.4% | $494,291 +62.6% |
| 2015 | $8,660 +65.9% | $303,991 +0.8% |
| 2014 | $5,218 | $301,579 +1.5% |
| 2013 | -- | $297,123 +1.7% |
| 2012 | -- | $292,157 +3% |
| 2011 | -- | $283,648 +1.5% |
| 2010 | -- | $279,457 +2.7% |
| 2009 | -- | $272,111 +5.7% |
| 2006 | -- | $257,486 +3% |
| 2005 | $4,179 | $249,986 +3% |
| 2004 | -- | $242,705 +1.9% |
| 2003 | $4,134 | $238,180 +2.4% |
| 2002 | -- | $232,598 +1.6% |
| 2001 | -- | $228,935 +3% |
| 2000 | -- | $222,267 +2.7% |
| 1999 | -- | $216,424 |
Find assessor info on the county website
Monthly payment
Est. payment
Payment breakdown
Explore the cost of this home by adjusting the details. Changes won't be saved.Climate risks
Neighborhood: Beauclerc
Nearby schools
GreatSchools rating
- 4/10Beauclerc Elementary SchoolGrades: PK-5Distance: 2.4 mi
- 2/10Alfred I. Dupont Middle SchoolGrades: 6-8Distance: 3.4 mi
- 6/10Atlantic Coast High SchoolGrades: 9-12Distance: 8 mi
- $1,362,5004 bd4 ba4.6k sqft3000 Forest Cir, Jacksonville, FL 32257Off Market
- $1,725,8004 bd5 ba5.1k sqft3016 Forest Cir, Jacksonville, FL 32257Off Market
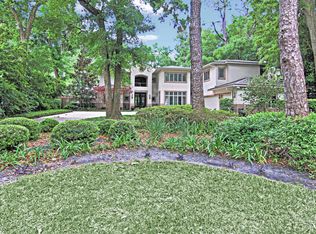
- $1,050,0004 bd3 ba4.8k sqft2966 Forest Cir, Jacksonville, FL 32257Sold
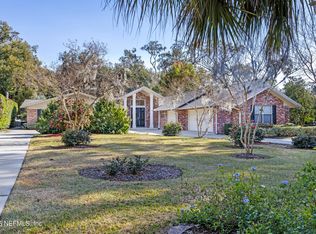
- $1,510,7003 bd1 ba1.6k sqft3026 Forest Cir, Jacksonville, FL 32257Off Market
- $918,6004 bd4 ba3.3k sqft2952 Forest Cir, Jacksonville, FL 32257Off Market
- $586,2003 bd3 ba2.6k sqft3120 Forest Cir, Jacksonville, FL 32257Off Market
- $590,0004 bd2 ba2.8k sqft3132 Forest Cir, Jacksonville, FL 32257Sold
- $1,114,3005 bd5 ba4.8k sqft3028 Forest Cir, Jacksonville, FL 32257Off Market
A local agent can set up tours, give advice and negotiate with sellers.
Similar homes
- $1,485,0005 bd4 ba4.3k sqft2757 KELSEY Place, Jacksonville, FL 32257For Sale
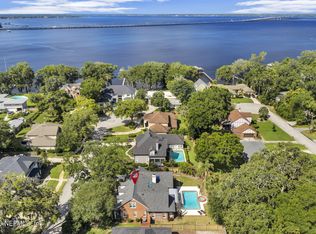 MLS ID #2141873, HELEN KELBLE. realMLS
 - $699,9003 bd3 ba3k sqft9167 BAY COVE Lane, Jacksonville, FL 32257For Sale
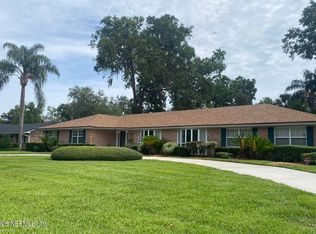 MLS ID #2147744, MARSHA AKEL MARTIN. realMLS
 - $1,025,0006 bd4 ba4.3k sqft2512 TUSCAN OAKS Lane, Jacksonville, FL 32223For Sale
 MLS ID #2156017, CHRISTINA WELCH. realMLS
 - $998,9004 bd3 ba2.2k sqft4242 HILLWOOD Road, Jacksonville, FL 32223For Sale
 MLS ID #2154055, JACQUELYN A WARD. realMLS
 - $--4 bd4 ba2.9k sqft13850 Windsor Crown Ct E, Jacksonville, FL 32225AuctionAuction.com 2
- $1,075,0004 bd5 ba5.1k sqft8227 MAR DEL PLATA Street E, Jacksonville, FL 32256For SaleMLS ID #2140553, CHRISTINE SCALF. realMLS
- $1,195,0004 bd3 ba2.9k sqft4268 VENETIA Boulevard, Jacksonville, FL 32210For SaleMLS ID #2144729, JANIE BOYD. realMLS
- $880,0004 bd4 ba3.7k sqft8166 HUNTERS GROVE Road, Jacksonville, FL 32256For SaleMLS ID #2146984, BETH CHESAK. realMLS
- $1,244,0003 bd4 ba3.3k sqft1111 NICHOLSON Road, Jacksonville, FL 32207For SaleMLS ID #2128725, Danielle Snyder. realMLS
- $1,375,0004 bd4 ba3.5k sqft403 S MILL VIEW Way, Ponte Vedra Beach, FL 32082For SaleMLS ID #2154277, Mary Louise Faulds. realMLS
- $1,375,0004 bd4 ba3.2k sqft213 DUCKWOOD Lane, Ponte Vedra Beach, FL 32082For SaleMLS ID #2154802, MICHAEL (MIKE) SIMONE. realMLS
- $719,0004 bd3 ba2.2k sqft12381 FLYNN Road, Jacksonville, FL 32223For SaleMLS ID #2153589, THIDA MAO. realMLS
- $1,000,0003 bd3 ba2.7k sqft418 SANDY Cove, St. Johns, FL 32259For SaleMLS ID #2156590, COLE SLATE. realMLS
- $738,0004 bd3 ba2.5k sqft12129 CATTAIL Drive W, Jacksonville, FL 32223For SaleMLS ID #2151843, MARK BOUCHARD. realMLS
- $839,9005 bd4 ba3.6k sqft7288 SAN JOSE Boulevard, Jacksonville, FL 32217For SaleMLS ID #2151218, DRITAN BERBERI. realMLS
- $725,0004 bd3 ba2.3k sqft8176 BLUE JAY Lane, Jacksonville, FL 32256For SaleMLS ID #2151308, PATTY LI. realMLS
- $1,299,0004 bd3 ba3.5k sqft2762 SEAGATE Avenue, Jacksonville Beach, FL 32250For SaleMLS ID #2145885, JAN SHIELDS. realMLS
- $699,9005 bd4 ba3.1k sqft3881 REDS GAIT Lane, Jacksonville, FL 32223For SaleMLS ID #2151806, PAIGE PACETTI DAVIDSON. realMLS
- $1,350,0004 bd3 ba2k sqft275 NAUTICAL Boulevard S, Atlantic Beach, FL 32233For SaleMLS ID #2154847, MARGI PETITT. realMLS
- $1,397,5004 bd3 ba3.3k sqft5008 BUTTONWOOD Drive, Ponte Vedra Beach, FL 32082For SaleMLS ID #2150444, TARA BELANGER. realMLS
