This stunning residence offers a perfect blend of elegance and modern convenience. The chef's kitchen features quartz countertops and a gas range replaced in 2024, ideal for culinary creations. The inviting living area showcases an electric fireplace and beautiful hardwood floors, creating a warm and welcoming atmosphere.
The primary suite is a true retreat, boasting a large walk-in shower, custom cabinetry, and upscale fixtures. Both primary closets have been expertly outfitted with California Closets for maximum organization. Plantation shutters grace all bedrooms and the main floor. Outdoor living has a patio featuring electric screens that open to a private, ivy-lined fence with a tranquil fountain. The laundry area is thoughtfully designed with additional custom California Closets.
Recent upgrades provide peace of mind and include crawl space encapsulation, new joists, beams, and jacks from Alpha Foundation with a transferable warranty, a fully landscaped yard with lighting, a new driveway with a French drain, and brand-new HVAC units. Ideally located within walking distance to Timuquana Country Club and The Florida Yacht Club, this home combines luxury, functionality, and convenience. Easy to show - please schedule via Showing Assist.
Pending
Price cut: $105K (6/24)
$1,195,000
4268 VENETIA Boulevard, Jacksonville, FL 32210
4beds
2,972sqft
Single Family Residence
Built in 1964
6,969 Square Feet Lot
$1,157,800 Zestimate®
$402/sqft
$-- HOA
What's special
Electric fireplaceGas rangePrivate ivy-lined fenceTranquil fountainCustom cabinetryUpscale fixturesBeautiful hardwood floors
- 79 days |
- 1,471 |
- 40 |
Zillow last checked:
Listing updated:
Listed by:
JANIE BOYD 904-237-9513,
JANIE BOYD & ASSOCIATES REAL ESTATE SERVICES LLC 904-527-2525,
TREY MARTIN 904-534-7678
Source: realMLS,MLS#: 2144729
Facts & features
Interior
Bedrooms & bathrooms
- Bedrooms: 4
- Bathrooms: 3
- Full bathrooms: 2
- 1/2 bathrooms: 1
Heating
- Central
Cooling
- Central Air
Appliances
- Included: Dishwasher, Disposal, Dryer, Gas Cooktop, Microwave, Refrigerator, Washer
- Laundry: Gas Dryer Hookup
Features
- His and Hers Closets, Kitchen Island, Primary Bathroom - Shower No Tub
- Flooring: Wood
- Number of fireplaces: 1
- Fireplace features: Electric
Interior area
- Total interior livable area: 2,972 sqft
Video & virtual tour
Property
Parking
- Total spaces: 2
- Parking features: Garage
- Garage spaces: 2
Features
- Stories: 2
- Patio & porch: Covered, Patio, Screened
- Fencing: Back Yard
Lot
- Size: 6,969 Square Feet
- Dimensions: 55 x 115
Details
- Parcel number: 1026240000
- Zoning description: Residential
Construction
Type & style
- Home type: SingleFamily
- Property subtype: Single Family Residence
Materials
- Roof: Shingle
Condition
- Updated/Remodeled
- New construction: No
- Year built: 1964
Utilities & green energy
- Sewer: Public Sewer
- Water: Public
- Utilities for property: Electricity Connected, Sewer Connected, Water Connected
Community & HOA
Community
- Subdivision: Venetia
HOA
- Has HOA: No
Location
- Region: Jacksonville
Financial & listing details
- Price per square foot: $402/sqft
- Tax assessed value: $881,885
- Annual tax amount: $9,613
- Date on market: 5/28/2026
- Listing terms: Cash,Conventional,VA Loan
- Road surface type: Asphalt
Estimated market value
$1,157,800
$1.10M - $1.22M
$3,162/mo
Price history
| Date | Event | Price |
|---|---|---|
| 8/14/2026 | Pending sale | $1,195,000$402/sqft |
Source:  realMLS #2144729 Report a problem realMLS #2144729 Report a problem | ||
| 6/24/2026 | Price change | $1,195,000-8.1%$402/sqft |
Source: realMLS #2144729 Report a problem | ||
| 5/28/2026 | Listed for sale | $1,300,000+88.7%$437/sqft |
Source: realMLS #2144729 Report a problem | ||
| 12/14/2018 | Sold | $689,000-0.1%$232/sqft |
Source: realMLS #915305 Report a problem | ||
| 11/6/2018 | Pending sale | $689,900$232/sqft |
Source: RE/MAX SPECIALISTS #915305 Report a problem | ||
| 11/6/2018 | Listed for sale | $689,900$232/sqft |
Source: RE/MAX SPECIALISTS #915305 Report a problem | ||
| 6/5/2018 | Listing removed | $689,900$232/sqft |
Source: RE/MAX SPECIALISTS #915305 Report a problem | ||
| 5/8/2018 | Price change | $689,900-8%$232/sqft |
Source: RE/MAX SPECIALISTS #915305 Report a problem | ||
| 1/5/2018 | Listed for sale | $749,900+78.5%$252/sqft |
Source: RE/MAX SPECIALISTS #915305 Report a problem | ||
| 7/24/2015 | Sold | $420,000-6.5%$141/sqft |
Source: realMLS #766334 Report a problem | ||
| 5/31/2015 | Price change | $449,000-3.4%$151/sqft |
Source: THE LEGENDS OF REAL ESTATE #766334 Report a problem | ||
| 4/8/2015 | Listed for sale | $465,000-10.4%$156/sqft |
Source: Northeast Florida MLS #766334 Report a problem | ||
| 8/25/2012 | Listing removed | $519,000$175/sqft |
Source: The Legends of Real Estate #621596 Report a problem | ||
| 7/19/2012 | Listed for sale | $519,000$175/sqft |
Source: The Legends of Real Estate #621596 Report a problem | ||
| 6/13/2012 | Listing removed | $519,000$175/sqft |
Source: The Legends of Real Estate #621596 Report a problem | ||
| 6/7/2012 | Listed for sale | $519,000-8.8%$175/sqft |
Source: The Legends of Real Estate #621596 Report a problem | ||
| 6/7/2012 | Listing removed | $2,800$1/sqft |
Source: Traditions Realty LLC #621363 Report a problem | ||
| 5/10/2012 | Listed for rent | $2,800-3.4%$1/sqft |
Source: Traditions Realty LLC #621363 Report a problem | ||
| 4/16/2011 | Listing removed | $569,000$191/sqft |
Source: The Legends of Real Estate #553645 Report a problem | ||
| 3/16/2011 | Price change | $569,000-4.4%$191/sqft |
Source: The Legends of Real Estate #553645 Report a problem | ||
| 2/26/2011 | Listing removed | $2,900$1/sqft |
Source: Traditions Realty LLC #554069 Report a problem | ||
| 1/29/2011 | Listed for sale | $595,000$200/sqft |
Source: The Legends of Real Estate #553645 Report a problem | ||
| 12/29/2010 | Listed for rent | $2,900$1/sqft |
Source: Traditions Realty LLC #554069 Report a problem | ||
| 12/29/2010 | Listing removed | $595,000$200/sqft |
Source: The Legends of Real Estate #553645 Report a problem | ||
| 9/26/2010 | Listed for sale | $595,000-0.5%$200/sqft |
Source: The Legends of Real Estate #553645 Report a problem | ||
| 8/16/2007 | Sold | $598,000$201/sqft |
Source: Public Record Report a problem | ||
Public tax history
| Year | Property taxes | Tax assessment |
|---|---|---|
| 2024 | $9,230 +2.6% | $545,904 +3% |
| 2023 | $8,992 +8.8% | $530,004 +3% |
| 2022 | $8,261 +0.4% | $514,567 +3% |
| 2021 | $8,225 +0.9% | $499,580 +1.4% |
| 2020 | $8,154 +1% | $492,683 +2.3% |
| 2019 | $8,076 +3.7% | $481,607 +4.3% |
| 2018 | $7,790 | $461,733 +2.1% |
| 2017 | $7,790 +1.1% | $452,237 +35.9% |
| 2016 | $7,707 +36.8% | $332,853 +21.2% |
| 2015 | $5,633 +4.3% | $274,524 +9% |
| 2014 | $5,398 | $251,758 -26.1% |
| 2013 | -- | $340,847 -3.3% |
| 2012 | -- | $352,549 -4.9% |
| 2011 | -- | $370,906 -9.7% |
| 2010 | -- | $410,877 -10.6% |
| 2009 | -- | $459,517 +126.6% |
| 2006 | -- | $202,745 +3% |
| 2005 | $3,192 | $196,840 +3% |
| 2004 | -- | $191,107 +1.9% |
| 2003 | $3,152 | $187,544 +2.4% |
| 2002 | -- | $183,148 +1.6% |
| 2001 | -- | $180,264 +3% |
| 2000 | -- | $175,014 +2.7% |
| 1999 | -- | $170,413 |
Find assessor info on the county website
Monthly payment
Est. payment
Payment breakdown
Explore the cost of this home by adjusting the details. Changes won't be saved.Climate risks
Neighborhood: Venetia
Nearby schools
GreatSchools rating
- 6/10Venetia Elementary SchoolGrades: K-5Distance: 0.3 mi
- 4/10Lake Shore Middle SchoolGrades: 6-8Distance: 2.5 mi
- 3/10Robert E. Lee High SchoolGrades: 9-12Distance: 3.9 mi
Schools provided by the listing agent
- Elementary: Venetia
- Middle: Lake Shore
- High: Riverside
Source: realMLS. This data may not be complete. We recommend contacting the local school district to confirm school assignments for this home.
- $399,9003 bd2 ba1.4k sqft4203 Demedici Ave, Jacksonville, FL 32210Sold
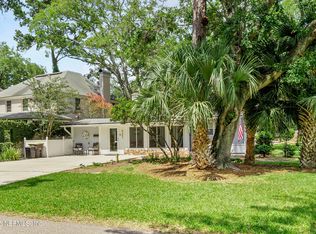
- $516,0004 bd3 ba2.4k sqft4274 Venetia Blvd, Jacksonville, FL 32210Sold

- $613,5004 bd3 ba2.3k sqft4282 Venetia Blvd, Jacksonville, FL 32210Off Market
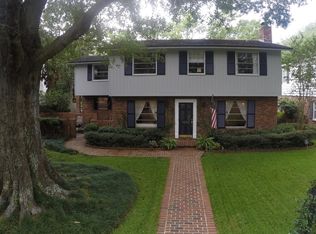
- $556,5003 bd2 ba1.5k sqft4261 Roma Blvd, Jacksonville, FL 32210Off Market
- $578,4004 bd3 ba2.1k sqft4286 Venetia Blvd, Jacksonville, FL 32210Off Market
- $346,0003 bd2 ba1.9k sqft4215 Demedici Ave, Jacksonville, FL 32210Off Market
- $469,8003 bd2 ba1.7k sqft4278 Roma Blvd, Jacksonville, FL 32210Off Market
- $549,0003 bd2 ba1.9k sqft4215 Demedici Ave, Jacksonville, FL 32210Off Market
A local agent can set up tours, give advice and negotiate with sellers.
Similar homes
- $1,165,0004 bd3 ba3.4k sqft2348 SMULLIAN Trail N, Jacksonville, FL 32217For Sale
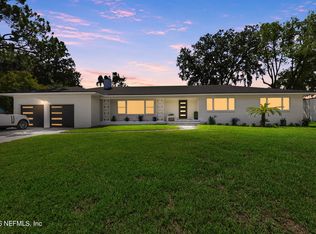 MLS ID #2152275, CRYSTAL CAROLINA REED. realMLS
 - $599,0003 bd3 ba2.4k sqft4388 YACHT CLUB Road, Jacksonville, FL 32210For Sale
 MLS ID #2153254, WINFIELD R DUSS. realMLS
 - $995,0004 bd3 ba3.4k sqft3621 SILVERY Lane, Jacksonville, FL 32217For Sale
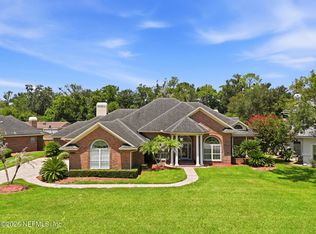 MLS ID #2159713, DAVID R LANE. realMLS
 - $1,150,0004 bd4 ba3.4k sqft12641 MANDARIN Road, Jacksonville, FL 32223For Sale
 MLS ID #2154086, ANITA VINING. realMLS
 - $975,0004 bd4 ba2.8k sqft1204 MORVENWOOD Road, Jacksonville, FL 32207For SaleMLS ID #2159057, MICHAEL BONE. realMLS
- $1,150,0003 bd4 ba3.6k sqft10042 LAKE LAMAR Court, Jacksonville, FL 32256For SaleMLS ID #2158330, NATALI ZAHER. realMLS
- $675,0003 bd3 ba2.1k sqft4719 IVANHOE Road, Jacksonville, FL 32210For SaleMLS ID #2151906, LEE NORVILLE. realMLS
- $729,0004 bd3 ba2.9k sqft3615 VIA DE LA REINA, Jacksonville, FL 32217For SaleMLS ID #2158559, HOLLY HAYES. realMLS
- $1,350,0004 bd3 ba2.4k sqft5392 Heckscher Dr, Jacksonville, FL 32226For SaleMLS ID #117027, Crystal Moyer, RECIPROCAL LISTINGS. AINCAR
- $1,250,0003 bd3 ba2.8k sqft2769 WHITE OAK Lane, Jacksonville, FL 32207For SaleMLS ID #2154392, JOSEPH MENZO. realMLS
- $598,7504 bd3 ba2.7k sqft1900 LAKE SHORE Boulevard, Jacksonville, FL 32210For SaleMLS ID #2130425, ANGELA D HUGGINS. realMLS
- $1,275,0004 bd4 ba3.7k sqft7946 QUAILWOOD Drive, Jacksonville, FL 32256For SaleMLS ID #2132067, Walter Collins. realMLS
- $950,0004 bd4 ba3.3k sqft2718 CLAIRE Lane, Jacksonville, FL 32223For SaleMLS ID #2159326, ERIC DREIBELBIS. realMLS
- $689,0004 bd2 ba2.5k sqft1435 RIVERBIRCH Lane, Jacksonville, FL 32207For SaleMLS ID #2157894, CRISTINA M MUSSALLEM HADDAD. realMLS
- $999,9503 bd4 ba3.3k sqft1363 HERITAGE MANOR Drive, Jacksonville, FL 32207For SaleMLS ID #2150219, LAURIE REESE. realMLS
- $1,349,9994 bd4 ba3.3k sqft13957 KETCH COVE Place, Jacksonville, FL 32224For SaleMLS ID #2158482, HEATHER PEREZ-HOLLIS LLC. realMLS
- $1,450,0003 bd4 ba3.1k sqft1841 RIVER Road, Jacksonville, FL 32207For SaleMLS ID #2148876, SUSAN MASSEY HOPKINS. realMLS
- $1,190,0005 bd4 ba3.4k sqft2696 OSTIA Circle, Jacksonville, FL 32246For SaleMLS ID #2158030, ERIC WOMACK. realMLS
- $1,050,0004 bd4 ba4.2k sqft1045 CEDAR BAY Road, Jacksonville, FL 32218For SaleMLS ID #2157205, CAITLYN BLOSSER. realMLS
- $1,399,0004 bd4 ba3.6k sqft704 SHIPWATCH Drive E, Jacksonville, FL 32225For SaleMLS ID #2159838, WILLIAM E RAMOS. realMLS
