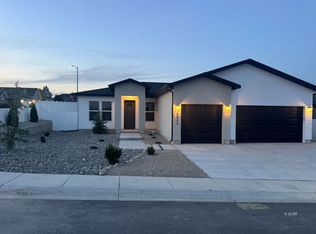
The Mayberry by Bailey Homes gives you the space you want without wasting it. Located on a cul-de-sac in Bergeron Village, this 2,033 sq. ft. single-level home offers 4 bedrooms, 2½ baths, a 3-car garage, RV pad, covered back patio, and custom blinds throughout. The kitchen features a 7-foot island and opens to the great room, while the separate dining area gives you a dedicated place for meals and gatherings. The primary suite sits on its own side of the home and flows from the bedroom to the bath with a freestanding tub, into the walk-in closet, through the laundry room, and right back to the kitchen-one of those layouts that simply makes everyday life easier. The Mayberry is a great fit for buyers who want extra bedrooms, privacy in the primary suite, room for an RV or toys, and a home that works well for both everyday living and having people over. Come see the Mayberry in Bergeron Village for yourself-you may know the minute you walk in that this is the one. Move-in ready. Pictures are of the actual home and the home is currently staged.
New construction
Price increase: $850 (9/7)
$640,750
2966 Lecomte Ct, Elko, NV 89801
4beds
2,033sqft
Single Family Residence
Built in 2026
0.4 Acres Lot
$640,000 Zestimate®
$315/sqft
$-- HOA
What's special
Rv padCovered back patioSeparate dining areaCul-de-sac in bergeron villageLaundry roomWalk-in closetCustom blinds throughout
- 8 days
- 300
- 11
Likely to sell faster than
Zillow last checked:
Listing updated:
Listed by:
Carla Bailey S.202164 (775)340-9206,
Keller Williams VIP
Source: ECMLS,MLS#: 3628400Originating MLS: Elko County Association of Realtors
Facts & features
Interior
Bedrooms & bathrooms
- Bedrooms: 4
- Bathrooms: 3
- Full bathrooms: 2
- 1/2 bathrooms: 1
Heating
- Forced Air, Natural Gas
Cooling
- Central Air
Appliances
- Included: Dishwasher, Disposal, Gas Oven, Gas Range, Gas Water Heater, Refrigerator
- Laundry: Washer Hookup, Dryer Hookup
Features
- Ceiling Fan(s), Walk-In Pantry, Walk-In Closet(s)
- Flooring: Carpet, Luxury Vinyl Plank, Tile
- Basement: None,Crawl Space
Interior area
- Total interior livable area: 2,033 sqft
Property
Parking
- Total spaces: 3
- Parking features: Insulated Garage
- Garage spaces: 3
Features
- Levels: One
- Stories: 1
- Patio & porch: Covered, Patio
- Exterior features: Covered Patio, Rain Gutters
- Has view: Yes
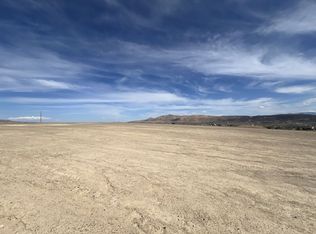
- View description: City, Mountain(s)
Lot
- Size: 0.4 Acres
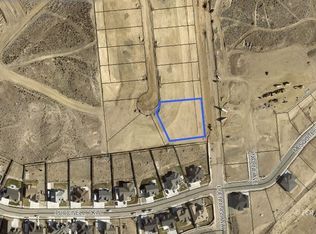
- Features: Cul-De-Sac
Details
- Parcel number: 001577037
- Zoning description: ZR1
Construction
Type & style
- Home type: SingleFamily
- Architectural style: Ranch
- Property subtype: Single Family Residence
Materials
- Stone, Vinyl Siding
- Foundation: Crawlspace, Poured
- Roof: Asphalt
Condition
- New Construction
- New construction: Yes
- Year built: 2026
Utilities & green energy
- Utilities for property: Cable Available
Community & HOA
Community
- Features: Curbs, Gutter(s), Sidewalks
- Subdivision: Bergeron Village Phase 1
Location
- Region: Elko
Financial & listing details
- Price per square foot: $315/sqft
- Annual tax amount: $6,407
- Date on market: 9/7/2026
- Cumulative days on market: 9 days
Estimated market value
$640,000
$608,000 - $672,000
$3,015/mo
Price history
| Date | Event | Price |
|---|---|---|
| 9/7/2026 | Price change | $640,750+0.1%$315/sqft |
Source: ECMLS #3628400 Report a problem | ||
| 3/30/2026 | Price change | $639,900+5.4%$315/sqft |
Source: ECMLS #3626968 Report a problem | ||
| 10/4/2025 | Listed for sale | $606,900+370.8%$299/sqft |
Source: ECMLS #3626968 Report a problem | ||
| 5/24/2025 | Listing removed | $128,900$63/sqft |
Source: ECMLS #3625450 Report a problem | ||
| 4/29/2025 | Listed for sale | $128,900$63/sqft |
Source: ECMLS #3625450 Report a problem | ||
| 4/19/2025 | Listing removed | $128,900$63/sqft |
Source: ECMLS #3625450 Report a problem | ||
| 1/13/2025 | Listed for sale | $128,900$63/sqft |
Source: ECMLS #3625450 Report a problem | ||
| 11/15/2024 | Listing removed | $128,900$63/sqft |
Source: ECMLS #3625450 Report a problem | ||
| 10/4/2024 | Listed for sale | $128,900$63/sqft |
Source: ECMLS #3625450 Report a problem | ||
Public tax history
Tax history is unavailable.
Monthly payment
Est. payment
Payment breakdown
Explore the cost of this home by adjusting the details. Changes won't be saved.Climate risks
Neighborhood: 89801
Nearby schools
Schools provided by the listing agent
- Middle: Elko Middle
- High: Elko High
Source: ECMLS. This data may not be complete. We recommend contacting the local school district to confirm school assignments for this home.
Similar homes
- $625,0004 bd3 ba2.1k sqft4451 York Blvd, Elko, NV 89801For Sale
 MLS ID #3627610, Vicky Blair. ECMLS
 - $649,9004 bd3 ba2.1k sqft2962 Lecomte Ct, Elko, NV 89801New Construction
 MLS ID #3627995, Carla Bailey. ECMLS
 - $638,7004 bd3 ba2k sqft2934 Eleanor Ct, Elko, NV 89801For Sale
 MLS ID #3628052, Carla Bailey. ECMLS
 - $--4 bd2 ba2.4k sqft1415 Connolly Dr, Elko, NV 89801Auction
 Xome
Xome
