Step into the enchanting world of Treetop Lodge, a beautifully restored 1927 Tudor Revival gem that evokes a quiet country life and the half-timbered cottages of old England. Once owned by Colin Farrell, this four bedroom, three bath home set behind character brick walls is a multi-level sanctuary that tells a story of a bygone era. With its arched doorways, and lovingly restored steel casement windows, the home exudes warmth and chic style. The grand living room with high coved ceilings, a study alcove, and built-in bookshelves around a wood-burning fireplace flows into a formal dining room with adjacent balcony framing the stunning views and filling the home with natural light. The gourmet kitchen, with its blend of vintage charm and modern amenities, is a chef's dream. Library lamps, brass fittings, and custom cabinetry give it a bygone feel while the Wolf range, Fisher & Paykel dishwasher, and marble countertops serve modern life. The built-in banquette offers a perfect spot to enjoy meals while taking in the view of the Hollywood sign. Adjacent to the kitchen is a thoughtfully designed laundry room with interlocking salvaged brick floors and ample storage. The first of four bedrooms has been converted to a den/family room and can serve as the perfect au pair suite or occasional guest bedroom with its private access to the outside and adjacent full bath with vintage tile and brass Butler shower head. Upstairs are two additional light-filled bedrooms and a full bath, providing comfort and privacy for family and guests alike. The primary suite offers a private retreat with twenty-foot ceilings, a luxurious ensuite bathroom with glass shower, soaking tub, and walk-in closet. The finished basement offers a flex space that opens out to the lush gardens. Currently used as an artist's studio, this space can be a screening room, playroom, speakeasy, or whatever your creative mind can conjure up. The home comes with an oversized two-car garage and over 9,800 square feet of meandering pathways and mature foliage on a double-sized lot with room for a pool. Whether you're playing bocce ball with friends between cocktails and dinner, soaking in the hot tub under the majestic oaks, or simply taking in the serene surroundings, Treetop Lodge is a place where memories are made.
Sold for $2,900,000
Street View
Tax assessed value
$2,900,000
2966 Passmore Dr, Los Angeles, CA 90068
4beds
2,971sqft
Residential
Built in 1927
9,818 Square Feet Lot
$2,831,900 Zestimate®
$976/sqft
$8,077 Estimated rent
Home value
$2,831,900
$2.63M - $3.06M
$8,077/mo
Zestimate® history
Owner options
List your home for rent
$8,077/mo
Rent Zestimate®
Find your next renter with Zillow Rental Manager. Plus, with online applications, you can quickly screen prospective tenants – for free.
$8,077/mo
Rent Zestimate®
Refinance and save
$18,587/mo
Est. payment
Refinancing to a lower rate could help reduce your monthly payments and save thousands over the life of the loan.
$18,587/mo
Est. payment
Explore your selling options
Work with a Zillow partner agent
Leverage their expertise and Zillow's premium Showcase listings to get your home seen by more buyers.
Get startedList with your own agent
Get your home in front of millions of buyers by listing it on Zillow.
Learn how to do itSell it yourself
Take full control of how buyers see your home on Zillow by listing For Sale by Owner (FSBO).
List your homeWhat's special
Zillow last checked:
Listing updated:
Listed by:
Penelope Stipanovich DRE # 02024827 212-518-6233,
The Agency 424-230-3700
Bought with:
Daniel Shalvardzhyan, DRE # 01937402
Compass
Source: CLAW,MLS#: 24-419475
Facts & features
Interior
Bedrooms & bathrooms
- Bedrooms: 4
- Bathrooms: 3
- Full bathrooms: 3
Rooms
- Room types: Art Studio, Basement, Breakfast Area, Den, Dining Room, Formal Entry, Great Room, Living Room, Walk-In Closet
Heating
- Central
Cooling
- Air Conditioning, Central Air
Appliances
- Included: Gas Cooktop, Oven, Microwave, Gas Oven, Range Hood, Dishwasher, Dryer, Freezer, Disposal, Exhaust Fan, Range/Oven, Refrigerator, Vented Exhaust Fan, Washer
- Laundry: Laundry Room
Features
- Built-Ins, Breakfast Nook, Formal Dining Rm
- Flooring: Hardwood, Brick, Carpet, Stone Tile
- Doors: French Doors
- Windows: Stained or Leaded
- Has basement: Yes
- Has fireplace: Yes
- Fireplace features: Living Room
Interior area
- Total structure area: 2,971
- Total interior livable area: 2,971 sqft
Property
Parking
- Total spaces: 2
- Parking features: Garage - 2 Car
- Garage spaces: 2
Features
- Levels: Multi/Split,Three Or More
- Stories: 3
- Entry location: Ground Level - no steps
- Patio & porch: Deck, Front Porch, Patio, Covered Porch
- Exterior features: Balcony
- Pool features: None
- Spa features: Above Ground
- Fencing: Brick
- Has view: Yes
- View description: Canyon
Lot
- Size: 9,818 Square Feet
- Dimensions: 124 x 77
Details
- Additional structures: Shed(s)
- Parcel number: 2429004029
- Zoning: LAR1
- Special conditions: Standard
Construction
Type & style
- Home type: SingleFamily
- Architectural style: Tudor
- Property subtype: Residential
Condition
- Updated/Remodeled
- Year built: 1927
Utilities & green energy
- Sewer: In Street
Community & HOA
Community
- Security: Security Lights, Carbon Monoxide Detector(s), Gated, Smoke Detector(s), T.V.
HOA
- Has HOA: No
Location
- Region: Los Angeles
Financial & listing details
- Price per square foot: $976/sqft
- Tax assessed value: $2,900,000
- Annual tax amount: $35,019
- Date on market: 12/10/2025
Price history
| Date | Event | Price |
|---|---|---|
| 9/17/2024 | Sold | $2,900,000+3.6%$976/sqft |
Source:  CLAW #24-419475 Report a problem CLAW #24-419475 Report a problem | ||
| 8/29/2024 | Pending sale | $2,799,000$942/sqft |
Source: CLAW #24-419475 Report a problem | ||
| 8/12/2024 | Contingent | $2,799,000$942/sqft |
Source: CLAW #24-419475 Report a problem | ||
| 7/25/2024 | Listed for sale | $2,799,000+115.3%$942/sqft |
Source: CLAW #24-419475 Report a problem | ||
| 12/23/2019 | Sold | $1,300,000-13%$438/sqft |
Source:  CLAW #19523832 Report a problem CLAW #19523832 Report a problem | ||
| 11/1/2019 | Pending sale | $1,495,000$503/sqft |
Source: Clinton and Todd Team, Inc. #19-523832 Report a problem | ||
| 10/25/2019 | Listed for sale | $1,495,000+29%$503/sqft |
Source: Clinton and Todd Team, Inc. #19-523832 Report a problem | ||
| 8/21/2010 | Listing removed | $1,159,000-2.3%$390/sqft |
Source: Keller Williams Realty Hollywood Hills #09-392295 Report a problem | ||
| 4/15/2010 | Sold | $1,186,000+2.3%$399/sqft |
Source: Agent Provided Report a problem | ||
| 2/17/2010 | Listed for sale | $1,159,000+3%$390/sqft |
Source: Keller Williams - Hollywood Hills #09-392295 Report a problem | ||
| 8/17/2004 | Sold | $1,125,000+181.6%$379/sqft |
Source: Public Record Report a problem | ||
| 12/17/1996 | Sold | $399,500$134/sqft |
Source: Public Record Report a problem | ||
Public tax history
| Year | Property taxes | Tax assessment |
|---|---|---|
| 2025 | $35,019 +103.6% | $2,900,000 +108.1% |
| 2024 | $17,198 +1.9% | $1,393,858 +2% |
| 2023 | $16,870 +4.7% | $1,366,528 +2% |
| 2022 | $16,116 +1.3% | $1,339,735 +2% |
| 2021 | $15,914 -0.6% | $1,313,467 +1% |
| 2020 | $16,008 | $1,300,000 -5.3% |
| 2019 | $16,008 -2.8% | $1,372,371 +2% |
| 2018 | $16,461 | $1,345,463 +2% |
| 2017 | $16,461 +2.2% | $1,319,083 +2% |
| 2016 | $16,106 +2.5% | $1,293,220 +1.5% |
| 2015 | $15,706 +1.2% | $1,273,796 +2% |
| 2014 | $15,527 | $1,248,845 +2.5% |
| 2012 | -- | $1,218,827 +2% |
| 2011 | -- | $1,194,929 +5.7% |
| 2010 | -- | $1,130,000 -7.2% |
| 2009 | -- | $1,217,733 +2% |
| 2008 | -- | $1,193,857 +2% |
| 2007 | -- | $1,170,449 +2% |
| 2006 | -- | $1,147,500 |
| 2005 | -- | $1,147,500 +150.7% |
| 2004 | -- | $457,635 +1.9% |
| 2003 | -- | $449,249 +2% |
| 2002 | -- | $440,441 +4% |
| 2000 | -- | $423,340 |
Find assessor info on the county website
Neighborhood: Hollywood Hills
Nearby homes
- $2,600,0004 bd5 ba3.8k sqft2942 Passmore Dr, Los Angeles, CA 90068Sold

- $2,117,0003 bd2 ba1.3k sqft3105 Ellington Dr, Los Angeles, CA 90068Off Market
- $2,768,2003 bd5 ba6.1k sqft2968 Passmore Dr, Los Angeles, CA 90068Off Market

- $2,100,0004 bd4 ba3.5k sqft2965 Passmore Dr, Los Angeles, CA 90068Sold
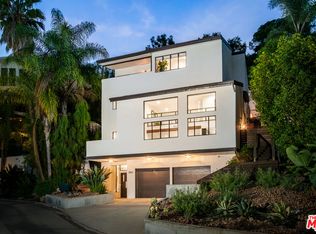
- $5,364,9004 bd5 ba8k sqft2955 Passmore Dr, Los Angeles, CA 90068Off Market
- $1,107,7002 bd2 ba1.1k sqft3107 Ellington Dr, Los Angeles, CA 90068Off Market
- $1,335,0002 bd2 ba1.4k sqft2934 Passmore Dr, Los Angeles, CA 90068Off Market
- $3,357,1004 bd4 ba3.5k sqft3094 Ellington Dr, Los Angeles, CA 90068Off Market
Nearby schools
GreatSchools rating
- 7/10Valley View Elementary SchoolGrades: K-5Distance: 0.4 mi
- 5/10Hubert Howe Bancroft Middle SchoolGrades: 6-8Distance: 2.7 mi
- 8/10Hollywood Senior High SchoolGrades: 9-12Distance: 1.9 mi
Get a cash offer in 3 minutes
Find out how much your home could sell for in as little as 3 minutes with a no-obligation cash offer.
Estimated market value
$2,831,900
Get a cash offer in 3 minutes
Find out how much your home could sell for in as little as 3 minutes with a no-obligation cash offer.
Estimated market value
$2,831,900
- California
- Los Angeles County
- Los Angeles
- 90068
- Hollywood Hills
- 2966 Passmore Dr
Nearby cities
Nearby neighborhoods
Nearby zip codes
Other Los Angeles Topics
